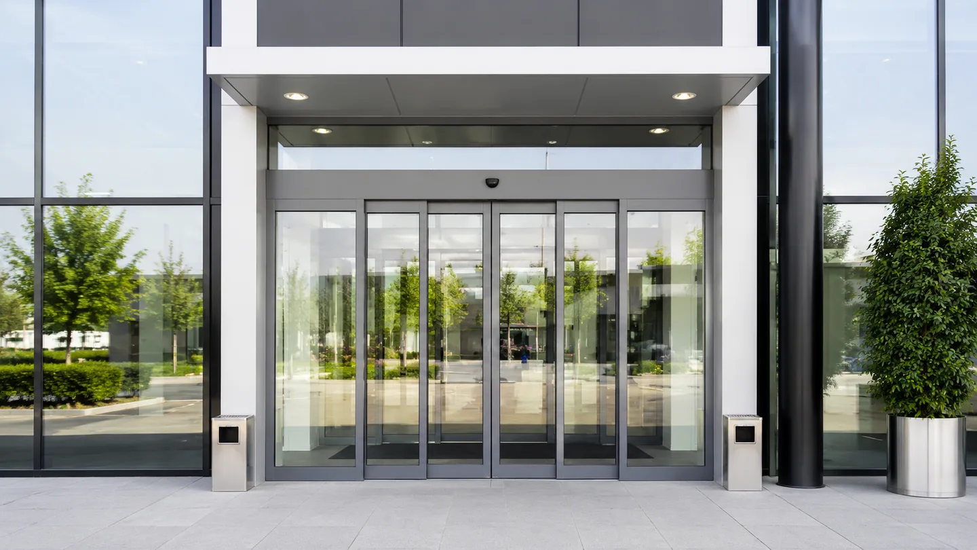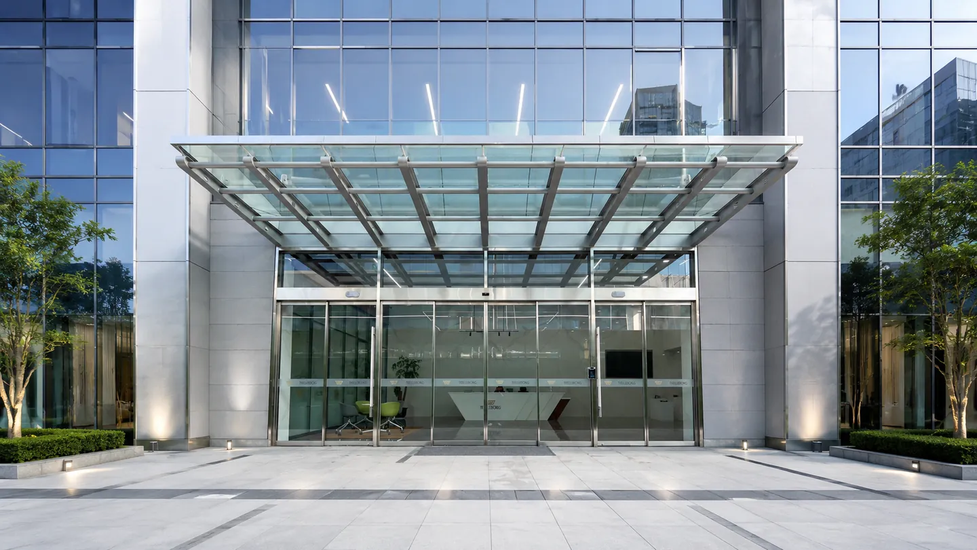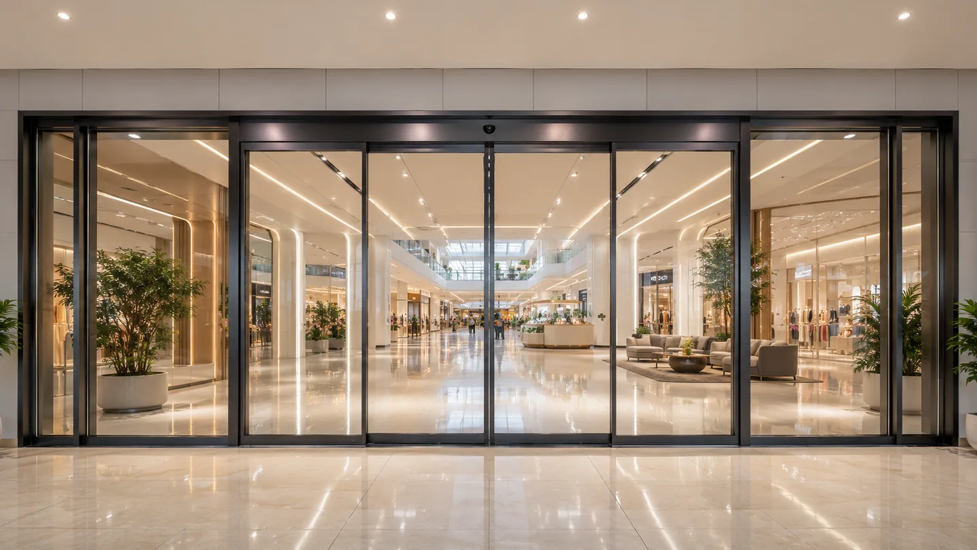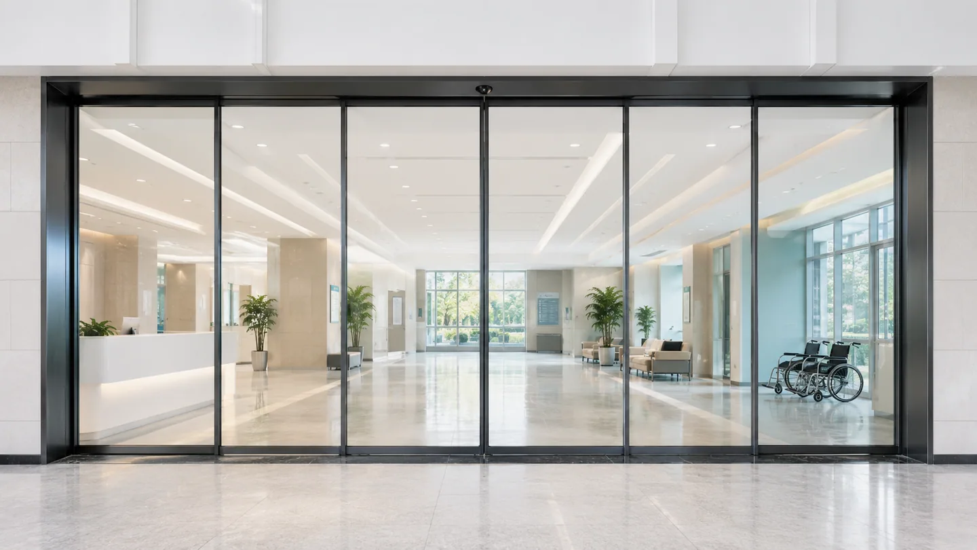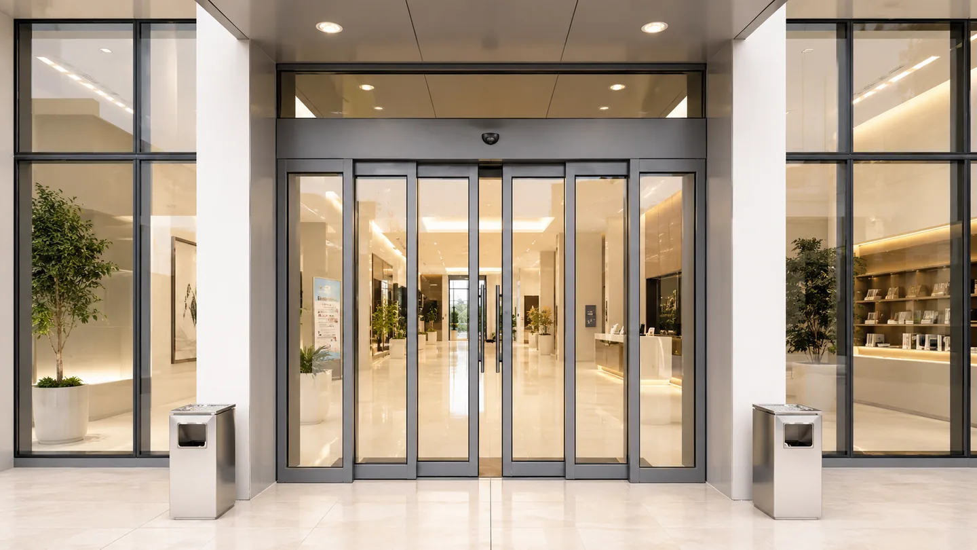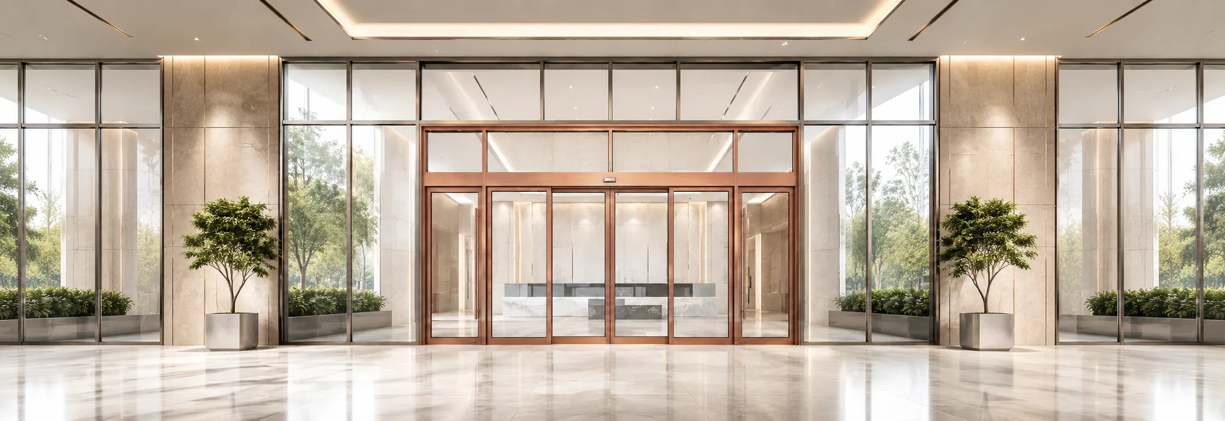
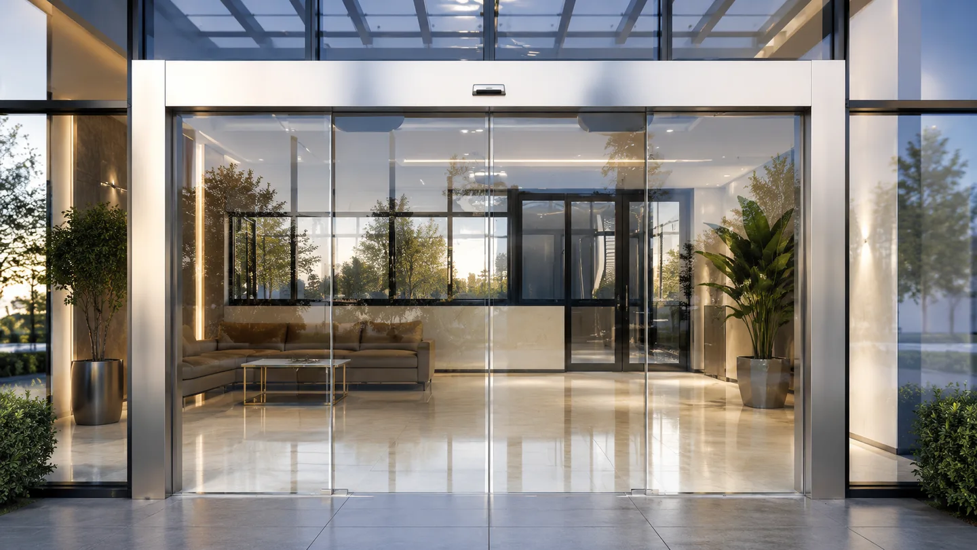
Automatic sliding doors across a full-width modern commercial entrance

Automatic Entrance Systems

Automatic Sliding Doors

Explore automatic sliding door directions by panel movement, available side space, clear-opening goals, traffic flow, and operator or complete-door supply scope.

Explore Products

Product Range

Explore Our Automatic Sliding Door Products

Compare seven product directions by panel movement, available space, frame expression and project use. Two detail pages are live; the remaining products open a project inquiry.

Automatic sliding glass door at a modern commercial entrance

Automatic Sliding Glass Door

A transparent entrance direction for commercial façades, lobbies and reception areas where glazing, clear passage and coordinated sensing are central.

Best fit: Modern glazed entrances with a direct pedestrian route.

View Product
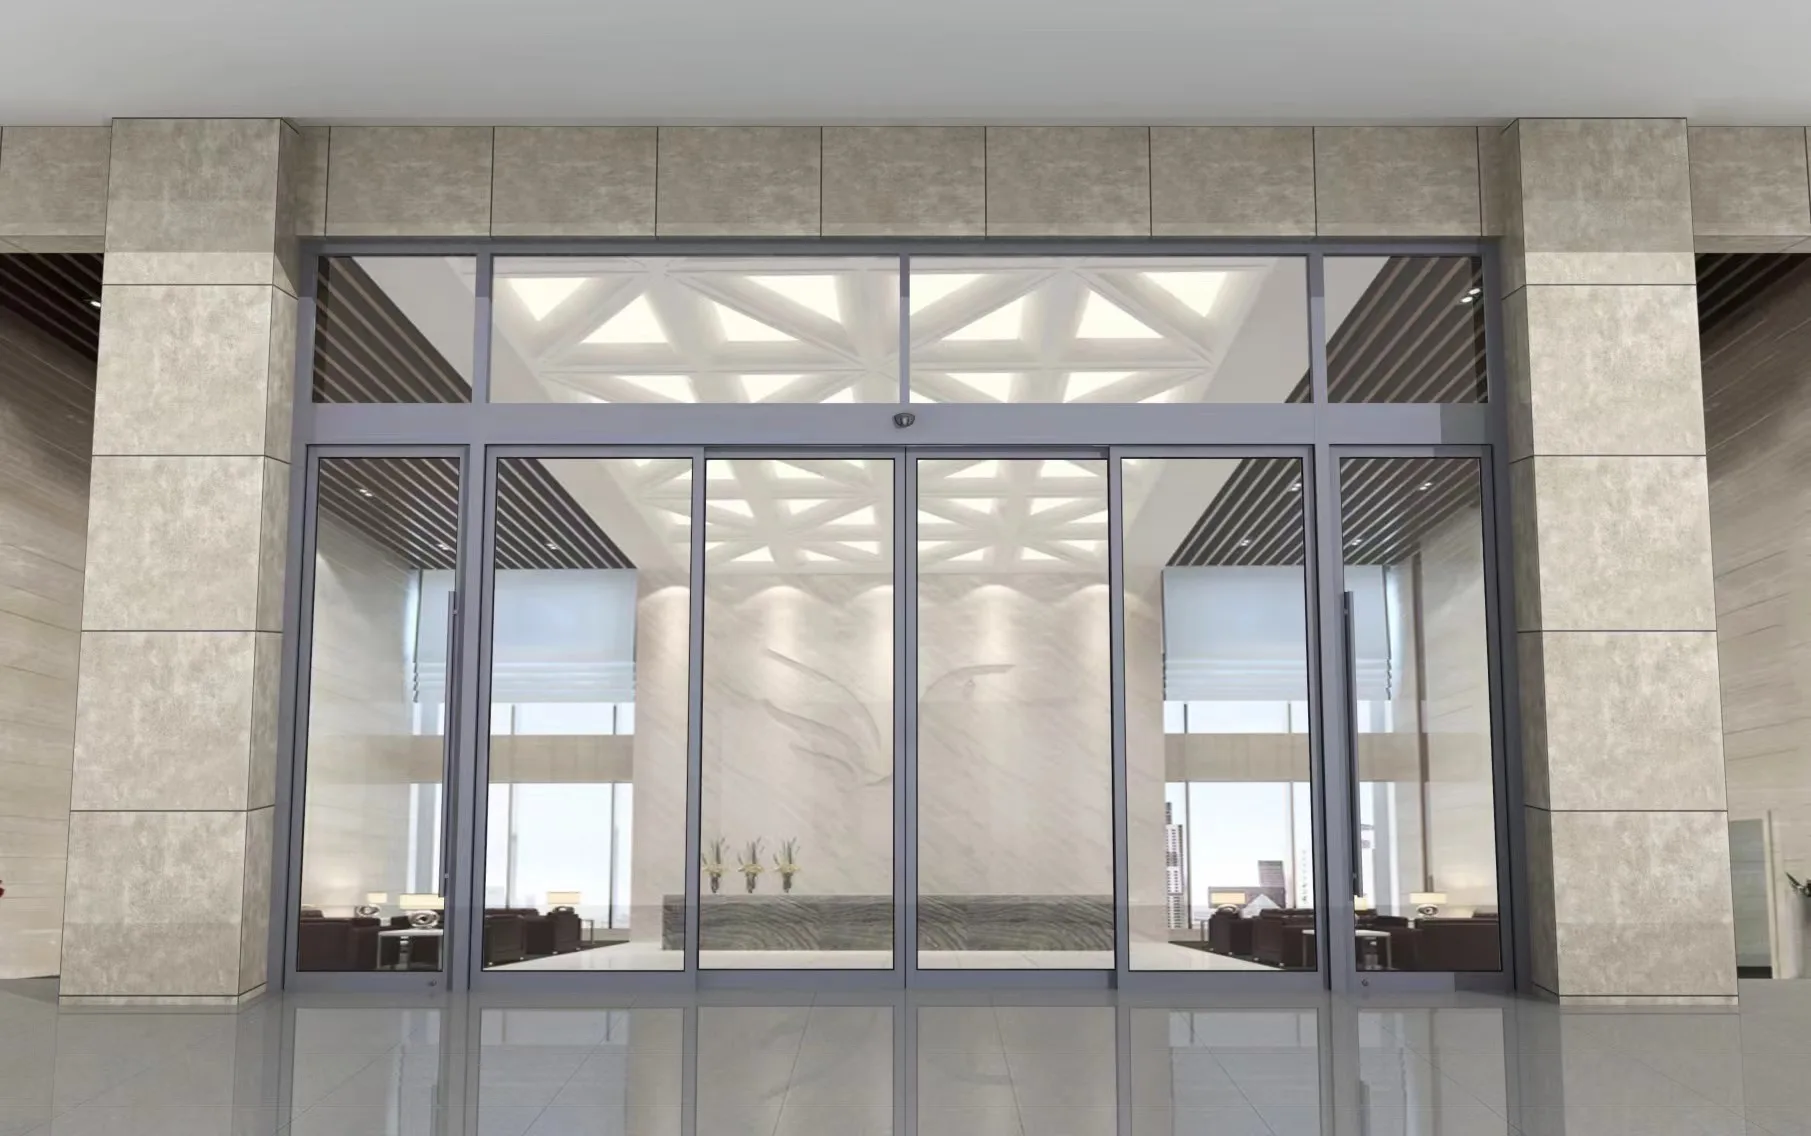

Commercial automatic sliding glass entrance

Commercial Automatic Sliding Doors

A sliding entrance planned around repeat pedestrian traffic, access-control interfaces and the operating needs of public or workplace buildings.

Best fit: Busy commercial entrances with defined traffic and control requirements.

View Product
Bi-parting automatic sliding door at a commercial entrance

Bi-Parting Automatic Sliding Door

Two moving leaves open from the centre, creating a balanced entrance arrangement and a clear central passage.

Best fit: Entrances with usable panel travel on both sides of the opening.

Telescopic automatic sliding door with multiple moving leaves

Telescopic Automatic Sliding Door

Multiple leaves stack in sequence to increase usable passage where conventional panel travel is constrained.

Best fit: Projects seeking a wider clear opening within limited side space.

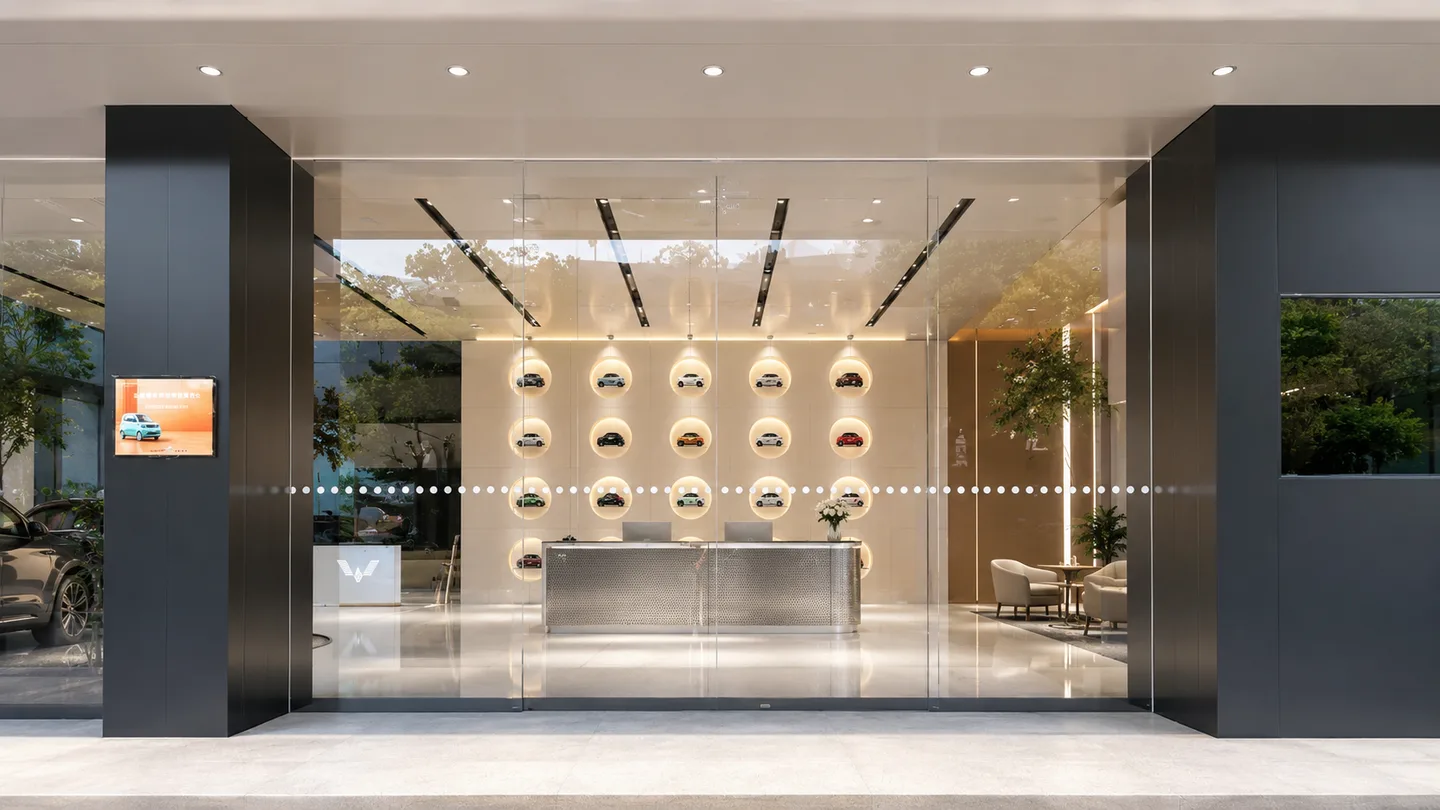
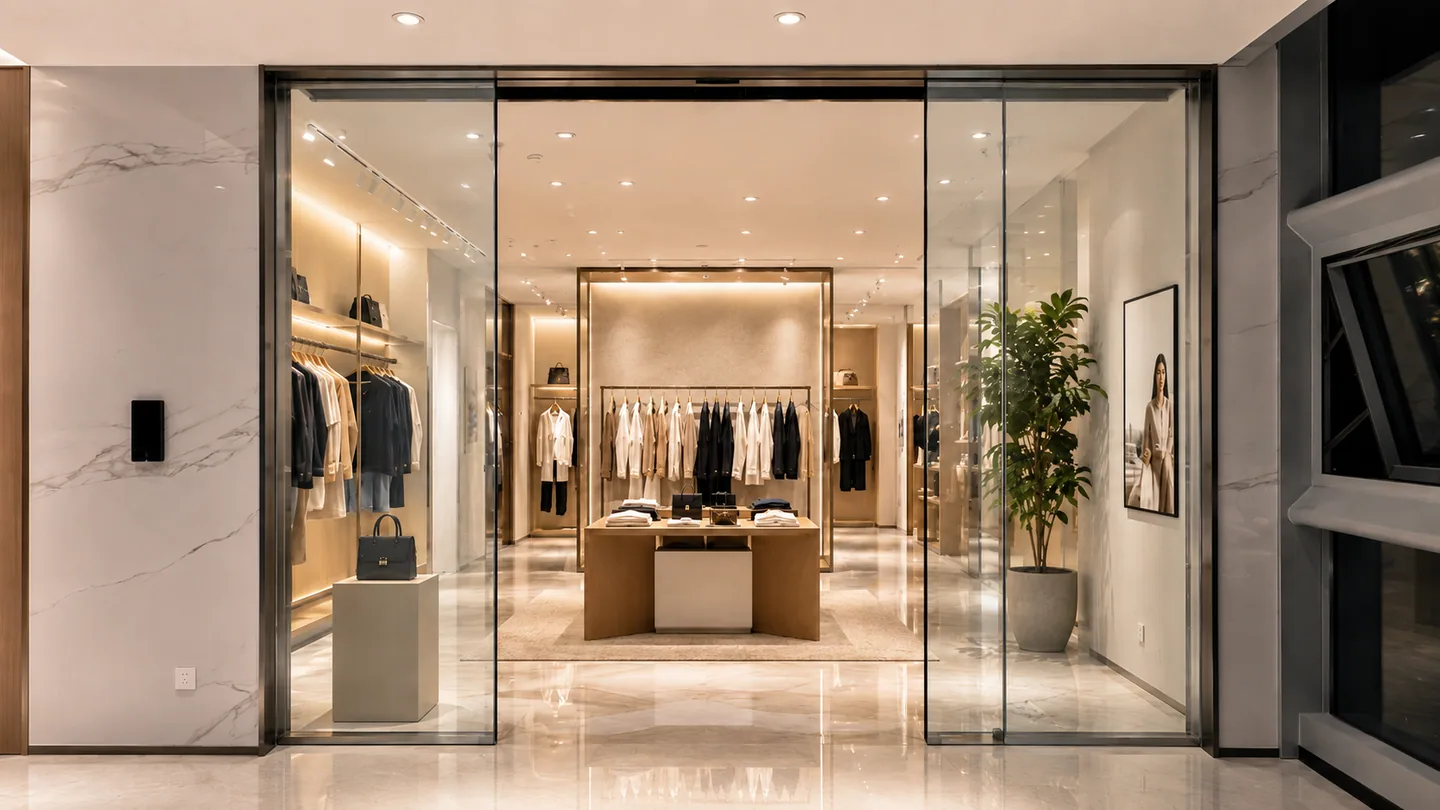
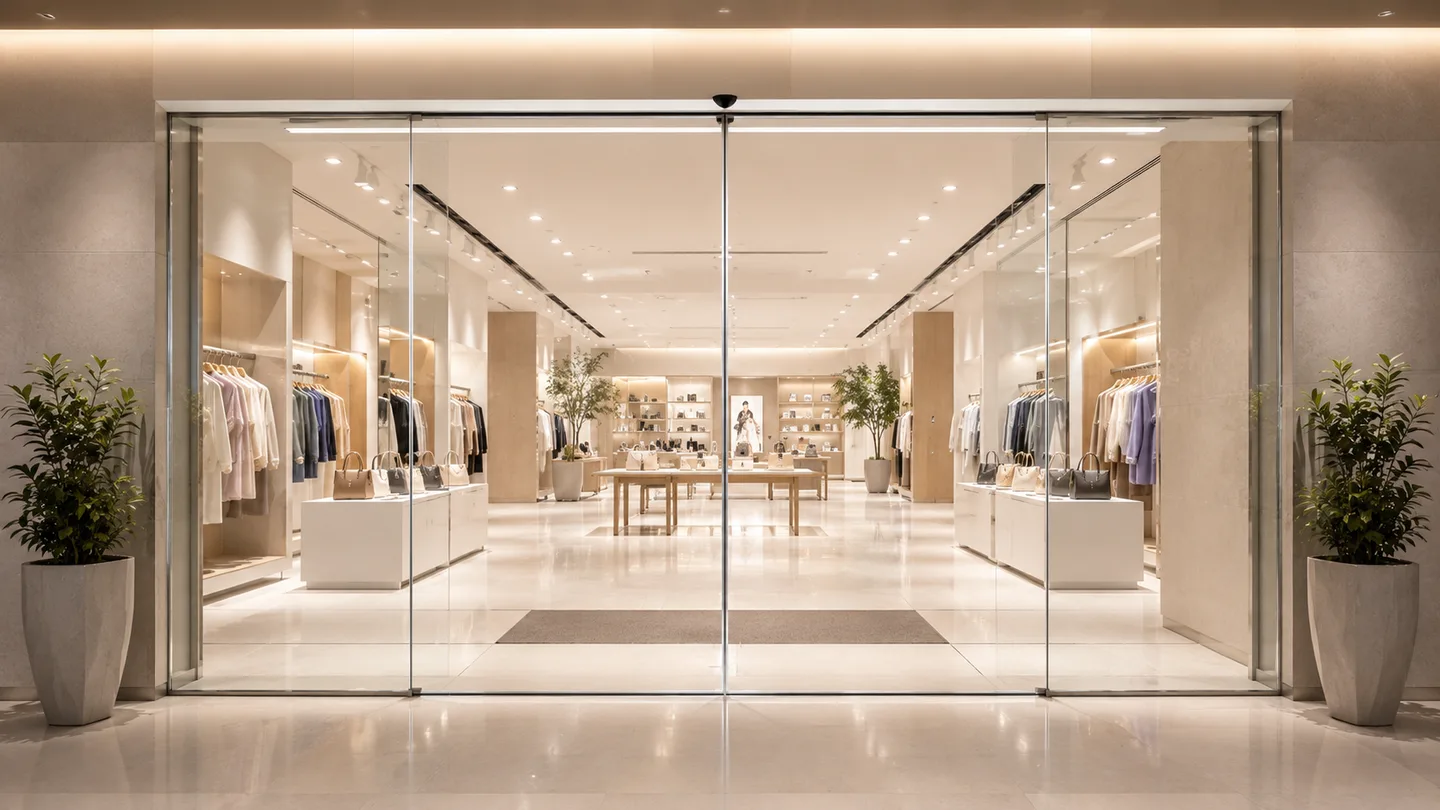
All-glass automatic sliding doors at a transparent showroom entrance

All Glass Automatic Sliding Doors

Minimal visible framing supports a transparent entrance concept while the operator, glass and safety interfaces remain coordinated.

Best fit: Retail, showroom and hospitality entrances prioritising transparency.

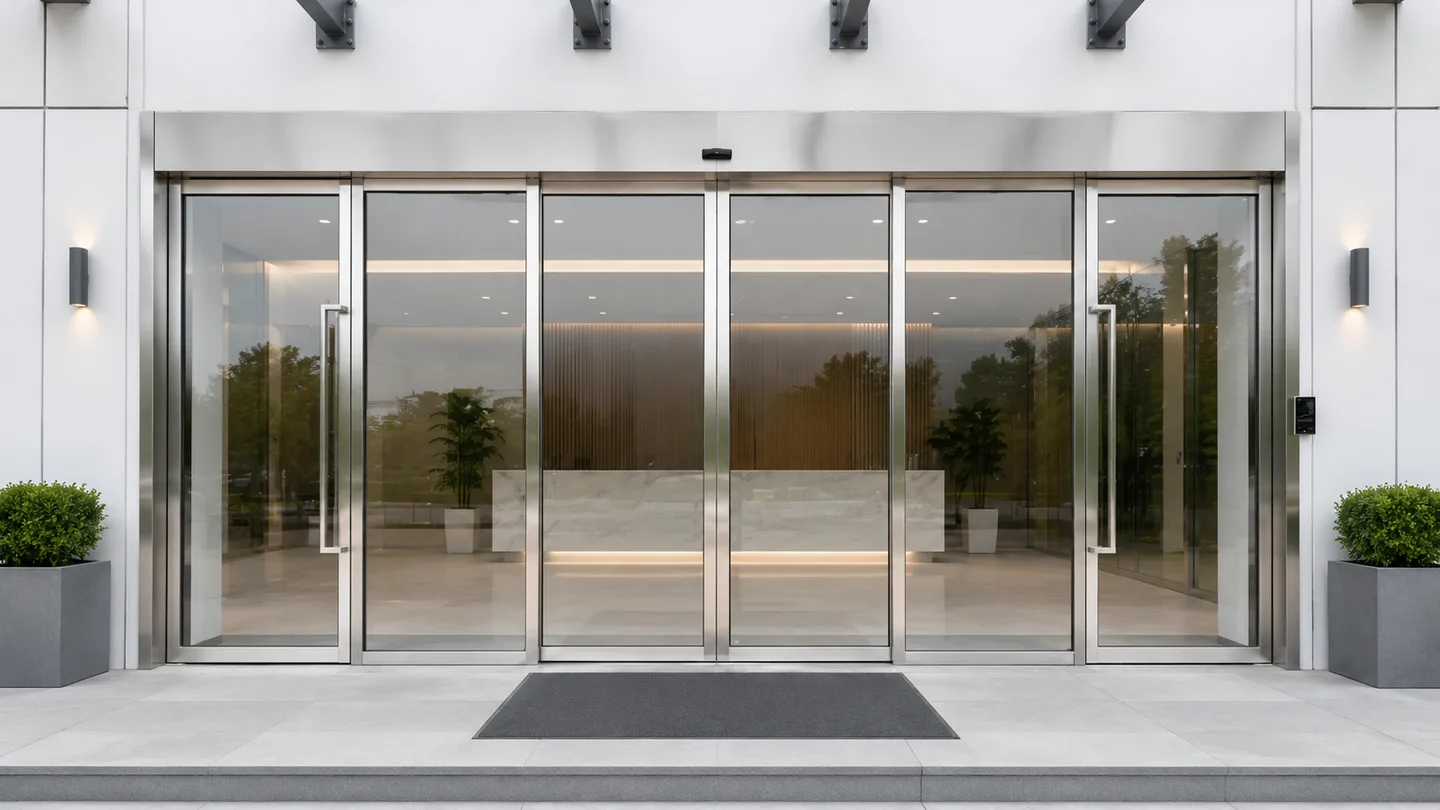
Aluminum-framed automatic sliding doors at a commercial lobby

Aluminum Framed Automatic Sliding Doors

Aluminum profiles support a defined frame system, finish direction and coordinated moving or fixed glazed panels.

Best fit: Commercial entrances requiring a framed and durable door-leaf structure.

Surface-mounted automatic sliding glass door at an interior entrance

Surface Mounted Automatic Sliding Door

A visible operator arrangement can be coordinated with an existing opening where the supporting construction and service access allow it.

Best fit: Retrofit and interior entrances suited to surface installation.

Quick Selection

Start with Your Entrance Priority

These paths are an initial comparison—not a substitute for checking the opening, traffic and system interfaces.

  1. 01

    Clear, Modern Glass Entrance

    Start with automatic sliding glass or all-glass doors.

  2. 02

    High-Frequency Commercial Traffic

    Review commercial and bi-parting sliding arrangements.

  3. 03

    Limited Side Travel

    Compare telescopic or surface-mounted concepts.

  4. 04

    Defined Frame and Finish

    Consider an aluminum-framed entrance system.

  5. 05

    Existing Opening Upgrade

    Confirm structure, clearances and a surface-mounted operator.

Working Principle

How Automatic Sliding Doors Work

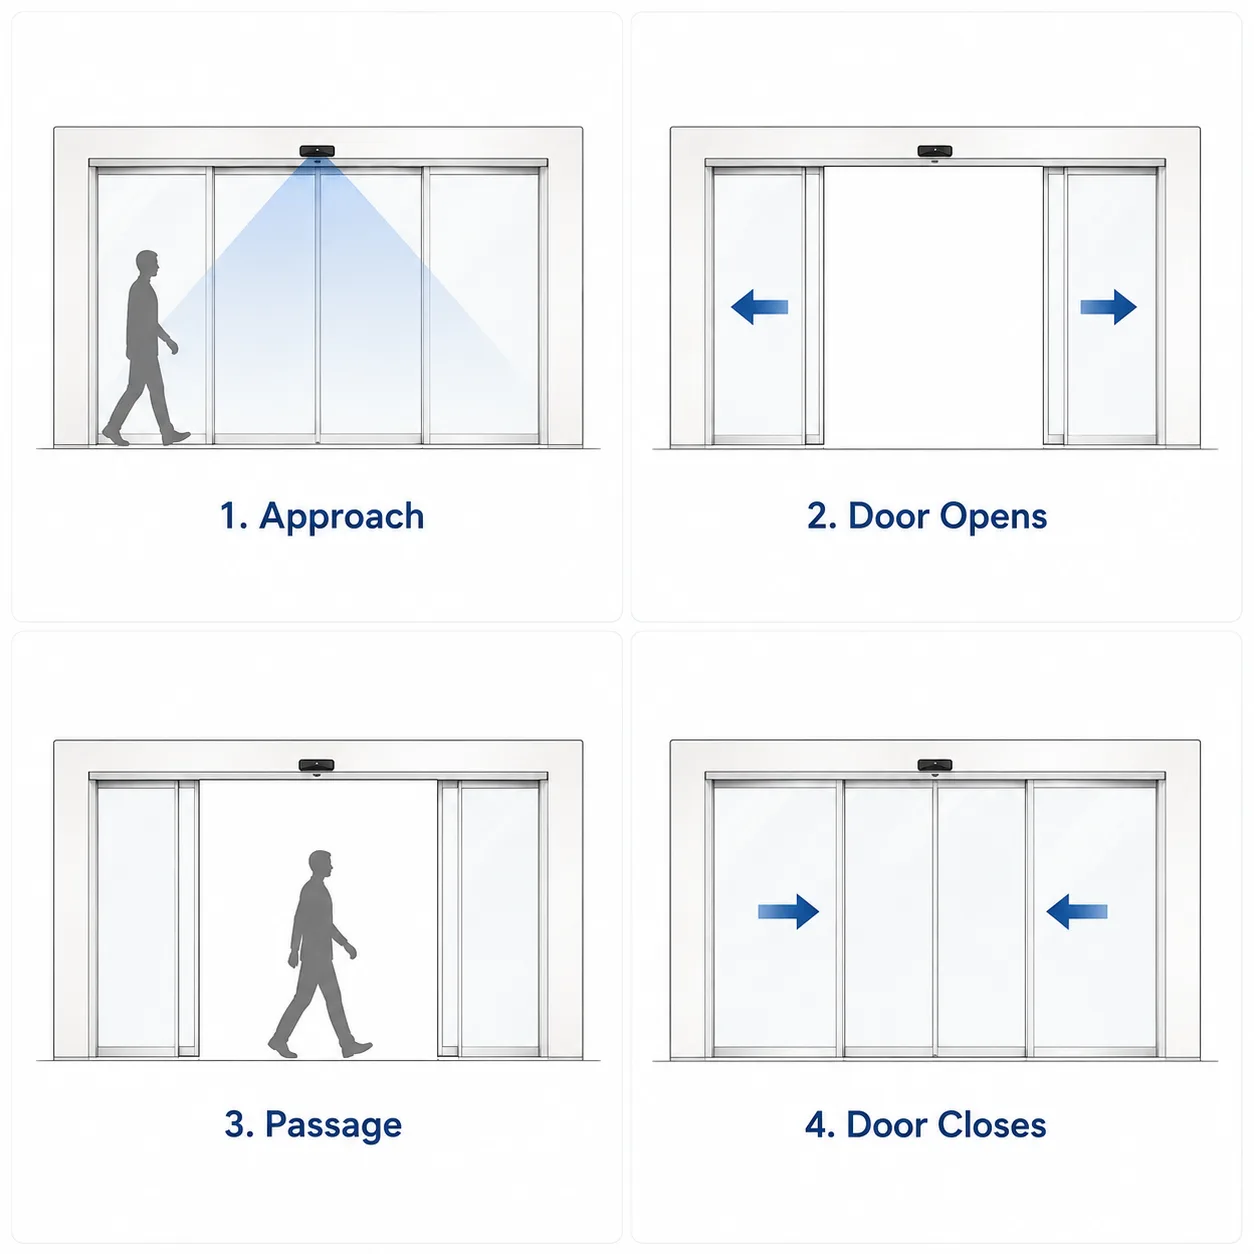
The operator, controller, moving leaves and sensing devices work as one entrance system. Final operating logic depends on the agreed components and building interfaces.

Four-step automatic sliding door opening and closing sequence
  1. Approach and Detect

    Activation sensing detects an approaching user and sends a request to the controller.

  2. Open and Hold

    The controller drives the leaves along the track while presence sensing protects the passage.

  3. Check and Close

    After the hold-open period and a clear detection zone, the leaves close under controlled motion.

Project Planning

Conditions to Confirm Before Selection

A reliable recommendation begins with the entrance conditions, not only the building type or product name.

Finished opening
Width, height and surrounding construction
Clear passage
Required usable opening after the leaves are positioned
Panel travel
Available side space, fixed panels and parking position
Pedestrian flow
Traffic volume, direction, approach and accessibility
Door leaves
Glass, frame, finish, weight and moving-leaf arrangement
Activation and safety
Approach sensors and presence detection
Control interfaces
Access control, fire alarm, building signals and modes
Supply boundary
Operator only, selected components or complete entrance

System and Parameters

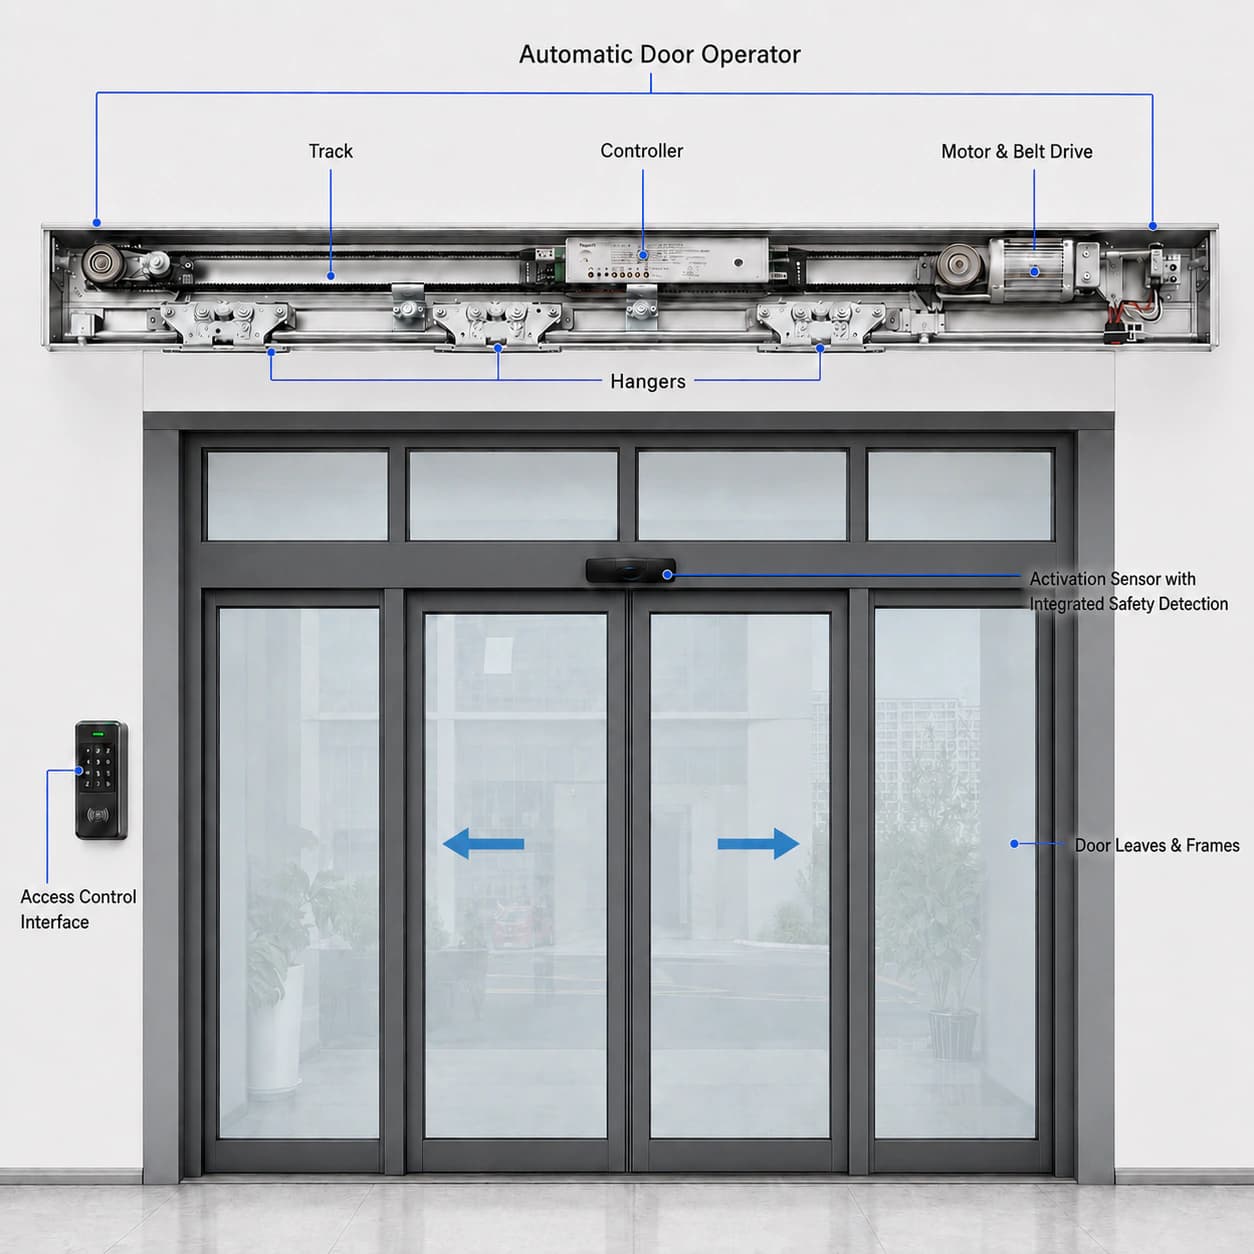
Automatic Sliding Door System and Supply Scope

Confirm whether the project needs an operator, selected components or a coordinated complete entrance. The written proposal defines every inclusion and interface.

Annotated 1:1 automatic sliding door system with labeled operator, track, controller, motor and belt drive, hangers, activation sensor, access control interface, and door leaves and frames

Available supply scope

  • Operator housing, track and cover
  • Brushless DC motor, belt drive and controller
  • Hangers, rollers, stoppers and guide components
  • Activation and presence-safety sensors
  • Operating-mode and access-control interfaces
  • Moving leaves, fixed panels, frames and glazing when included
  • Remote installation guidance and agreed technical documentation
  • Replaceable spare parts plus remote online installation and troubleshooting support

Concise Parameter Reference

Common Configuration Ranges

ItemCommon RangeNote
Clear Opening Width700–3,000 mmCustomizable
Opening Height2,000–3,000 mmCustomizable
Maximum Leaf WeightUp to 100–200 kg per leafBy configuration
Opening Speed100–700 mm/sAdjustable
Closing Speed100–600 mm/sAdjustable
Hold-Open Time0–60 secAdjustable
MotorBrushless DCCommon configuration
PowerAC 110–240 V, 50/60 HzProject confirmation required

The specifications above represent common configuration ranges for automatic sliding doors. Final dimensions, door-leaf weight, operating speed, sensors and control functions should be confirmed according to the entrance size, traffic frequency, installation environment and applicable safety standards.

Commercial Applications

Where Automatic Sliding Doors Are Used

Application context helps organise traffic, access and entrance priorities. Final product selection still depends on verified site conditions.

Commercial storefront automatic sliding doors for a retail entrance

Retail Storefronts

Commercial storefront automatic sliding doors create a clear, welcoming entrance for frequent customer traffic. Telescopic sliding configurations may be reviewed when available side travel is limited.

View Retail Solutions
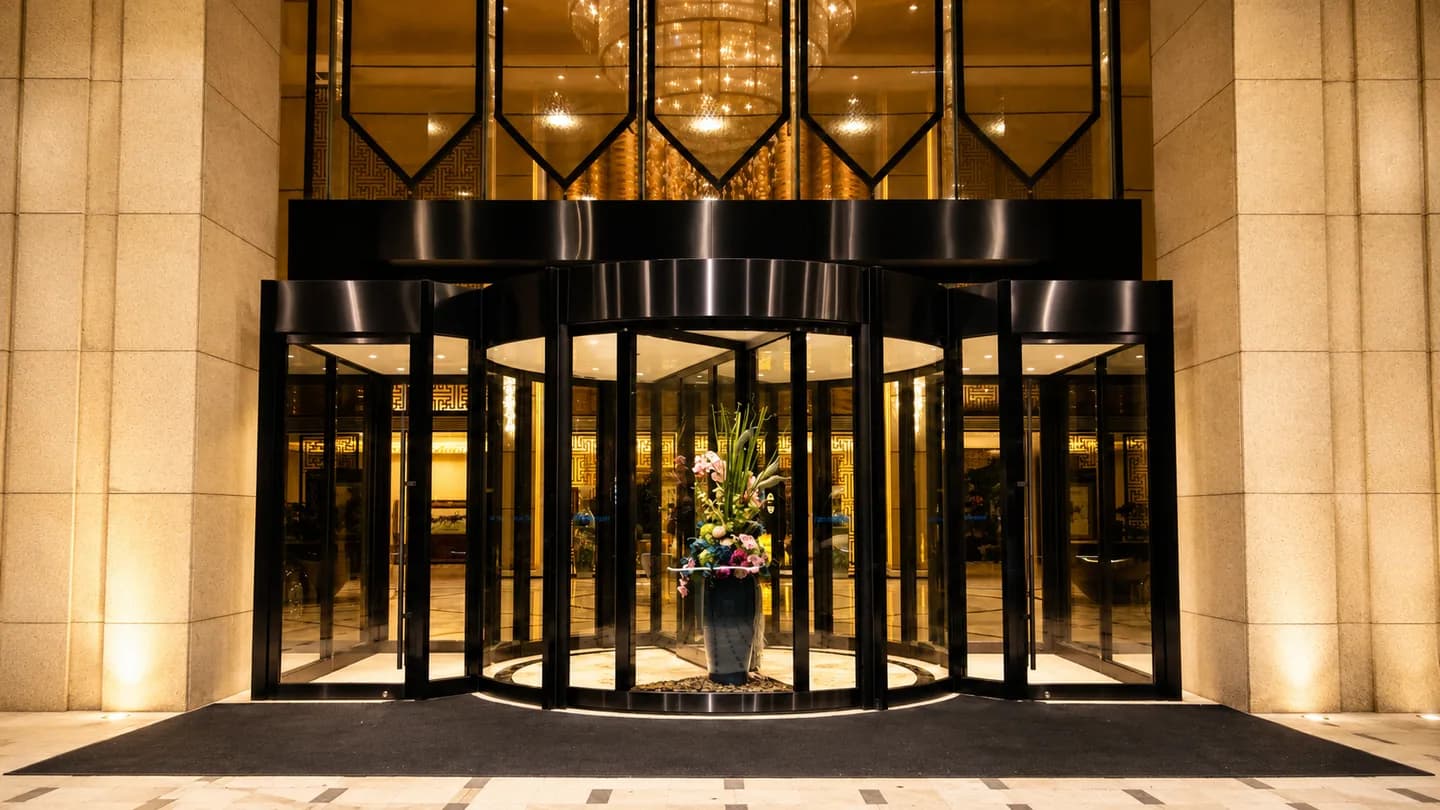
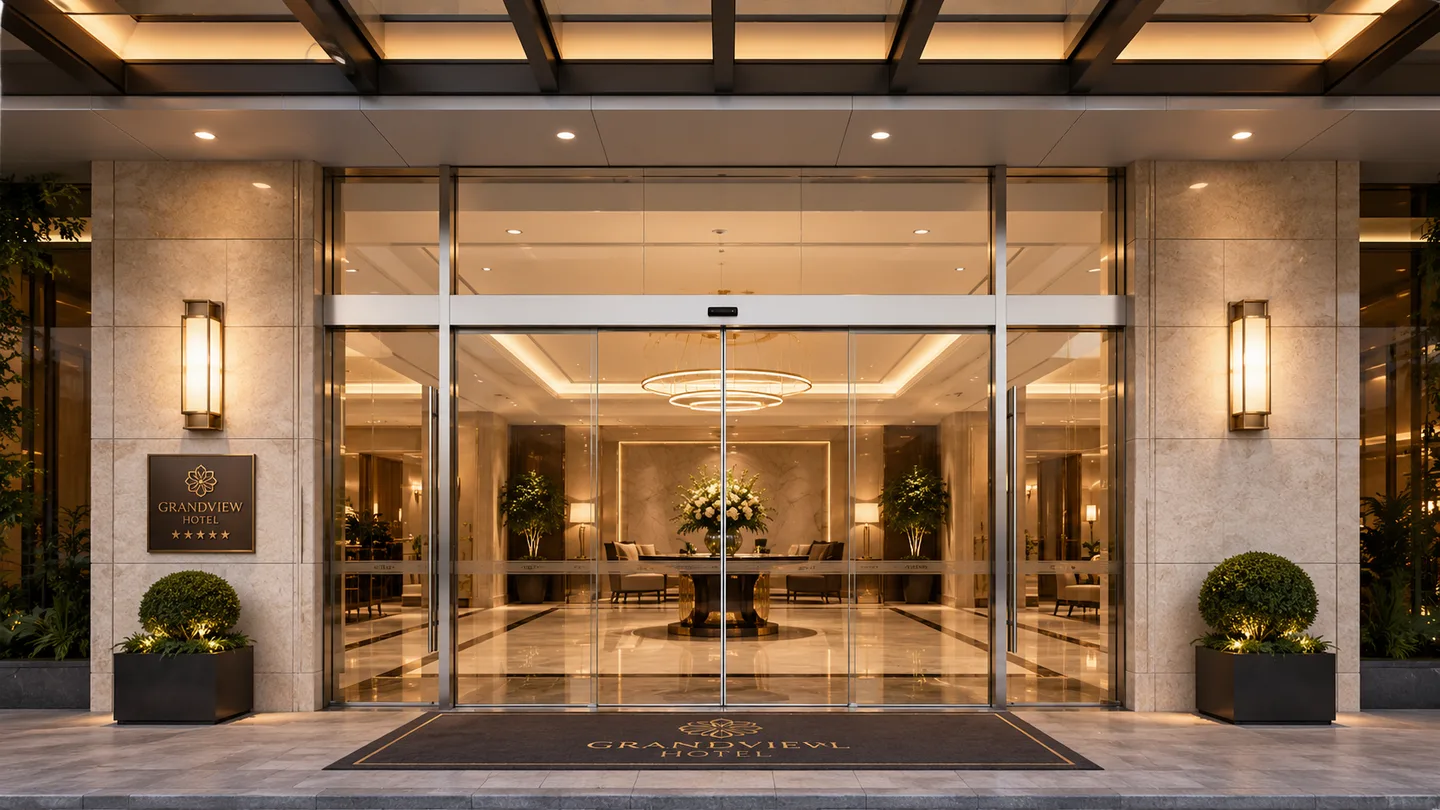
Automatic revolving door at a modern hotel entrance

Hotel Entrances

Automatic sliding glass doors and automatic revolving doors provide smooth luggage access, quiet operation and a refined lobby appearance for hotels and resorts.

View Hotel Solutions
Automatic sliding glass door at an office building entrance

Office Buildings

An automatic sliding door for office entrances can integrate with access control and visitor management while maintaining a clean, modern glass façade.

View Office Solutions
Commercial automatic sliding doors at a shopping mall entrance

Shopping Malls

Commercial automatic sliding doors support wide openings and continuous high-volume traffic, with durable operators and multi-zone safety sensing for busy shopping mall entrances.

View Shopping Mall Solutions
Hospital automatic sliding door for a public entrance

Hospitals

Hospital automatic sliding doors provide touch-free access for patients, wheelchairs and medical carts at lobbies, outpatient entrances and public corridors.

View Hospital Solutions
Automatic entrance doors for a public building entrance

Public Entrances

Automatic entrance doors improve accessibility and safe pedestrian flow in public buildings, transport facilities, museums and community spaces.

View Public Entrance Solutions

Manufacturing and Support

Project Coordination from Configuration to Delivery

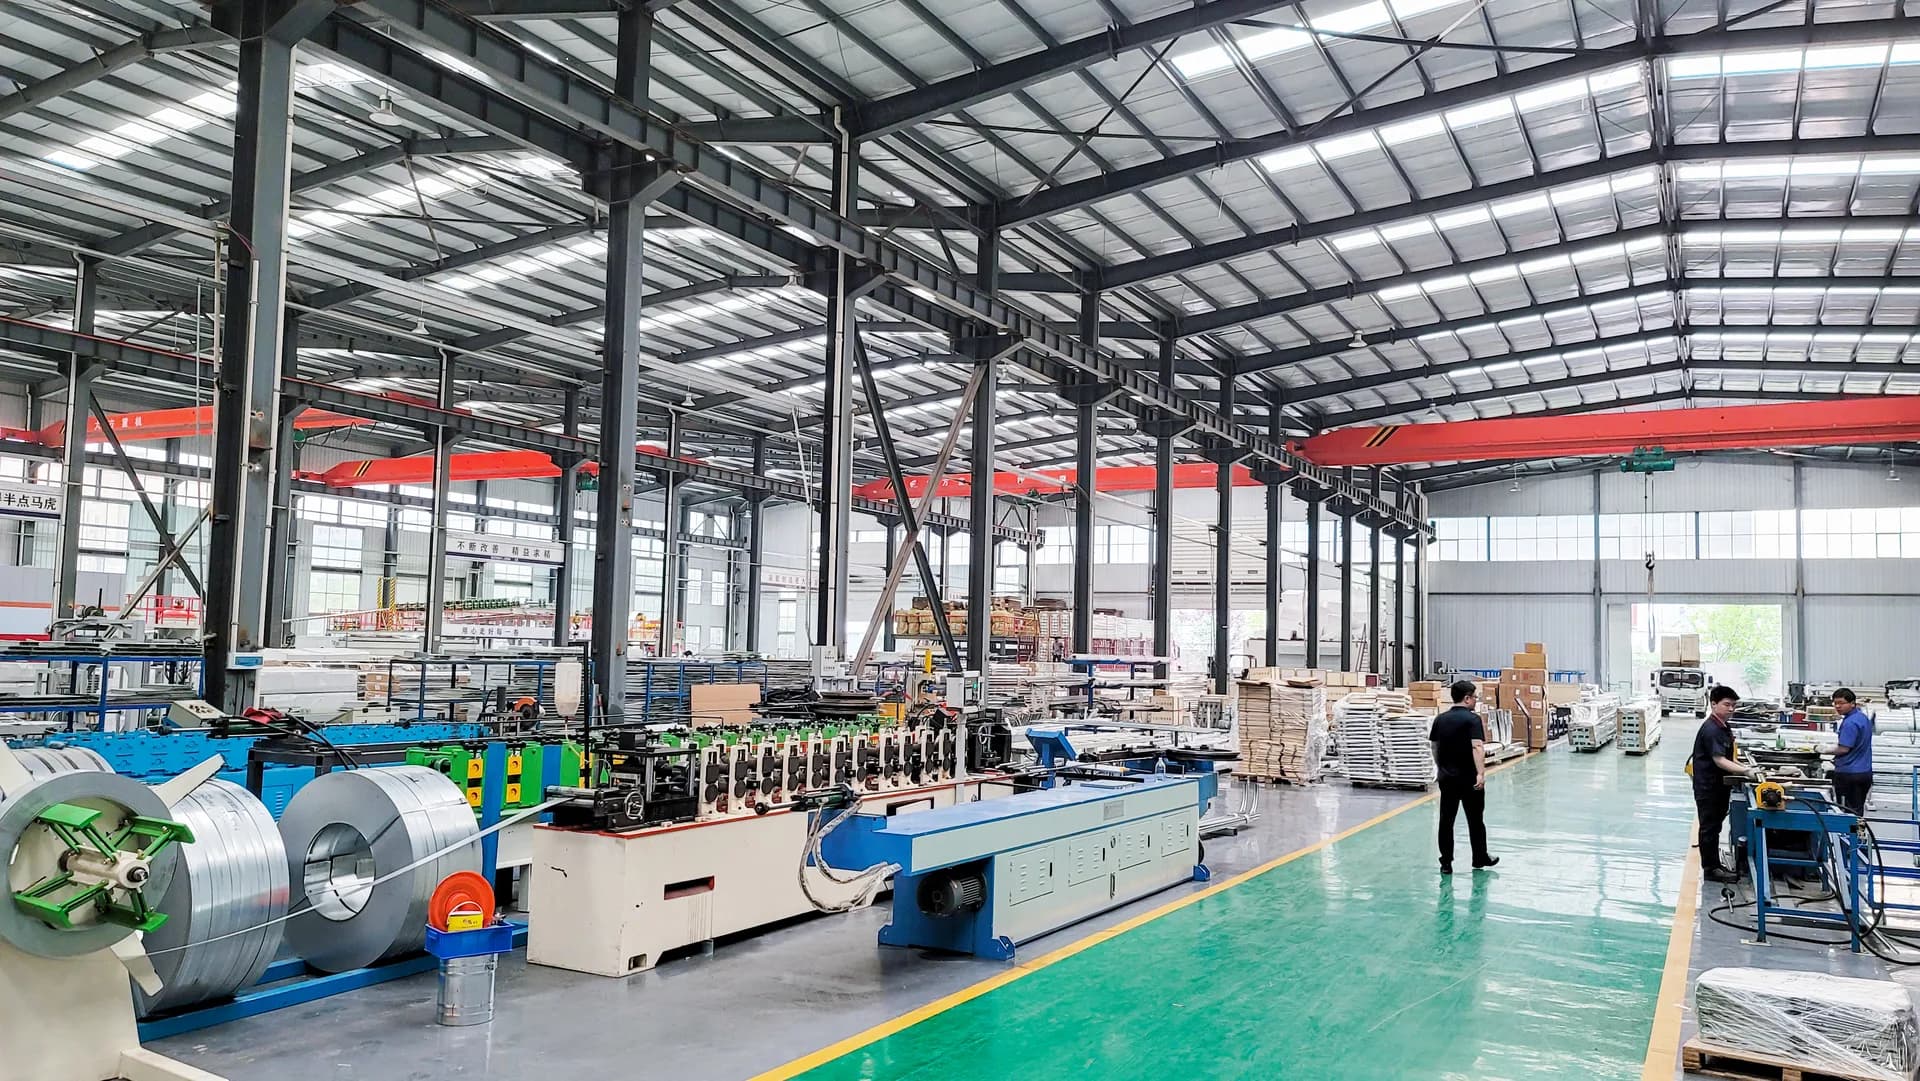
SEPPES supports automatic entrance projects through engineering review, assembly, inspection, export preparation, remote online assistance and replaceable spare parts.

20,000 m²
Manufacturing Facility
90+
Countries and Regions
7,600+
Enterprise Customers
OEM/ODM
Solution Provider
1,000,000
Operational Cycles for Key Door Systems
SEPPES manufacturing facility with metal-forming equipment and production staff
  • Custom engineering and OEM/ODM coordination
  • System assembly and quality inspection
  • Export packaging and spare-parts preparation
  • Remote installation guidance and troubleshooting

Application Examples

Automatic Sliding Door Application Examples

These images illustrate application directions. They are not presented as named customer case studies or proof of a specific delivered scope.

Automatic sliding glass door at an office building entrance

Office Building Glass Entrance

A sliding-glass direction organised around daily staff and visitor flow plus access-control coordination.

Review Application Planning
Bi-parting automatic sliding glass door at a hotel entrance

Hotel Bi-Parting Entrance

A centre-opening entrance direction considered for guest movement, luggage access and a balanced lobby appearance.

Review Application Planning
All-glass automatic sliding door at a retail storefront

Retail All-Glass Storefront

A transparent storefront direction considered for customer traffic, visual openness and the available panel-travel zone.

Review Application Planning

FAQ

Automatic Sliding Door Questions

Use these answers for early planning, then confirm the final configuration and supply boundary in the project proposal.

Which automatic sliding door type should I choose?

Start with the finished opening, usable side space, required clear passage, pedestrian flow, leaf design and control interfaces. These conditions narrow the suitable movement arrangement before final engineering.

Can the opening size and door leaves be customized?

Yes. Common ranges provide an initial reference, while final opening dimensions, leaf construction and weight must be confirmed against the project information and selected configuration.

Can SEPPES supply an operator or a complete entrance?

The proposal can cover an operator and selected components or a coordinated entrance including leaves, frames, sensors and related hardware. The written quotation defines the final boundary.

Can the door connect with access control?

Access-control and building-system interfaces can be reviewed. Share the signal type, operating logic and responsibility boundaries so the required controller and interfaces can be confirmed.

What after-sales support and spare parts are available?

Remote online support can include installation guidance, troubleshooting and help resolving issues that can be handled remotely. Replaceable spare parts can also be supplied according to the installed system.

Project Inquiry

Send Your Automatic Sliding Door Requirements

Share the opening dimensions, available side space, pedestrian flow, preferred leaf and frame direction, interfaces, quantity, destination and requested supply scope.

Send Requirements on WhatsApp

We use your details only to respond to this inquiry. Read our Privacy Policy.