Main & Outpatient Entrances
Plan the arrival route for patients, visitors and staff. Review busy periods, the approach from outside, waiting areas and the space people need after passing through the door.

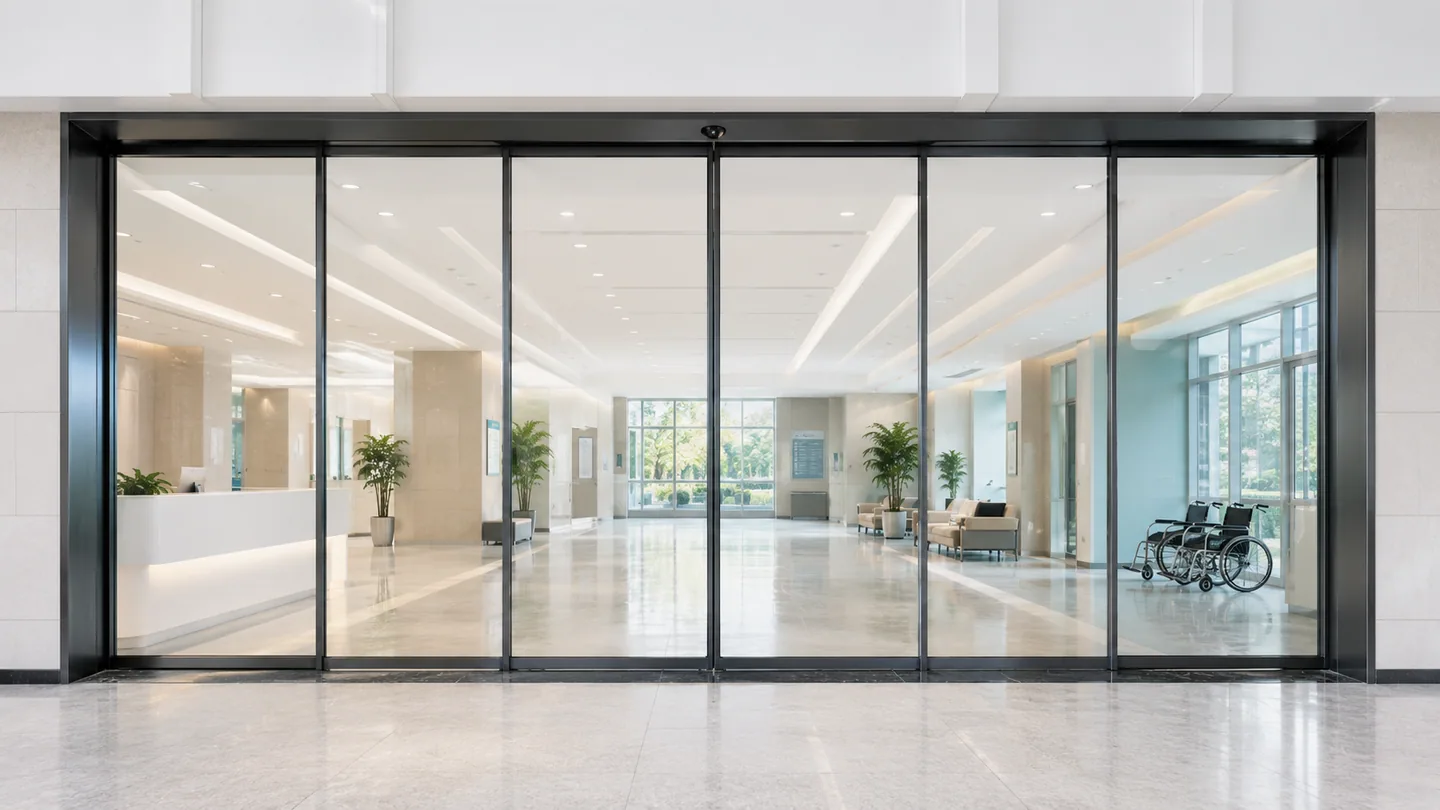
Hospital Entrance Planning
Plan hospital automatic sliding doors around the people and equipment using each entrance. Review clear openings, available side space, activation and access control for main entrances, outpatient access and suitable internal corridors.
Three Entrance Roles
When planning automatic doors for hospitals, begin with the entrance location and who needs to pass through it. Public arrival, internal movement and authorized access each bring different priorities.
Plan the arrival route for patients, visitors and staff. Review busy periods, the approach from outside, waiting areas and the space people need after passing through the door.
Follow the movement of wheelchairs, patient beds and medical carts between departments. The door opening, nearby turns and staff accompanying the equipment all belong in the same review.
Identify where public circulation meets an authorized staff route. Coordinate entry permissions, exit activation and locking with the hospital team before choosing the control arrangement.
This page covers public entrances and suitable internal corridors. Where an opening needs airtight separation or controlled room pressure, share the intended use and project specification for a separate product review.
People & Equipment
Look beyond the door opening alone. Include the approach, the people alongside the equipment and the space available on the other side.
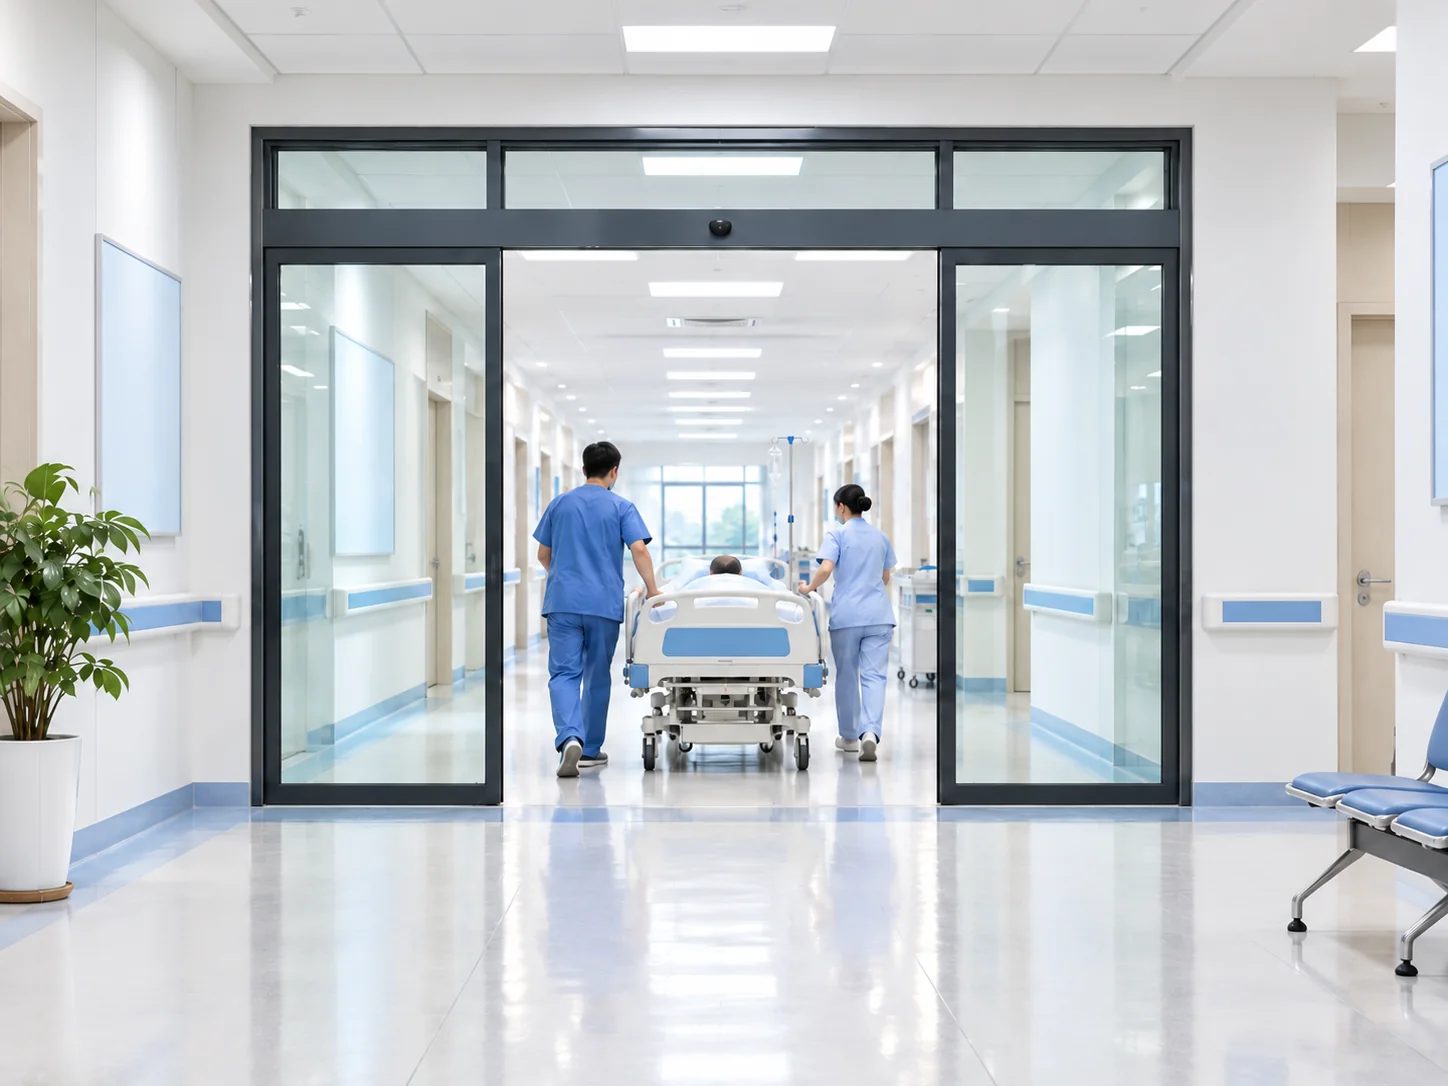
Patients may pause at the threshold or move with a companion. Review their approach and stopping points when planning activation, presence detection and the door timing.
Record the size of the wheelchair, bed or trolley together with its attachments and staff positions. Check the usable opening and approach from both sides, including nearby turns.
Staff pushing equipment or carrying supplies need an opening method suited to their route. Discuss automatic activation or an accessible contactless switch alongside any authorization requirement.
A public arrival door and a staff entrance can need different control settings. Confirm who may enter, how they leave and when a door needs to remain open for an equipment movement.
Door Selection
Compare the required passage with the space available for the door leaves. These directions guide the project discussion; dimensions and system scope determine the proposed configuration.

Primary Entrance Direction
Start with conventional sliding for a direct passage through a main entrance, outpatient entrance or suitable corridor. A single leaf travels to one side; bi-parting leaves open from the centre and need travel space on both sides. Compare both arrangements with the required clear opening and measured side space.

Where Side Space Needs Review
Consider telescopic sliding when the required clear opening is difficult to achieve with a conventional sliding layout. Overlapping leaf travel offers another arrangement to evaluate against the measured entrance.
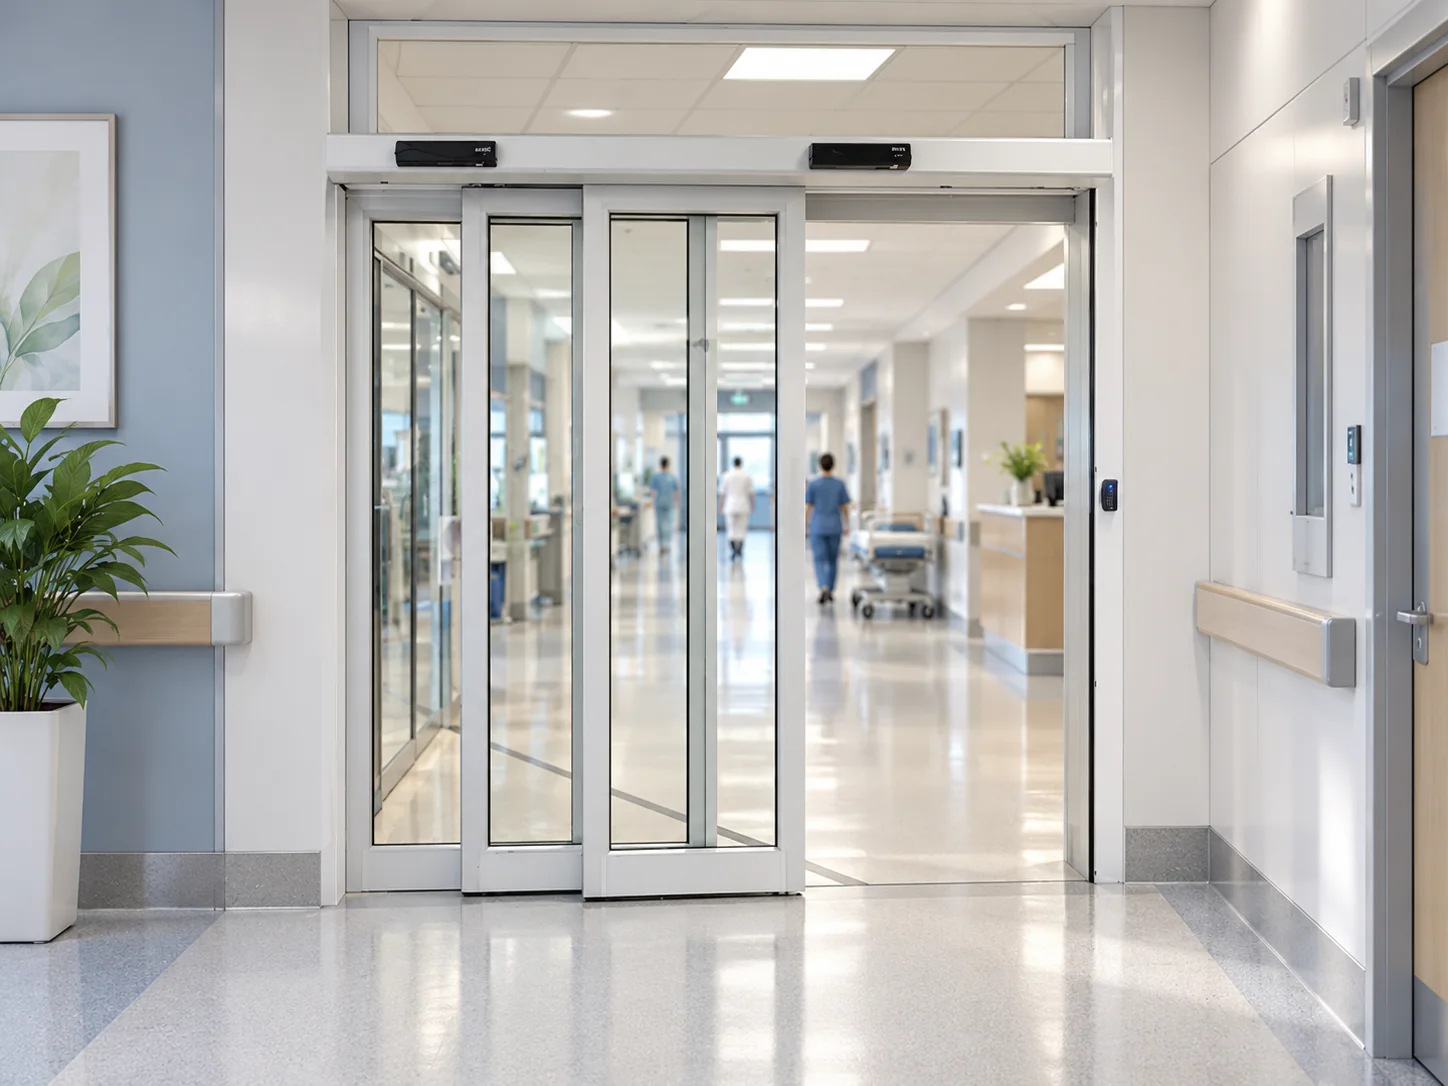
Opening Geometry
Mark the fixed panels, wall returns and proposed leaf travel on the same drawing as the required clear opening. Include the depth available for tracks and the space needed to inspect and service the system.
A photo helps explain the surroundings. Measured dimensions and a confirmed layout establish which arrangement can fit.
Review Bi-Parting Sliding Doors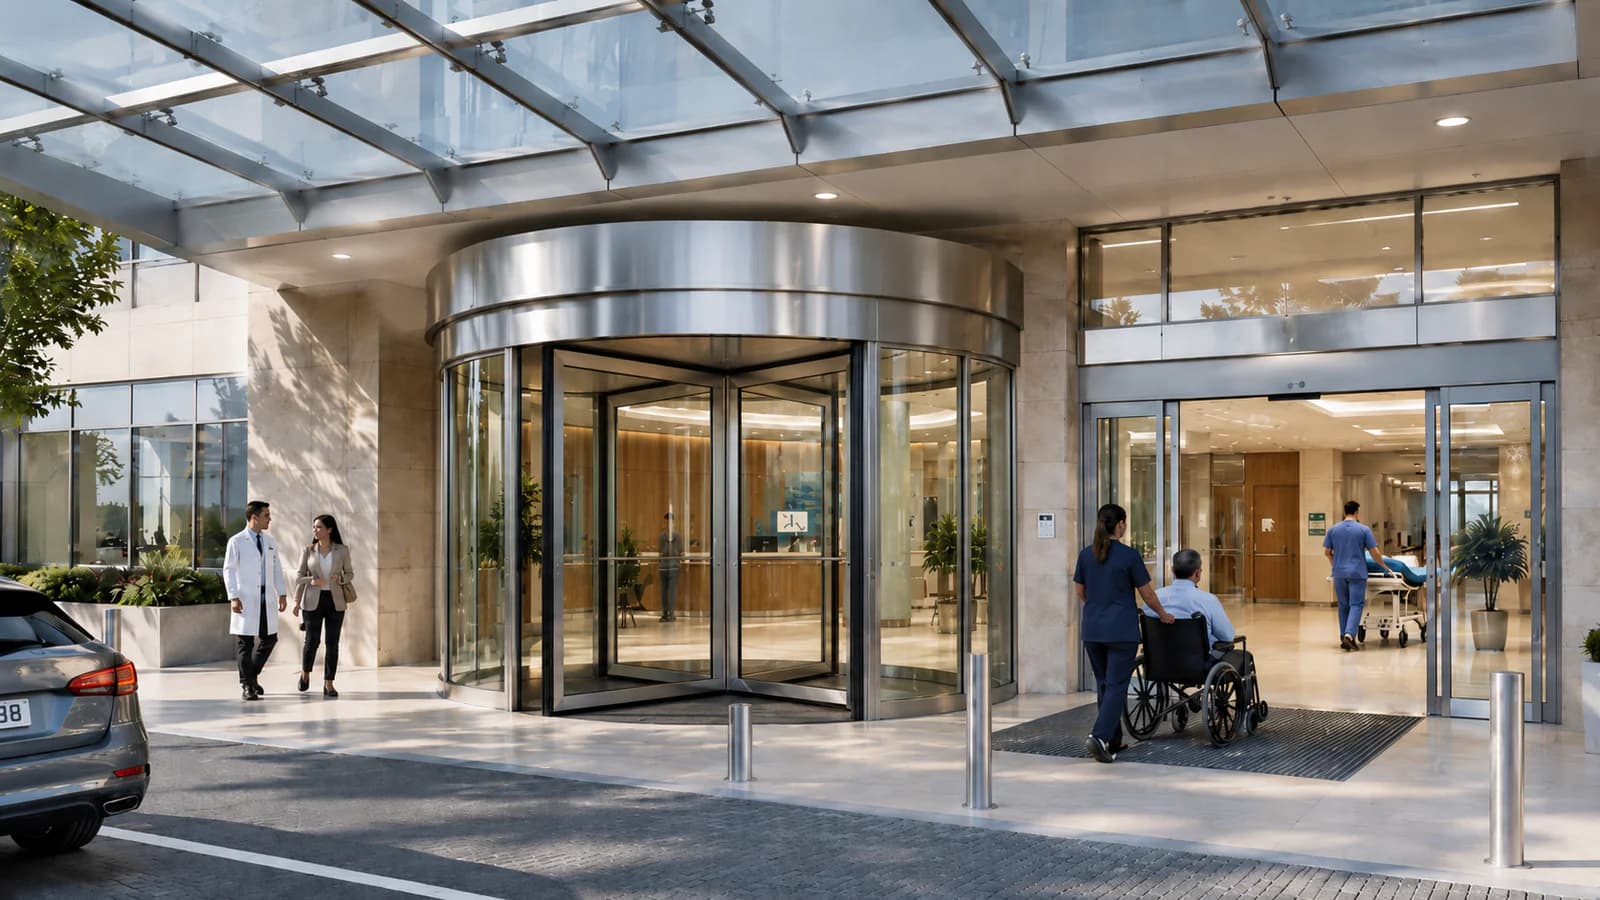
An Additional Main-Lobby Option
For a suitable main lobby, review the revolving entrance and the direct side passage together. Available footprint, visibility, pedestrian circulation and the routes used by wheelchairs and patient beds all affect the proposal.
In the hospital project shown, the revolving door serves general pedestrian movement. An adjacent automatic sliding door provides a separate route for wheelchairs, stretchers and users needing additional space.
System Coordination
Coordinate how each hospital sliding door opens, detects people in the passage and remains open for patient transport. Public access and staff-controlled routes may need different activation and hold-open settings, agreed with the hospital team.
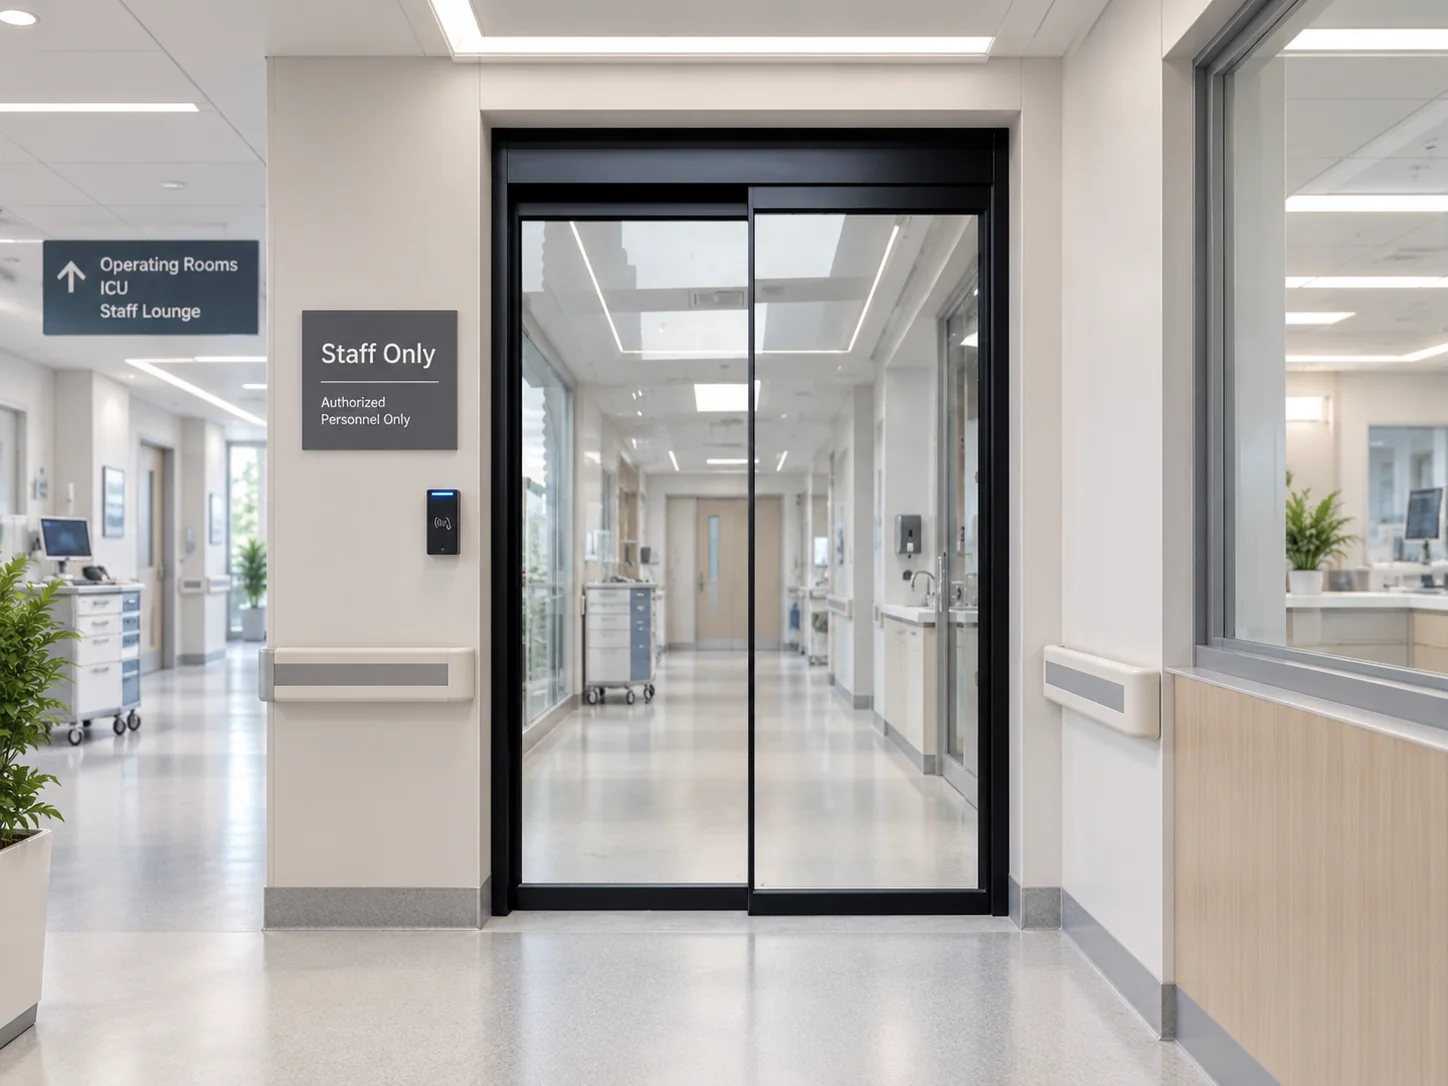
Choose how a person requests entry: approach detection at a public entrance, a contactless switch for staff carrying supplies, or an authorized access signal. Review device positions from the user's approach.
Discuss the areas to monitor around the moving leaves and doorway. Include people who pause and the full length of equipment passing through when reviewing detection coverage with the project team.
Coordinate opening, holding and closing behavior with routine traffic and patient transport. Identify any staff-controlled hold-open need and confirm its operation for the proposed system.
Review card-reader and locking interfaces, authorized exit and project-defined emergency signals. Emergency Opening and Manual Release are available for applicable configurations; confirm their scope, operating logic and power-loss behavior for this entrance.
For external entrances, also review weather exposure, pressure differences, power and cable routes, door support and maintenance access. Confirm local building, safety and accessibility requirements with the project team and include commissioning responsibilities in the agreed scope.
Explore Automatic Door SystemsProject Experience
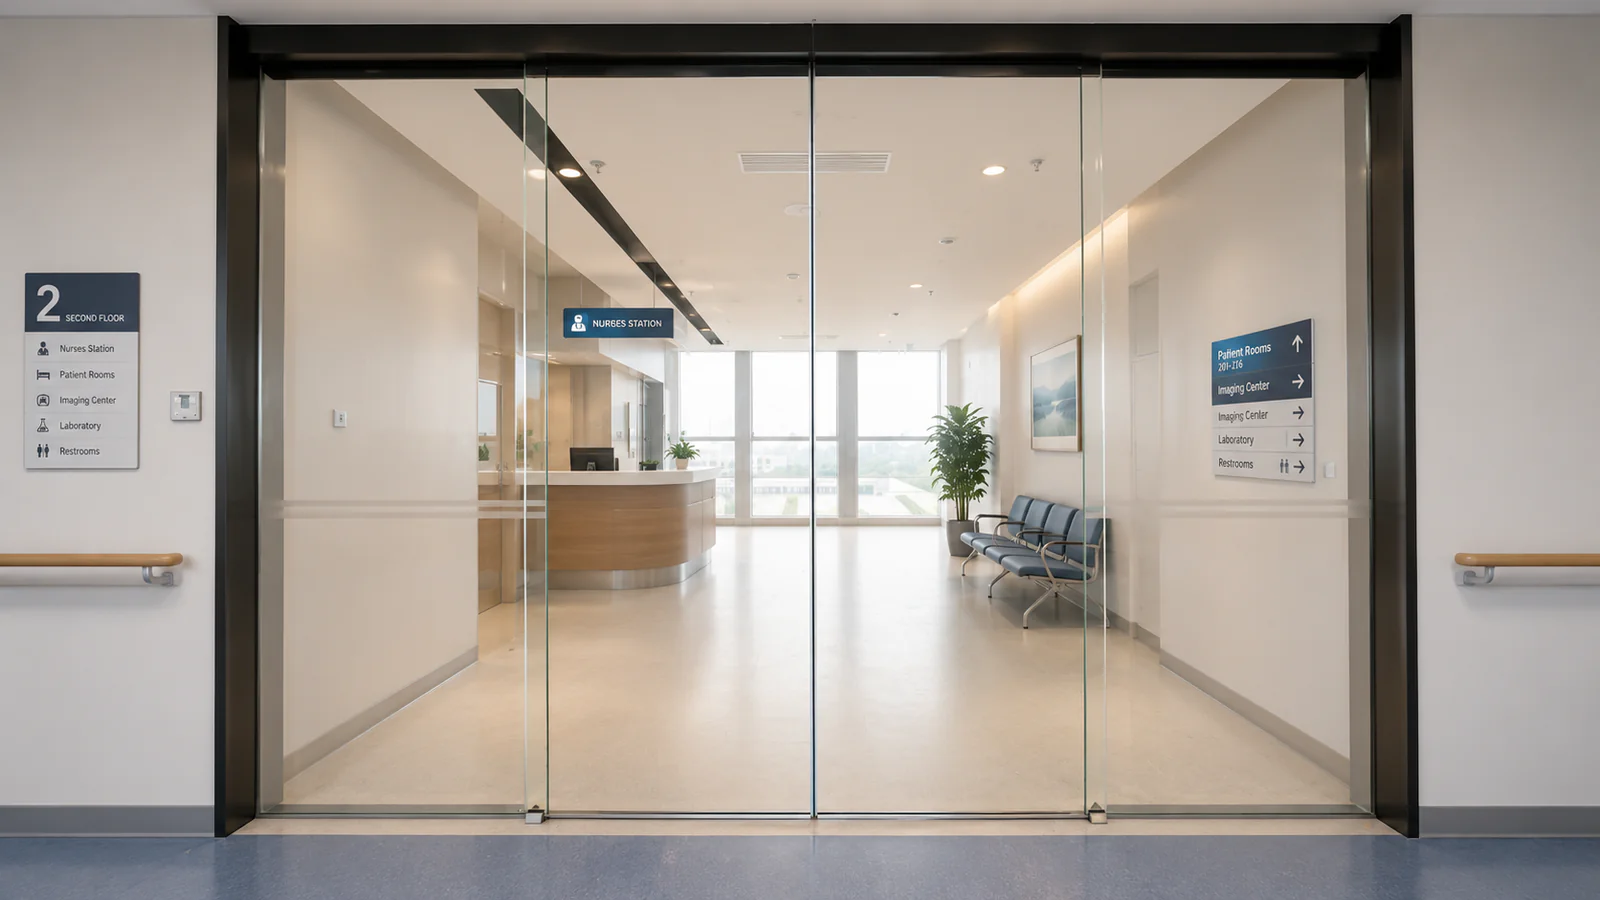
These two projects show how the entrance role informed the supplied sliding-door system. Use the requirements as comparison points for your own opening.

Prepare the Project Brief
Start with the information you already have. For several openings, identify each entrance by location and keep its dimensions, users and access requirements together.
Send the available dimensions, route information and drawings. Identify details that still need a site check.
We review movement, side space, door construction, sensing and access interfaces against your brief.
The proposed configuration and quotation set out the requested supply scope and coordination points.
Confirm drawings, technical details and responsibilities before production proceeds under the agreed scope.
SEPPES can discuss complete door packages, operator systems and selected components. The proposal should identify the door leaves, glazing, frames, controls and accessories included, alongside building work and installation responsibilities.
Replaceable spare parts and remote online support, including installation guidance and troubleshooting, can support the agreed project scope.
Common Questions
Start with the entrance role, required clear opening and available side space. Compare single-leaf or bi-parting movement for conventional sliding doors; review telescopic sliding where the measured space calls for another arrangement. Include patient and equipment movement, sensing, hold-open timing and staff access requirements in the review for each entrance.
Share the required clear opening together with the dimensions of the equipment and any attachments. Include the position of accompanying staff, approach and turning space, door-leaf travel and nearby obstructions. The project team can then review the full route against its accessibility and safety requirements.
Consider it when the required clear opening and available side space make a conventional sliding arrangement difficult. Send both measurements and a plan showing the surrounding construction. The achievable opening, overlapping travel and system configuration need to be confirmed on the proposed drawing.
Yes, an access-control interface can be included in a suitable configuration. Confirm the credential method, authorized entry, exit activation, lock behavior, emergency operation and responsibilities for connection and commissioning. Compatibility is reviewed against the actual door system and access equipment.
It can be considered for a suitable main lobby with space for both routes. The revolving direction serves the planned pedestrian flow, while the separate automatic side entrance accommodates users and equipment requiring a direct passage. Review footprint, visibility, circulation and operation of both entrances together.
Our main focus is complete door supply. Operator systems, components and accessories are generally supplied to existing customers as replacement, spare or repair parts. Large-volume standalone requirements, such as hundreds or thousands of sets, can be discussed separately. Confirm what the quotation includes, which door and building elements are provided locally, and who handles installation and commissioning. Replaceable spare parts and remote online installation guidance and troubleshooting are available.
Your Hospital Project
Tell us where the entrance is located, who uses it and what equipment needs to pass through. With the opening dimensions and access requirements, we can review a suitable door arrangement and supply scope.
Discuss the Project on WhatsApp