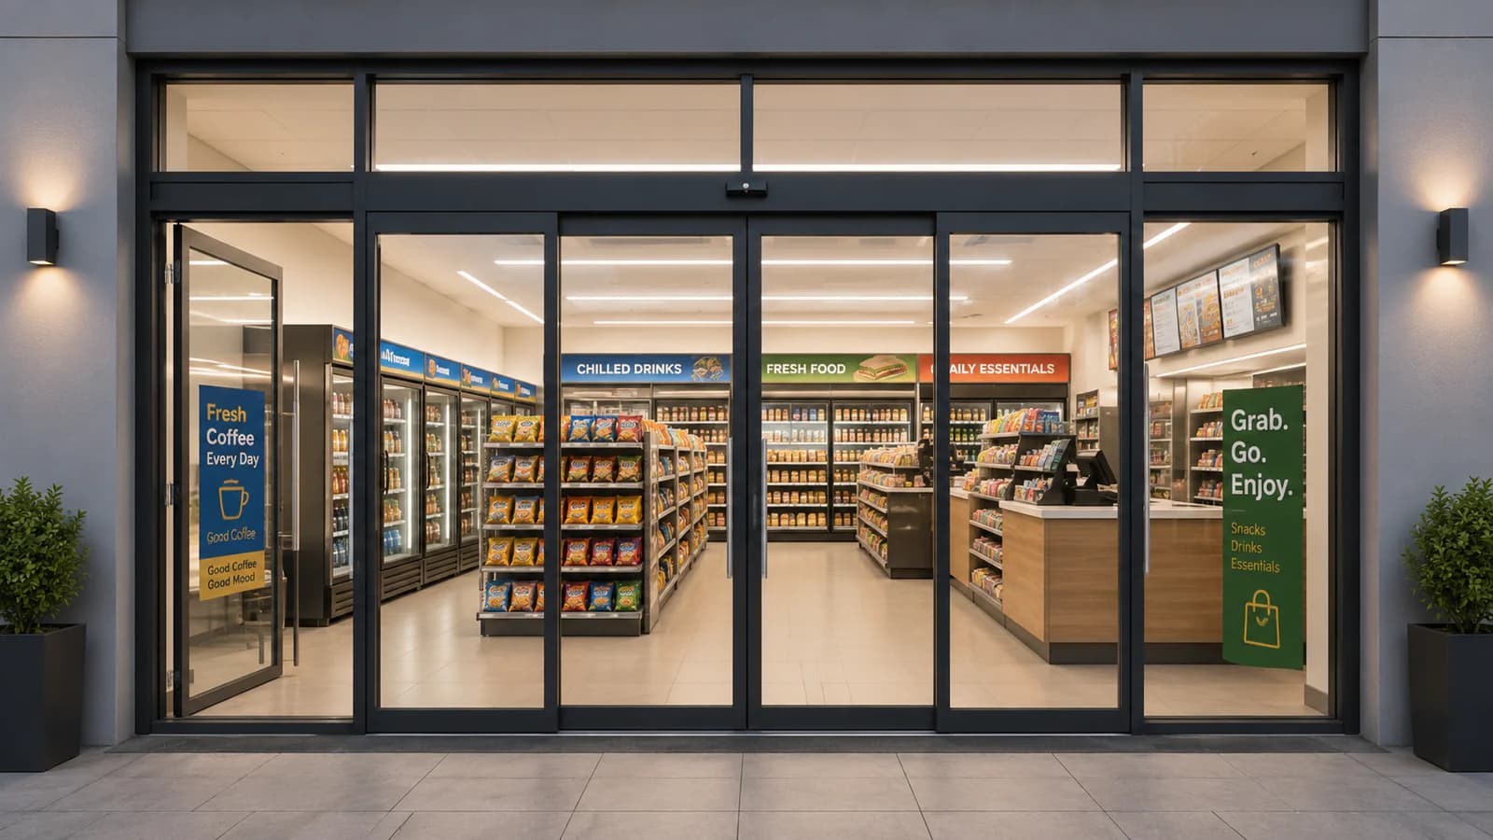
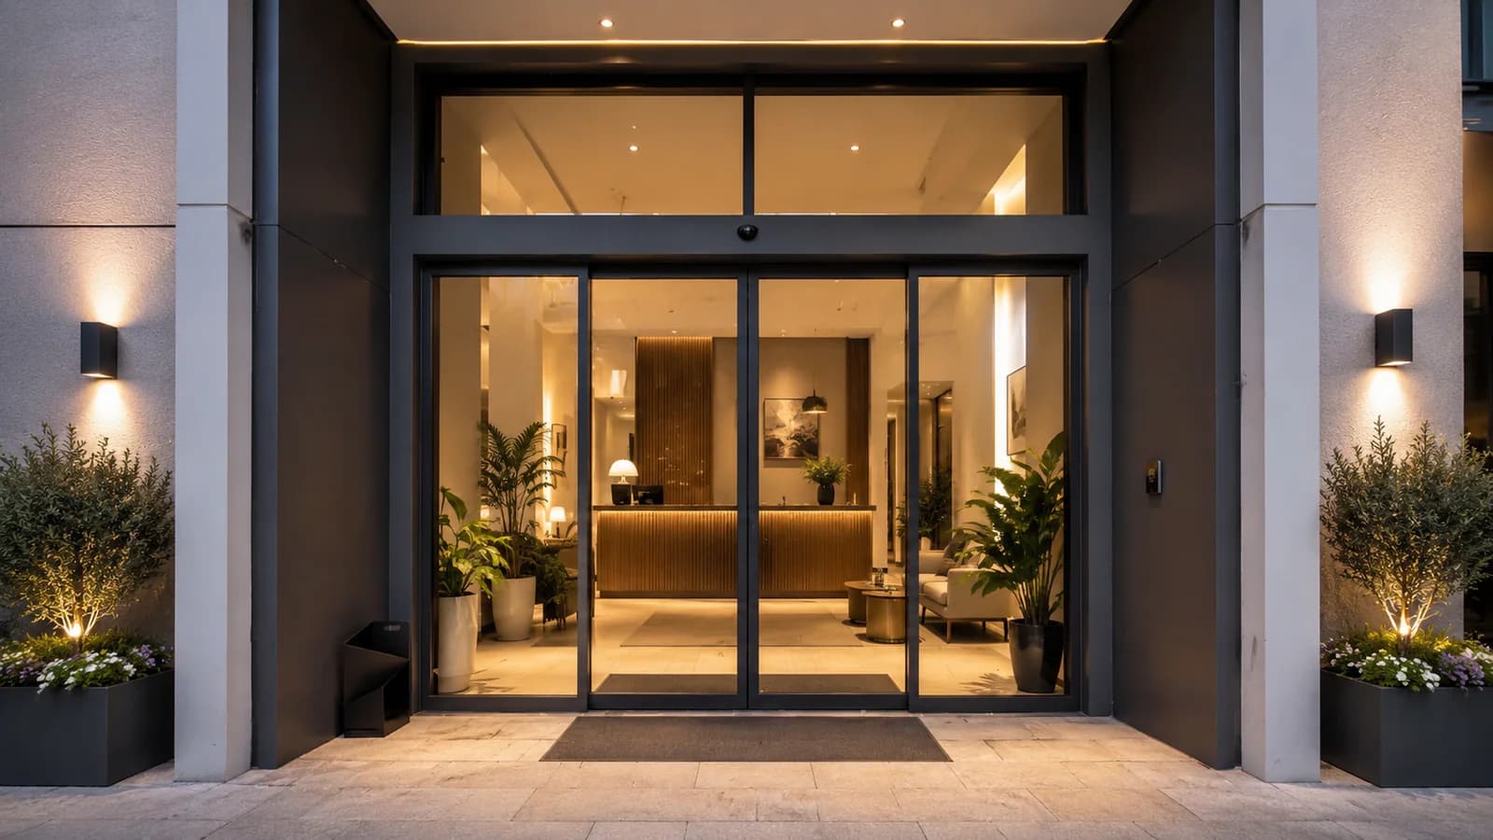
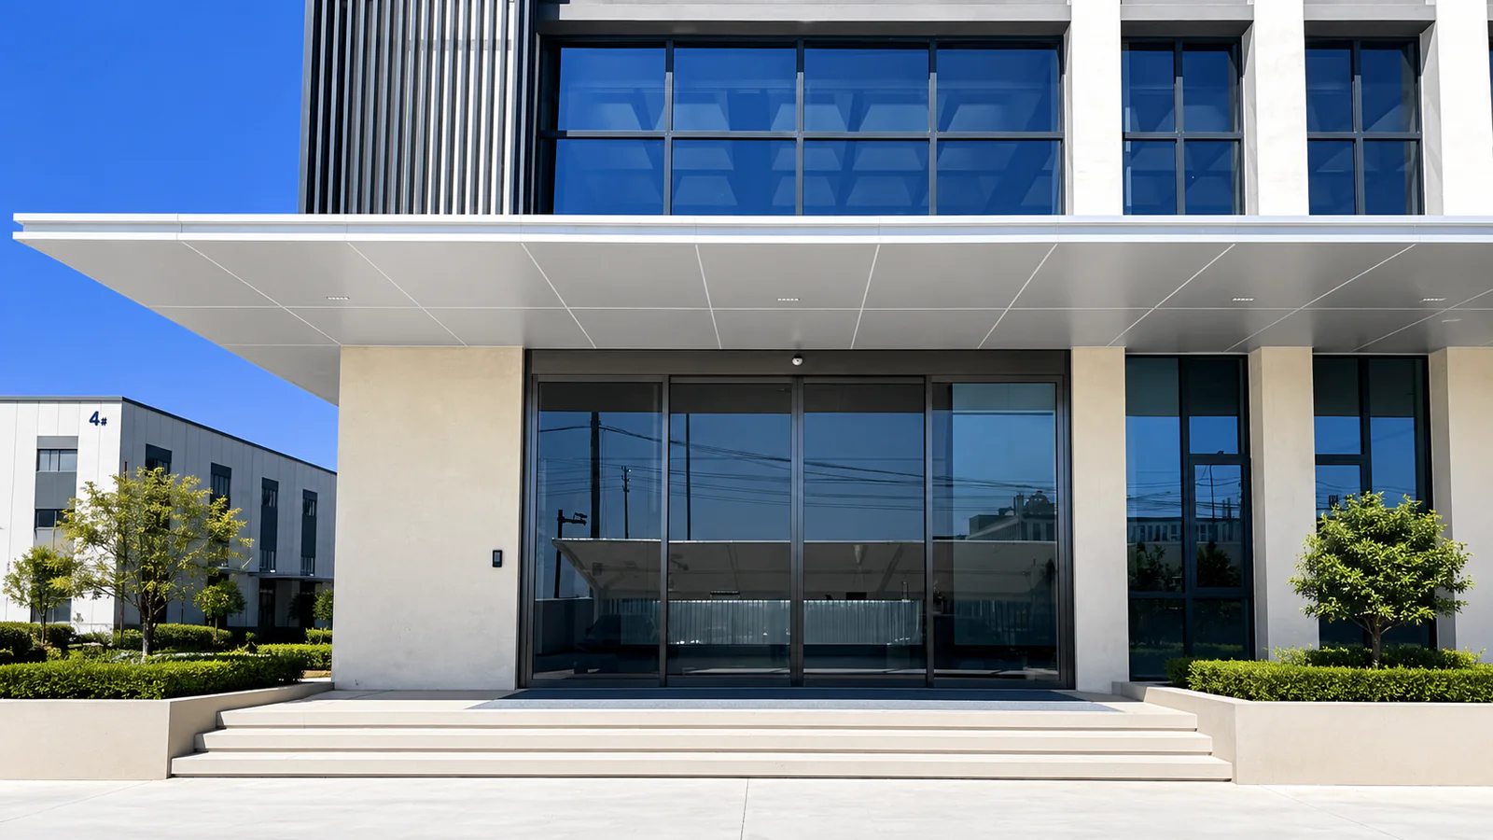
Automatic sliding glass door at a bright commercial building entrance

Automatic Sliding Doors

Automatic Sliding Glass Door

A project-configured entrance system combining glazed sliding leaves, an automatic operator, activation sensing, safety detection and control interfaces for convenient commercial access.

  • Hands-free straight-line access
  • Transparent entrance design
  • Sensor and access-control coordination

Product Definition

What Is an Automatic Sliding Glass Door?

An automatic sliding glass door moves one or more glazed door leaves horizontally along an overhead track. When an approved activation input detects an approaching user, the controller manages the drive system to open the entrance. Presence safety detection and obstacle-response functions coordinate with the movement system around the monitored area.

The final system must be selected around opening dimensions, available side space, door-leaf construction and weight, pedestrian traffic, sensor layout, access-control requirements and the agreed scope of supply.

A Practical Fit for Commercial Entrance Projects

Consider this product when the entrance needs a clear glazed appearance, frequent hands-free access and a straight sliding movement coordinated with the building opening and control requirements.

Automatic sliding glass door at a modern vehicle showroom entrance

Project Benefits

Why Choose an Automatic Sliding Glass Door?

The value comes from coordinating the glazed entrance, automatic movement and control package around real traffic and project conditions.

Clear and Transparent Entrance

Glazed door leaves maintain visibility between the exterior and interior and support a bright, open entrance design. Glass, frame and hardware construction must still be reviewed against door size, weight, architectural intent and local project requirements.

Convenient Hands-Free Access

Automatic activation makes entry more practical for customers, visitors and staff carrying luggage, shopping bags, documents or small wheeled items. Sensor zones and hold-open timing should be set around the actual approach path and user flow.

Coordinated Safety and Control

Activation sensing, presence safety detection, controller settings and obstacle response work as one operating system. Their locations and functions should be confirmed for the entrance geometry, traffic pattern and selected door package.

Flexible Project Supply Scope

SEPPES can discuss a complete automatic door package, an operator and control package, or a confirmed project-specific component scope. The quotation states which door body, glass, frame, operator, sensors, controls, locking interfaces and installation components are included.

Configuration Guide

Define the Door Package Before Quotation

Use these five groups to turn an entrance concept into a reviewable product and supply scope.

01

Supply Scope

Confirm whether the project requires a complete automatic sliding glass door package, an operator and control package, or a defined set of components. The written quotation identifies every inclusion, interface and item by others.

  • Complete door package
  • Operator and control package
  • Project-specific component scope
02

Door-Leaf and Glass Inputs

Provide the proposed door-leaf dimensions, glass construction, frame or hardware requirement and estimated moving weight. These inputs guide operator, track and hanger selection.

  • Door-leaf dimensions
  • Glass construction and thickness
  • Frame or hardware requirement
  • Estimated weight per moving leaf
03

Activation and Presence Safety

Confirm how users approach the entrance, where activation is required and which areas need presence monitoring. Review sensor position together with door movement, pedestrian flow, fixed panels and surrounding activity.

  • Approach direction
  • Activation method
  • Presence-safety coverage
  • Hold-open and traffic requirements
04

Access and Operating Control

Identify any card reader, keypad, face-recognition terminal, reception release, program selector, electric lock or building-system command that must interact with the door. Confirm interface type and operating logic rather than assuming compatibility from a device name.

  • Access-control input
  • Reception or security release
  • Operating modes
  • Locking and after-hours behavior
05

Finish and Installation Coordination

Confirm the visible cover, frame, hardware and finish together with structural support, power location, cable routing and installation responsibility.

  • Visible finish requirement
  • Structural support condition
  • Power and cable route
  • Installation responsibility

Coordinated System

Automatic Sliding Glass Door Components

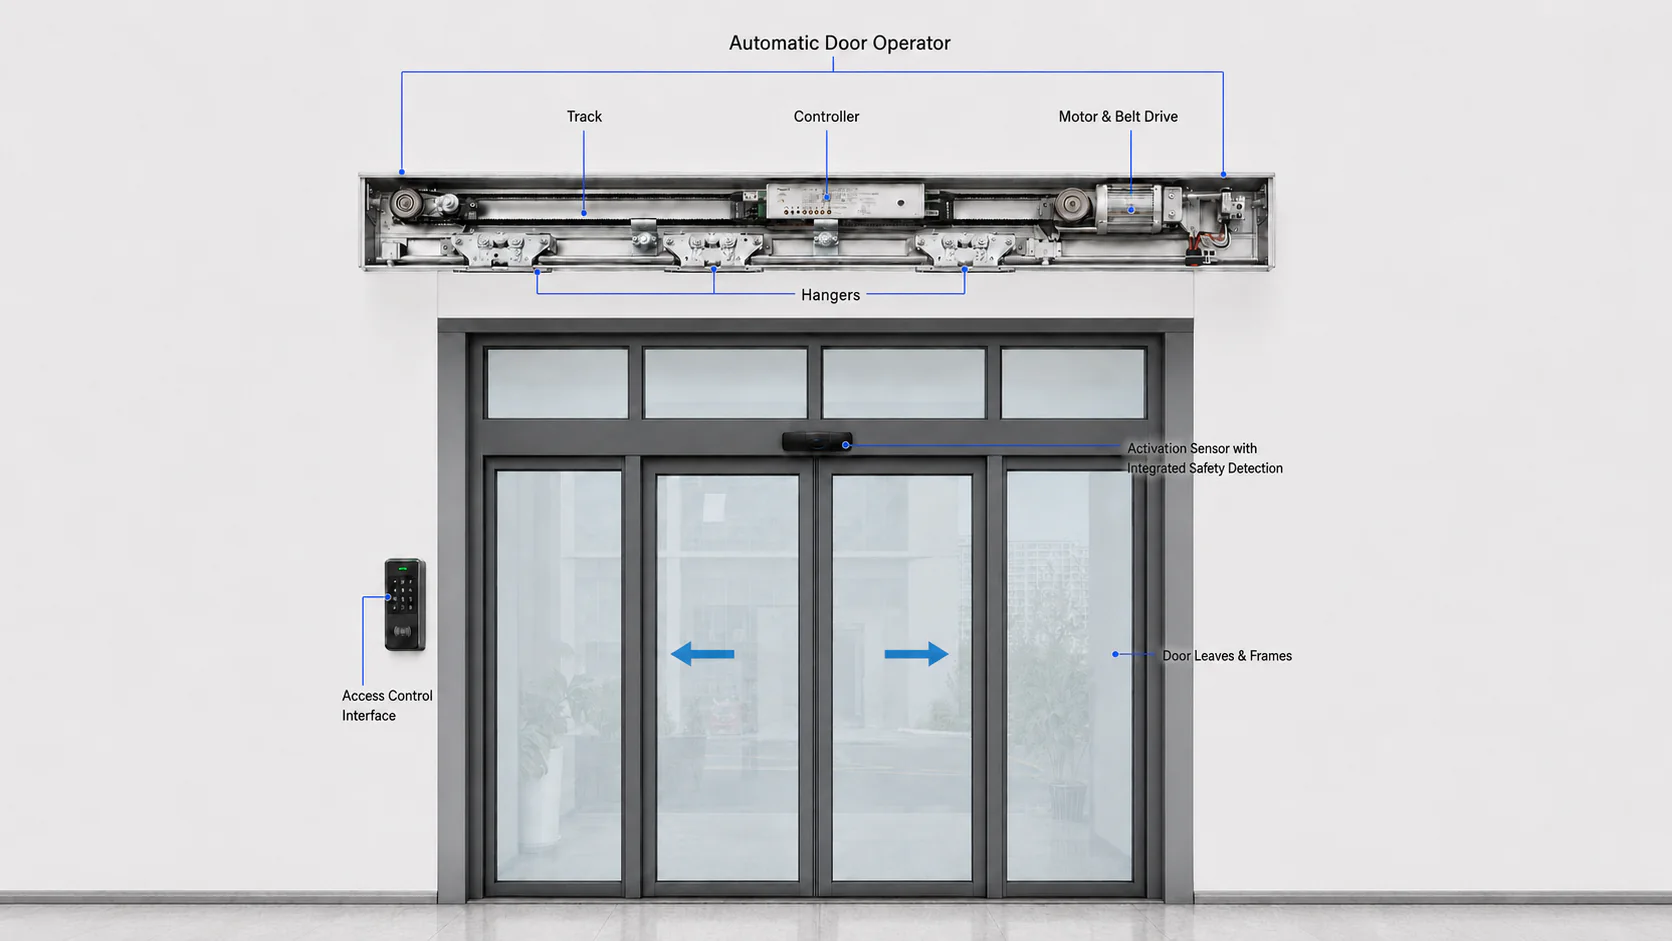
The approved diagram shows the operator, movement hardware, sensing, controls and glazed leaves as one coordinated entrance system.

Annotated 1:1 automatic sliding door system with labeled operator, track, controller, motor and belt drive, hangers, activation sensor, access control interface, and door leaves and frames
01

Automatic Door Operator

The overhead operator supports the movement system and houses the drive and control components. Its capacity must match the door construction, moving weight, opening arrangement and operating demand.

02

Motor & Belt Drive

The motor and belt drive convert controller commands into horizontal door-leaf movement. Selection and adjustment must match the verified operator and door load.

03

Controller

The controller manages opening, closing, hold-open timing, operating modes and connected inputs. Available functions depend on the selected controller.

04

Track

The track guides the suspended leaves. Its length, support and alignment coordinate with the opening width and available side space.

05

Hangers

Hangers connect the door leaves to the moving system and transfer their load to the track assembly.

06

Activation Sensor with Integrated Safety Detection

The sensing package detects the approved approach area and monitors the defined safety zone. A project may use one combined device or separate activation and presence-safety devices.

07

Access Control Interface

A project-defined interface can receive commands from approved access-control or building systems. Signal type, logic, locking behavior and compatibility require confirmation.

08

Door Leaves & Frames

Glazed door leaves and frame construction define the visible entrance and total moving load. Dimensions, glass, hardware and finish require project review.

Technical Reference

Common Automatic Sliding Glass Door Parameters

These public reference ranges come from the approved technical parameter document and support early-stage comparison.

ParameterCommon Configuration
Clear Opening Width700–3,000 mm, customizable
Opening Height2,000–3,000 mm, customizable
Maximum Leaf Weight100–200 kg per leaf, subject to operator and configuration
Opening Speed100–700 mm/s, adjustable
Closing Speed100–600 mm/s, adjustable
Hold-Open Time0–60 seconds, adjustable
MotorBrushless DC motor
Power SupplyAC 110–240 V, 50/60 Hz
ActivationMicrowave sensor, push button, or access control
Safety ProtectionPresence detection and obstacle response
Operating ModesAutomatic, Open, Closed, Partial Open, and One-Way
Frame OptionsAluminum, stainless steel, or frameless glass
Glass OptionsTempered, laminated, or insulated glass
InstallationConcealed or surface-mounted
Access ControlCard reader, keypad, face recognition, or building system
CustomizationSize, finish, glass, sensors, and control functions

The specifications above represent common configuration ranges. Final dimensions, door-leaf weight, operating speed, sensors and control functions must be confirmed for the entrance size, traffic frequency, installation environment, selected operator and applicable project requirements.

Applications

Commercial Entrance Applications

Building type helps organise the discussion, while final selection still depends on the entrance dimensions, traffic and control requirements.

Commercial storefront automatic sliding doors for a retail entrance

Retail Storefronts

For stores that need a transparent entrance and convenient access for customers carrying bags or using small carts. Confirm storefront width, side travel, traffic, sensor zones and façade coordination.

View Retail Entrance Solutions
Bi-parting automatic sliding glass door at a hotel entrance

Hotel Entrances

For arrival points that need comfortable access for guests and luggage while maintaining a clear entrance appearance. Confirm lobby space, opening width, noise expectations, reception control and locking requirements.

View Hotel Entrance Solutions
Automatic sliding glass door at an office building entrance

Office Buildings

For office entrances managing employees, visitors and peak arrival periods. Confirm clear opening, pedestrian flow, access-control logic, reception release and locking modes.

View Office Entrance Solutions
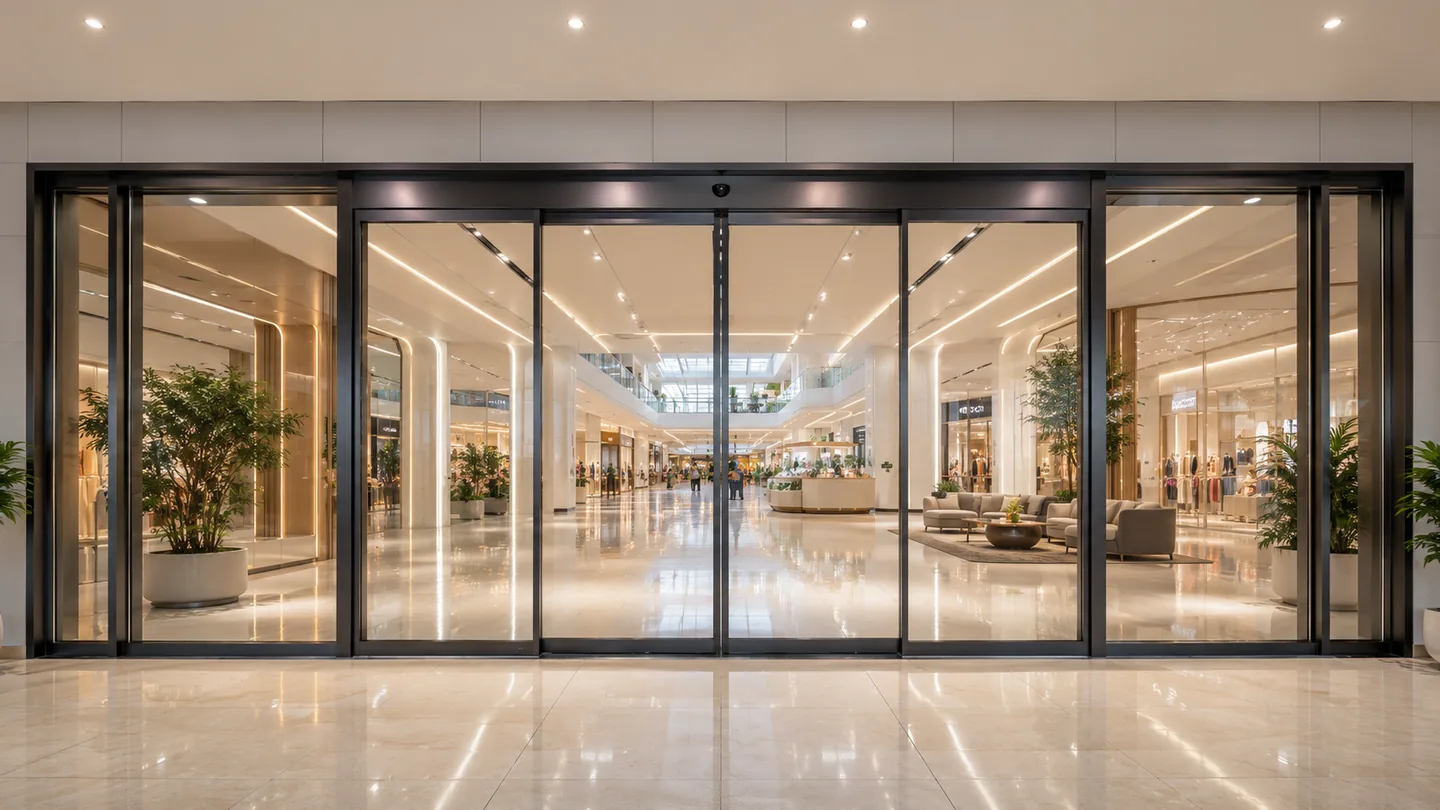
Commercial automatic sliding doors at a shopping mall entrance

Shopping Malls

For larger public entrances with frequent two-way traffic and wheeled items. Confirm usable passage, sensor coverage, opening time, fixed panels and project-defined control interfaces.

View Shopping Mall Entrance Solutions
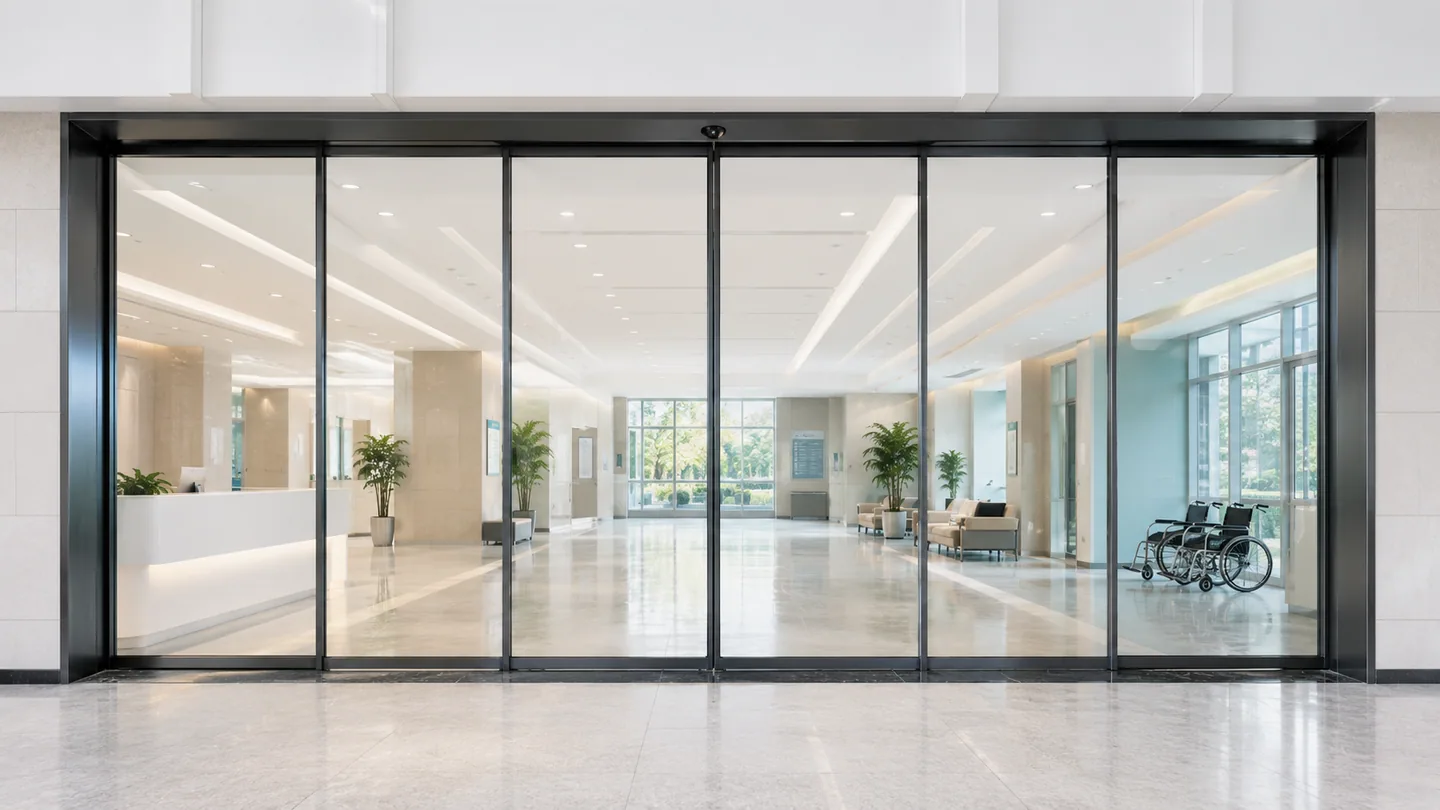
Hospital automatic sliding door for a public entrance

Hospitals

For public hospital entrances and circulation points requiring hands-free access for patients, visitors, wheelchairs or transport equipment. This standard product is not presented as an airtight cleanroom or operating-room door.

View Hospital Entrance Solutions
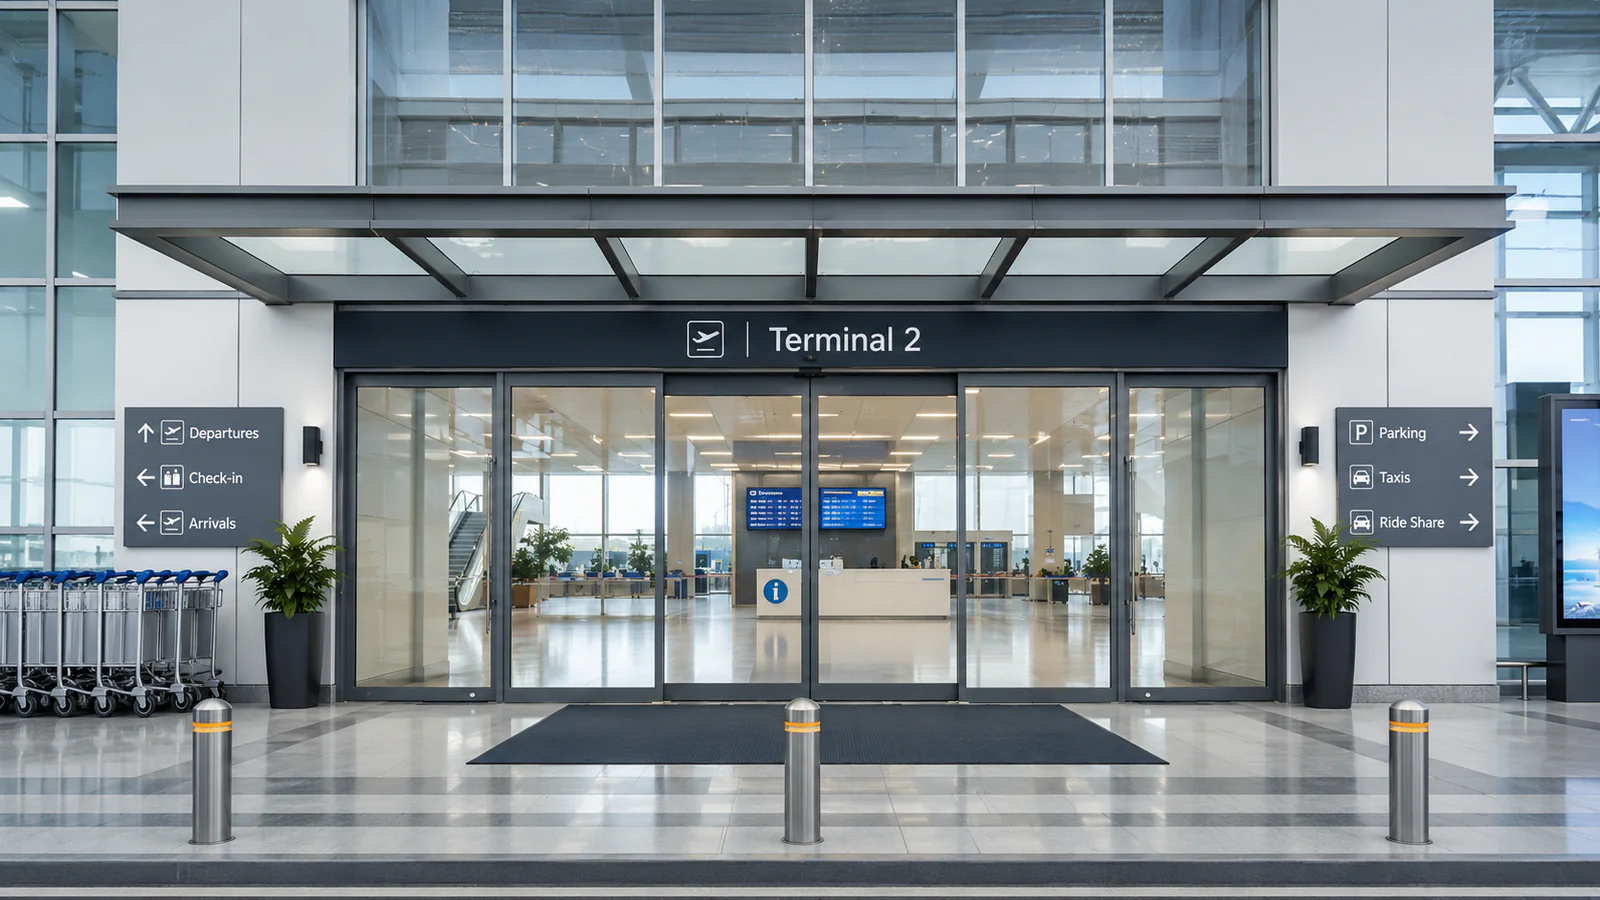
Automatic sliding glass doors at an airport terminal entrance

Public Entrances

For public buildings serving mixed pedestrian groups that require a visible, direct entrance route. Confirm user flow, accessibility, opening dimensions, controls and local project responsibilities.

View Public Entrance Solutions

Quotation Preparation

Information Needed for an Accurate Quotation

Send what is already available. Preliminary dimensions and site photographs are enough to start identifying the remaining decisions.

Project Location
Provide the country and project location for power, environment, logistics and project-requirement review.
Opening Width and Height
Provide structural opening dimensions and identify whether they are finished or preliminary dimensions.
Available Side Space
Provide the usable space beside the clear opening for door travel, fixed panels and supporting construction.
Door-Leaf Information
Provide proposed dimensions, glass or panel construction, frame details and estimated moving weight.
Quantity and Traffic
State the number of entrances, typical users, peak traffic and expected operating frequency.
Activation and Safety Requirements
Describe user approach, activation method, monitored areas and project-specific safety inputs.
Access and Operating Control
Identify access devices, reception release, operating modes, locking and building-system commands.
Required Supply Scope
State whether the project needs a complete door, an operator and control package, or a component scope.
Drawings or Site Photographs
Attach architectural drawings, opening details or site photographs when available.

Project Workflow

From Entrance Review to Shipment Support

A visible workflow keeps dimensions, interfaces, approvals and supply responsibilities aligned before production.

  1. 01

    Project Information Review

    SEPPES reviews available opening dimensions, door-leaf information, traffic, controls, quantity, drawings and site conditions.

  2. 02

    Entrance and System Evaluation

    Door movement, side space, estimated load, sensing, access control and proposed supply scope are evaluated together.

  3. 03

    Configuration and Quotation

    The quotation identifies the proposed system, confirmed options, exclusions, interfaces and outstanding approvals.

  4. 04

    Drawing Confirmation

    Applicable project drawings and interface details are reviewed before production.

  5. 05

    Production, Inspection and Packaging

    Approved components are prepared and coordinated to the confirmed scope, followed by applicable inspection and protective packaging.

  6. 06

    Shipment and Remote Support

    SEPPES provides replaceable spare-parts supply and remote online after-sales support, including online installation guidance and remote troubleshooting. Local responsibilities are confirmed separately.

2011
Founded
20,000+ m²
Factory area
100+
Employees
90+
Countries and regions served
7,600+
Enterprise customers
1,000,000
Operational cycles for key door-system testing
Learn About SEPPES

Project Cases

Automatic Sliding Glass Door Case Studies

Review the entrance requirement and supplied solution on each canonical project detail page.

Automatic sliding glass door at a convenience store entrance

Convenience Store Main Entrance

Automatic Sliding Glass Door for a Convenience Store Entrance

Door type
Black Aluminum-Framed Automatic Bi-Parting Sliding Glass Door
Requirement
Support frequent customer traffic, shopping bags and small carts within a limited storefront width while preserving visibility.
Supplied solution
Operator, black aluminum frames, tempered safety glass, bi-parting leaves, activation and presence sensing, closing control, locking interface and fixed side panels.
View Project Details
Automatic sliding glass door at a small hotel entrance

Small Hotel Main Entrance

Automatic Sliding Glass Door for a Small Hotel Entrance

Door type
Automatic Bi-Parting Sliding Glass Door
Requirement
Provide a practical entrance for daily guest arrivals and luggage movement within a compact lobby.
Supplied solution
Compact operator, aluminum-framed tempered-glass leaves, motion and presence sensing, reception control, night locking, manual operation and fixed side panels.
View Project Details
Automatic sliding glass door at an office building entrance

Office Building Main Entrance

Automatic Sliding Door for an Office Building Main Entrance

Door type
Automatic Bi-Parting Sliding Glass Door
Requirement
Support concentrated employee and visitor traffic with a wide passage, curtain-wall coordination and access procedures.
Supplied solution
Heavy-duty operator, reinforced aluminum frames, laminated safety glass, bi-parting leaves, sensing, access and building-control interfaces, operating modes and locking.
View Project Details

Frequently Asked Questions

Automatic Sliding Glass Door FAQs

Practical answers for early selection, quotation preparation and system coordination.

What information is required to select an automatic sliding glass door?

Selection starts with project location, opening size, side space, leaf construction and weight, quantity, traffic, activation, safety, access control and supply scope. Drawings or site photographs help reduce assumptions.

How are the opening size and door-leaf weight confirmed?

They are confirmed from the architectural opening, intended passage, movement, available travel, glass and frame construction, hardware and verified moving weight.

What sensors are required for activation and safety?

The package depends on entrance geometry, approach direction, pedestrian flow, door movement and monitored area. It may use a combined device or separate activation and presence-safety devices.

Can the door connect to an access-control system?

A selected controller may receive commands from card readers, keypads, face-recognition terminals, reception controls or building systems. Signal type, logic, locking and compatibility must be confirmed.

Can SEPPES supply a complete door or an operator-only package?

SEPPES can discuss a complete package, an operator and control package, or a defined component scope. The quotation identifies every included item and interface.

What glass and frame information should be provided?

Provide proposed leaf dimensions, glass construction and thickness, frame or hardware details, visible finish and estimated moving weight.

What affects the price of an automatic sliding glass door?

Price depends on opening size, leaf construction and weight, operator, sensors, controller functions, access and locking interfaces, finishes, supply scope, quantity, packaging and logistics.

What drawings are required before production?

The required set depends on supply scope and project stage. Opening dimensions, layout, fixed panels, structural support, operator position, power and control interfaces should be confirmed before release.

Continue Your Research

Related Products, Systems and Resources

Explore All Automatic Sliding Doors

Review the full sliding-door range and choose a product route according to the main entrance requirement.

Explore All Automatic Sliding Doors

Commercial Automatic Sliding Doors

Evaluate commercial traffic, entrance operation, safety sensing, access control and B2B project preparation.

View Product Details

Automatic Door Systems

Review operator, controller, drive, sensor, access-control and supply-boundary relationships.

Explore Door Systems

Commercial Entrance Solutions

Compare entrance considerations for retail, hotel, office, mall, hospital and public-building projects.

Explore Entrance Solutions

Automatic Door Knowledge Articles

Continue with selection, system and comparison guidance in the SEPPES resource centre.

Read Knowledge Articles

Project Inquiry

Send Your Automatic Sliding Glass Door Requirements

Share your opening dimensions, available side space, door-leaf information, traffic, controls, quantity, destination and required supply scope.

Send Requirements on WhatsApp

We use your details only to respond to this inquiry. Read our Privacy Policy.