Customer Approach
Map where shoppers come from, where people pass beside the storefront, and how they continue after crossing the threshold. The approach pattern helps frame activation and presence-safety planning.

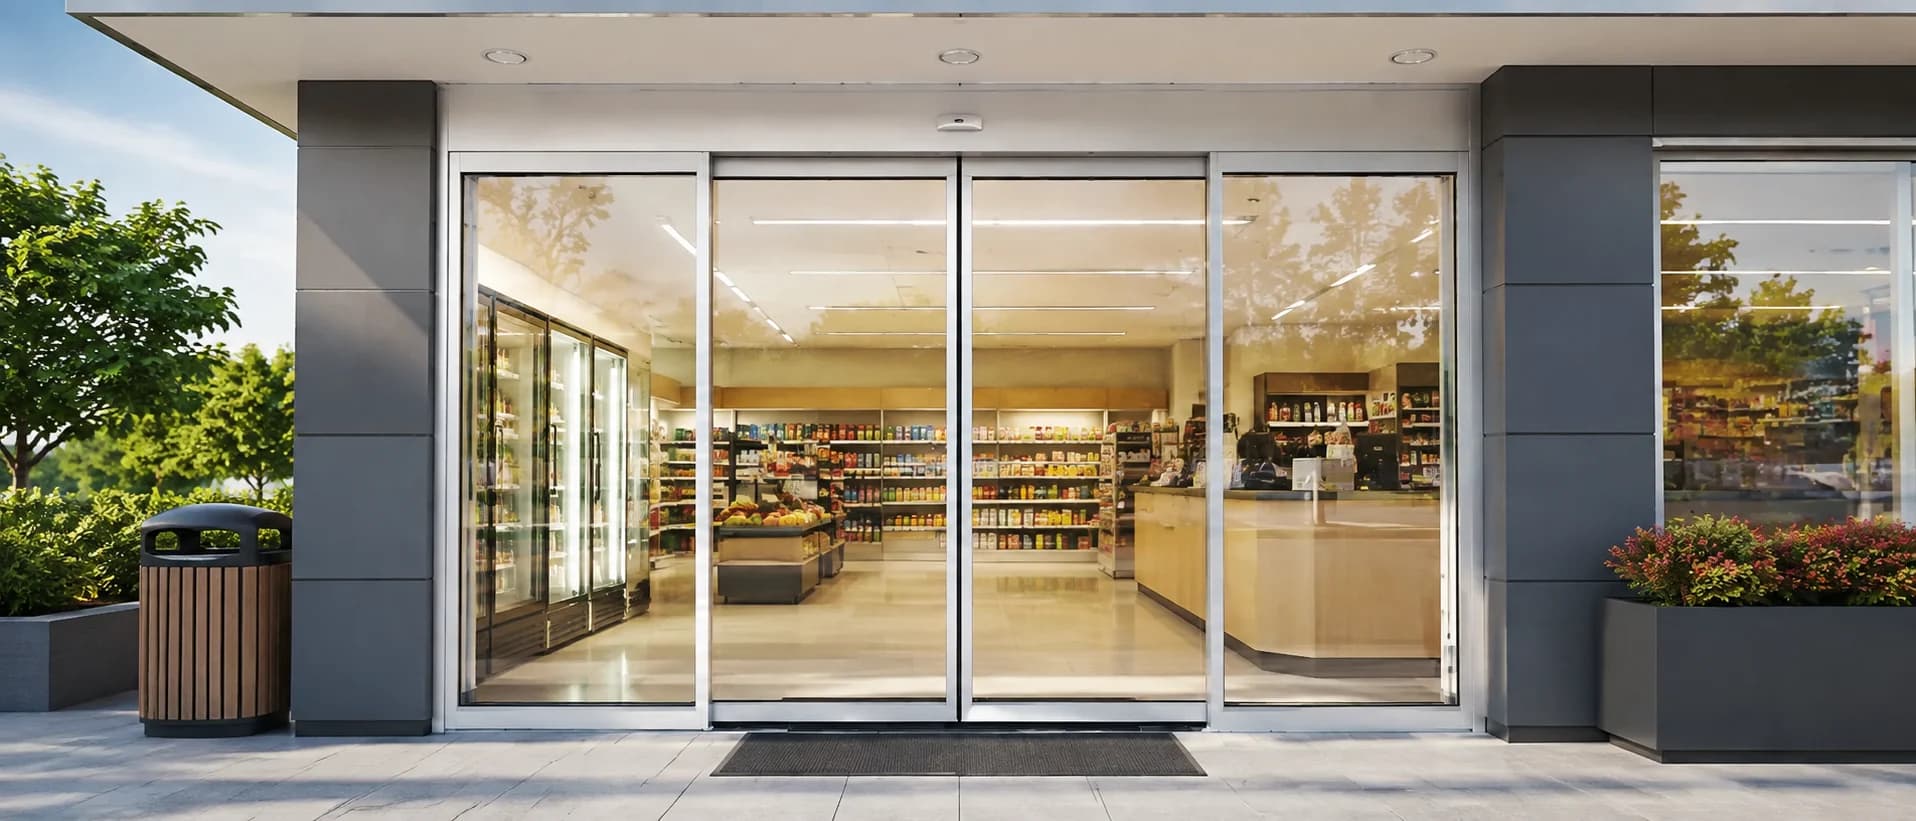
Retail Entrance Planning
Plan automatic storefront doors around customer flow, opening geometry, available side space and daily store operations. SEPPES helps coordinate the door configuration, sensing, access requirements and complete-door supply scope.
A retail entrance is part of the storefront, customer route, delivery route, and closing routine. Record those conditions before comparing door configurations.
Map where shoppers come from, where people pass beside the storefront, and how they continue after crossing the threshold. The approach pattern helps frame activation and presence-safety planning.
Review the opening, side travel, fixed glazing, display frontage, threshold, and the clear route through the entrance before choosing a movement pattern.
Record shopping bags, baskets, small carts, strollers, mobility aids, and delivery activity so the required passage and operating periods can be discussed.
Define locking, release, staff access, cleaning, delivery, and closed-store modes with the parties responsible for controls, cabling, and handover.
Each storefront constraint should become a review question with a defined project response. This keeps the discussion tied to the actual opening instead of a generic product preference.
Parallel or nearby movement may influence how the activation area should be reviewed.
Share approach directions, nearby circulation, displays, and obstructions so sensing and operating logic can be discussed against the real route.
A direct sliding entrance still needs room for the moving leaves to travel or stack beside the passage.
Measure the opening, fixed glazing, side space, headroom, and required clear passage before comparing conventional and telescopic arrangements.
A route that works for routine shoppers may not suit carts, grouped movement, or planned deliveries.
Describe routine use, peak periods, delivery windows, turning space, and the largest expected movement through the entrance.
The operator, moving leaves, fixed panels, glass, frames, structure, power, and installation may belong to different scopes.
Create one written inclusion, exclusion, interface, and responsibility schedule before comparing proposals.
The support, mounting zone, wiring route, glass work, finishes, and installation access may limit the retrofit direction.
Provide photographs and drawings of the current entrance and verify field conditions before treating a surface-mounted approach as suitable.
Movement Decision
Use the available opening, required passage, customer movement, leaf travel, storefront construction, and control requirements to establish the movement direction first.
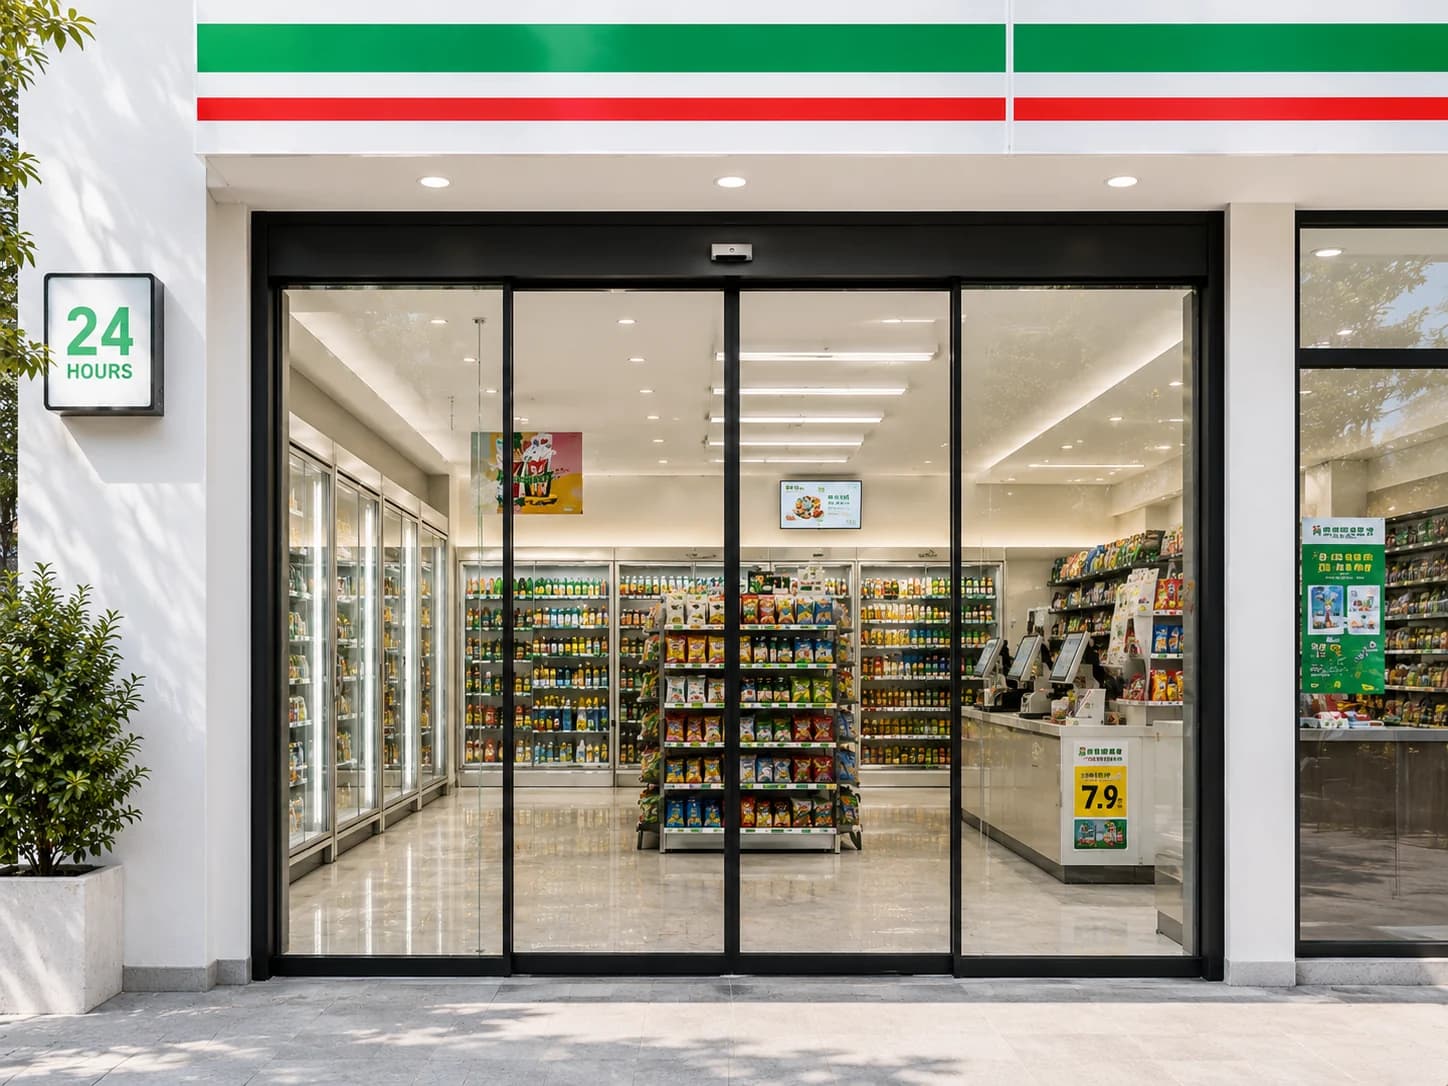
Primary review direction
Start here when the store needs a direct customer route, a transparent frontage, and the opening provides suitable travel space for the sliding leaves.
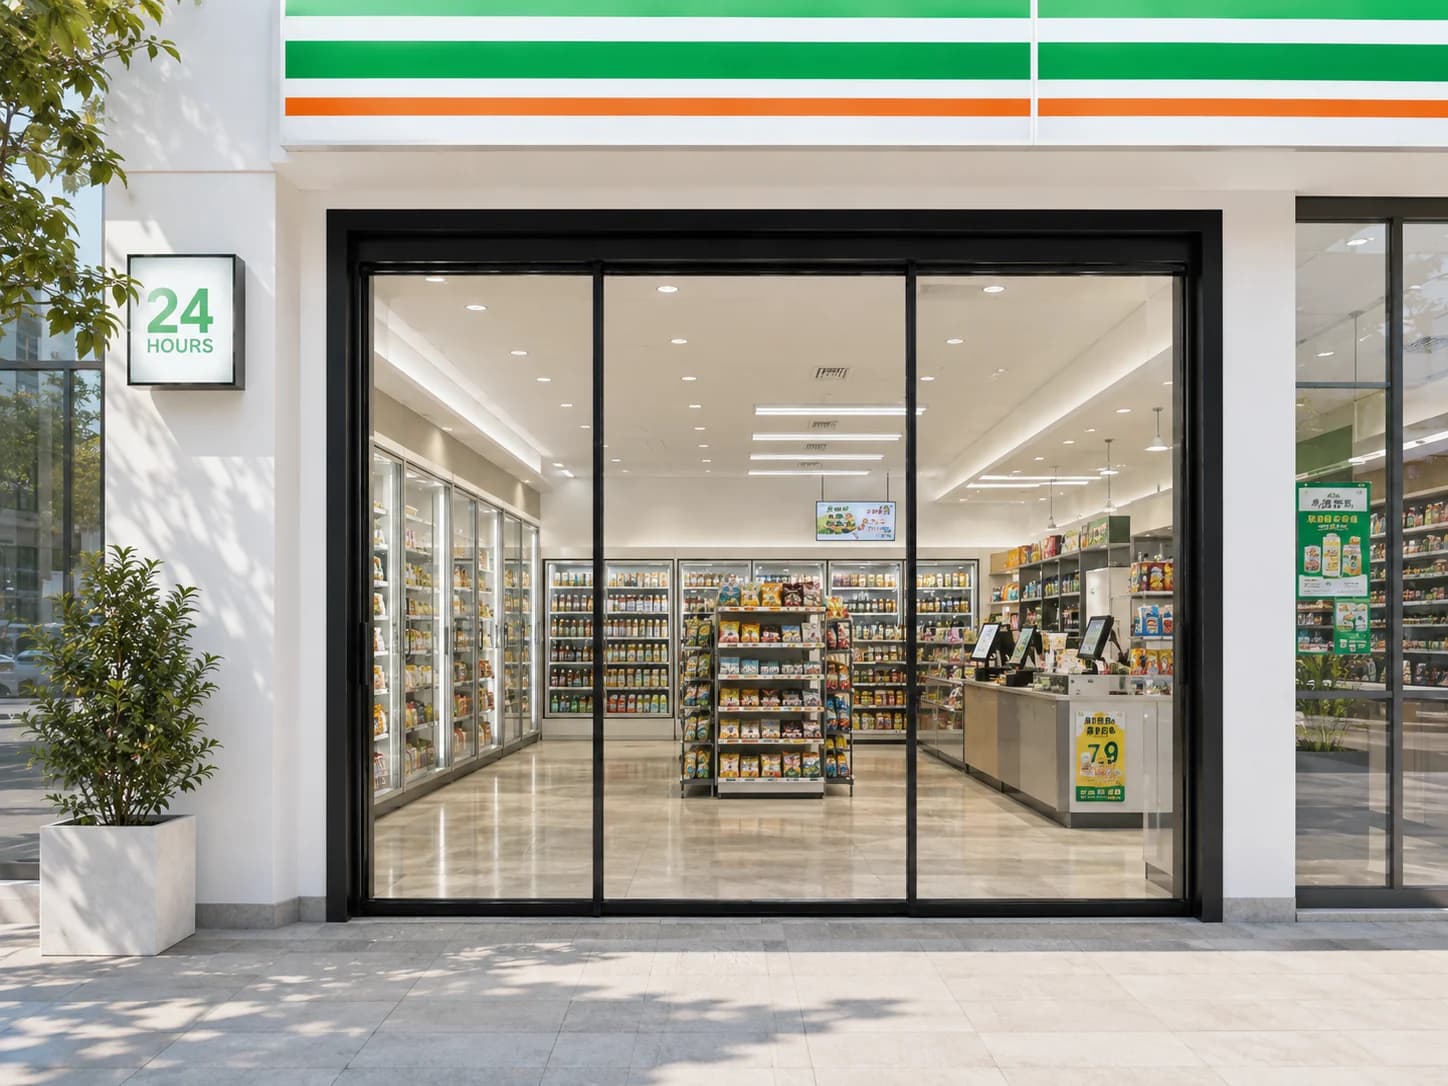
Conditional direction
Review a telescopic arrangement when limited side stacking space must be balanced with the usable passage required by the retail entrance.
A telescopic layout can address a specific side-space condition, but it still needs verified passage, leaf construction, interfaces, and service access. It is not a default upgrade for every storefront.
After the movement direction is clear, coordinate how the moving leaves relate to fixed glass, frames, finishes, structure, and the existing storefront.
Consider reduced visible framing when transparency and a visually quiet connection to the surrounding storefront are priorities. Glass, hardware, leaf weight, and interfaces still require project review.
Review a defined frame direction when the moving leaves and fixed storefront panels need coordinated profiles, finishes, meeting stiles, and visible proportions.
Consider a surface-mounted direction only after the existing support, header, wall or glass construction, clearances, wiring route, leaf travel, and installation access have been checked.
The visible entrance connects multiple trades and operating responsibilities. Put each interface into the quotation review so suppliers and the project team are comparing the same boundary.
Explore Automatic Door SystemsDocument normal approach directions, nearby passers-by, the intended monitored areas, and the responsibility for final device positioning and setup.
Define opening hours, closed-store operation, staff access, delivery, cleaning, release, and manual operating requirements in the project information.
Coordinate moving leaves, fixed panels, glass, frames, finishes, support, thresholds, and surrounding facade work with the responsible trades.
Assign power, containment, cables, access-control signals, termination, programming, testing, and handover responsibilities in writing.
Confirm the complete-door package, installation and commissioning responsibilities, and work by others. Existing customers requesting spares should identify the earlier order.
A short, shared review sequence helps separate confirmed project inputs from assumptions that still need verification.
Send dimensions, drawings, photographs, storefront construction, entrance role, quantity, and the information already available.
Explain customer approach, peak periods, carts, deliveries, opening hours, locking, access, and the route after entry.
Review the sliding direction, conditional alternatives, door construction, sensing, interfaces, inclusions, exclusions, and open assumptions.
Prepare the quotation and technical information after the required geometry, components, finishes, interfaces, and responsibilities have been reviewed.
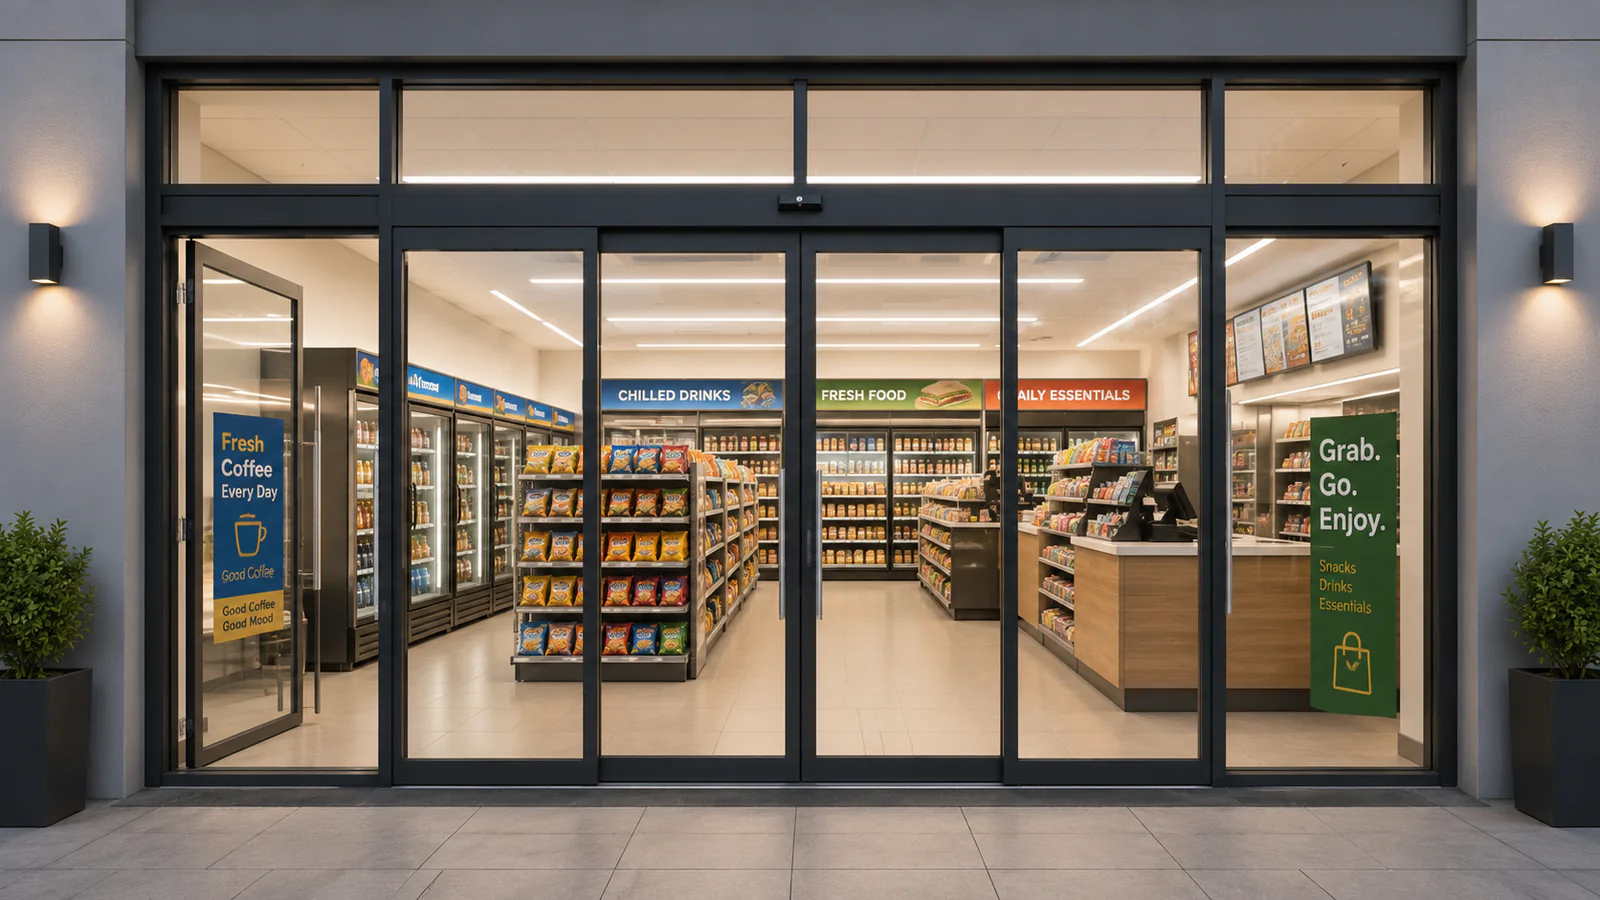
Retail Entrance Project
This project involved a compact convenience-store frontage serving frequent customer traffic, shopping bags, baskets, and small carts. The entrance also needed to preserve visibility and coordinate with the existing glass storefront.
The supplied scope included a black aluminum-framed bi-parting sliding glass door, operator, activation and presence-safety detection, locking interface, and matching fixed glass side panels.
This case shows one verified response to limited storefront space and frequent traffic. The same arrangement should not be assumed for another store without reviewing its opening and operating conditions.
View Convenience Store Entrance ProjectShare what is already known and identify what still needs site verification. Marked drawings and photographs are especially useful when the storefront already exists.
These answers support early comparison. Final selection depends on the verified opening, intended operation, project requirements, and agreed responsibilities.
An automatic sliding glass door is the primary review direction for many retail entrances that need transparent, direct passage. Final suitability depends on the opening, side travel, traffic, carts, sensing, controls, door construction, and supply scope.
Review a telescopic arrangement when side stacking space is constrained and the project has defined the usable passage it needs. Confirm the opening geometry, leaf arrangement, estimated weight, surrounding construction, and service access before selection.
Use the architectural intent and verified door construction to guide that decision. All-glass and framed directions affect visible profiles, glass and hardware coordination, leaf weight, finishes, fixed panels, and the boundary with the storefront contractor.
A retrofit direction can be reviewed after checking the existing support, mounting area, clearances, moving-leaf travel, wiring route, glass and frame work, threshold, and installation access. Photographs alone do not confirm suitability.
Show where people approach the door and where they pass beside it without entering. That route information supports project-specific review of activation, presence safety, device positioning, and operating logic.
Our main focus is complete door supply. Operator systems, components and accessories are generally supplied to existing customers as replacement, spare or repair parts. Large-volume standalone requirements, such as hundreds or thousands of sets, can be discussed separately. The quotation should identify door leaves, frames, glass, fixed panels, sensors, controls, interfaces, installation, commissioning, and exclusions.
Retail Entrance Project Inquiry
Share the opening dimensions, drawings or photographs, customer and delivery movement, preferred appearance, controls, quantity, destination, and requested supply scope.