
Structural Opening
Confirm the full opening width and height and identify whether the values are structural, finished, or preliminary dimensions.

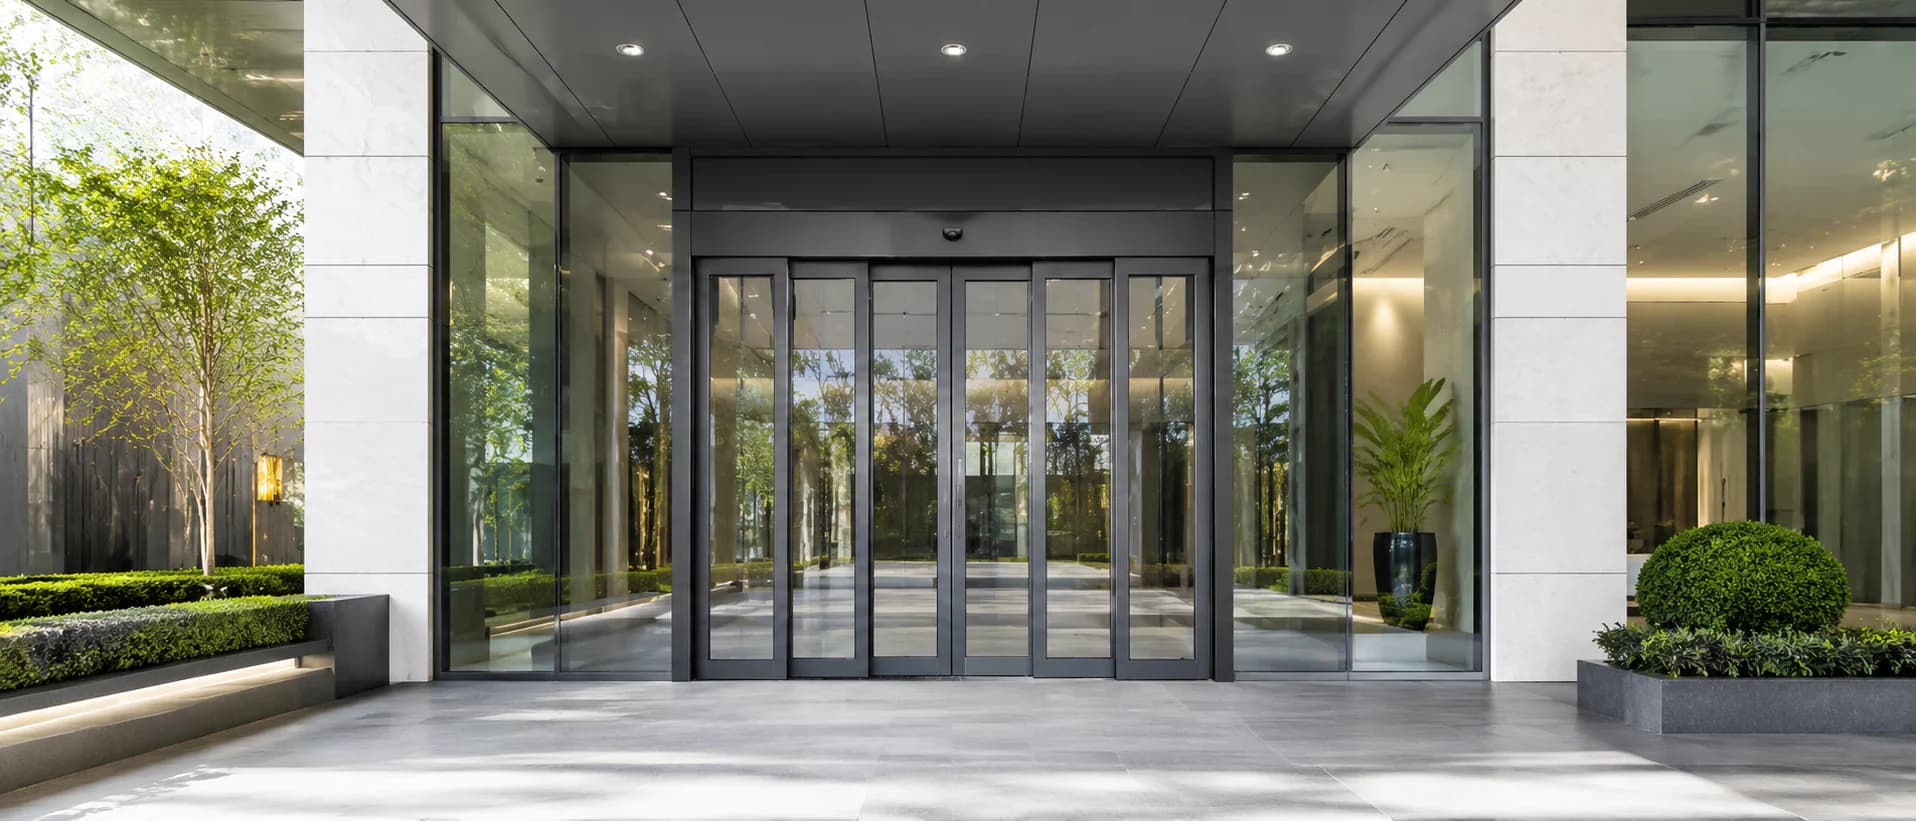
Space-Efficient Sliding Entrances
Multiple moving door leaves slide and stack in sequence to help projects obtain a larger usable clear opening where side travel space is limited. Final selection depends on the structural opening, required passage, stacking area, door-leaf construction and operator configuration.
Product Definition
A telescopic automatic sliding door uses multiple moving leaves that travel and stack in sequence. This arrangement can make more effective use of the available side area when a project requires a larger clear passage than a standard sliding layout may provide.
The complete entrance may include moving leaves, fixed panels, an overhead operator, synchronized drive components, activation sensing, presence-safety detection, operating controls, locking interfaces and project-defined access-control connections.
Selection Conditions
Confirm the full opening width and height and identify whether the values are structural, finished, or preliminary dimensions.
Confirm the usable passage required when the door is fully open.
Confirm the usable stacking space on the selected side or sides and identify walls, columns, glazing lines, façade details, or other obstructions.
Confirm the proposed number of leaves, dimensions, frame system, glass, hardware, and estimated or verified moving weight.
Describe approach directions, peak traffic, wheeled access, and the required activation and presence-safety sensing zones.
Confirm access-control, locking, operating-mode requirements, and whether the request covers a complete entrance or an operator and control package.
Layout Comparison
| Selection Point | Telescopic Sliding Door | Standard Sliding Door | Bi-Parting Sliding Door |
|---|---|---|---|
| Opening movement | Multiple leaves move and stack in sequence | Moving leaves travel into the available side area without sequential stacking | Two moving leaves travel away from the center |
| Side-space condition | Consider when side travel is constrained but panel-stacking space is available | Suitable when the selected leaf arrangement has sufficient travel area | Requires usable door-travel space on both sides |
| Clear-opening planning | Intended to make greater use of the available structural opening | Clear passage depends on the leaf arrangement and available travel area | Creates a central passage based on the opening and side travel |
| Passage position | Depends on the selected one-sided or two-sided telescopic layout | Depends on the selected sliding direction | Normally positioned at the center |
| Main selection reason | Balance limited side space with a larger required passage | Use a simpler sliding arrangement where travel space is sufficient | Create a centered, symmetrical entrance |
| Key review inputs | Structural opening, target passage, stacking area, leaf arrangement, and operator | Structural opening, sliding direction, leaf size, and travel space | Structural opening, central passage, and travel space on both sides |
This comparison is a project-planning guide rather than a fixed engineering rule. Final selection requires verified opening dimensions, door-leaf construction, panel movement, operator configuration and interface requirements.
Decision Benefits
Multiple moving leaves stack in sequence, providing another layout direction when the available side travel area is constrained.
A telescopic layout can be evaluated when a standard sliding arrangement does not provide the required clear passage within the available opening conditions.
The number of leaves, movement direction, fixed panels, and stacking position can be reviewed against verified opening and system information.
Door movement, operator, sensing, safety monitoring, locking, access-control interfaces, and supply scope are reviewed as one entrance system.
System Coordination
Houses the drive, controller, and mechanisms required for the selected multi-panel movement.
Move the door leaves according to the selected telescopic arrangement.
Coordinates opening, closing, speed, hold-open time, operating modes, and connected control signals.
Support and guide the moving leaves; selection depends on verified door construction and load.
Form the entrance according to the approved layout, glazing, frame, finish, and stacking arrangement.
Detects approaching users or receives an approved activation signal.
Monitors defined areas around the threshold, passage, and moving-panel path according to the selected sensing arrangement.
Connects compatible access-control, operating-mode, and locking functions where required.
Technical Reference
| Parameter | Standard Specification |
|---|---|
| Clear Opening Width | 700–3,000 mm, customizable |
| Opening Height | 2,000–3,000 mm, customizable |
| Maximum Leaf Weight | 100–200 kg per leaf, subject to operator and configuration |
| Opening Speed | 100–700 mm/s, adjustable |
| Closing Speed | 100–600 mm/s, adjustable |
| Hold-Open Time | 0–60 seconds, adjustable |
| Motor | Brushless DC motor |
| Power Supply | AC 110–240 V, 50/60 Hz |
| Activation | Microwave sensor, push button, or access control |
| Safety Protection | Presence detection and obstacle response |
| Operating Modes | Automatic, Open, Closed, Partial Open, and One-Way |
| Frame Options | Aluminum, stainless steel, or frameless glass |
| Glass Options | Tempered, laminated, or insulated glass |
| Installation | Concealed or surface-mounted |
| Access Control | Card reader, keypad, face recognition, or building system |
| Customization | Size, finish, glass, sensors, and control functions |
These specifications represent common configuration ranges for automatic sliding doors. Final dimensions, door-leaf weight, operating speed, sensors, control functions and telescopic panel arrangement must be confirmed according to the entrance, selected operator and project requirements.
Applications
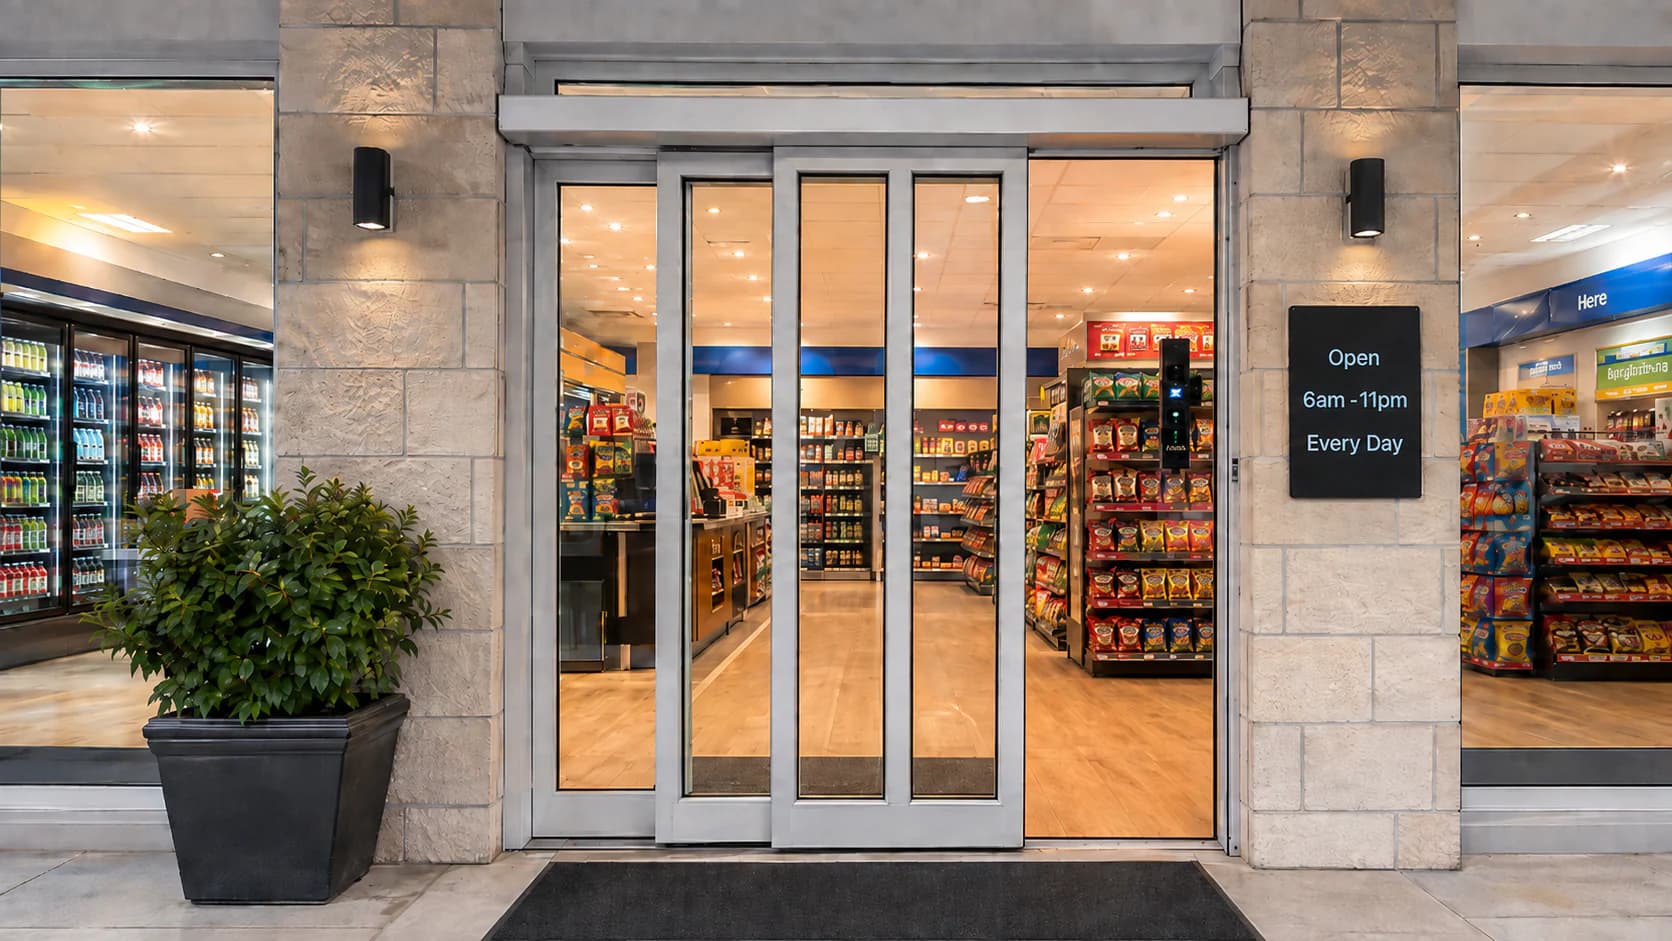
Evaluate a telescopic layout when the storefront opening and limited side area must be balanced with the required customer passage.
View Retail Storefront Solutions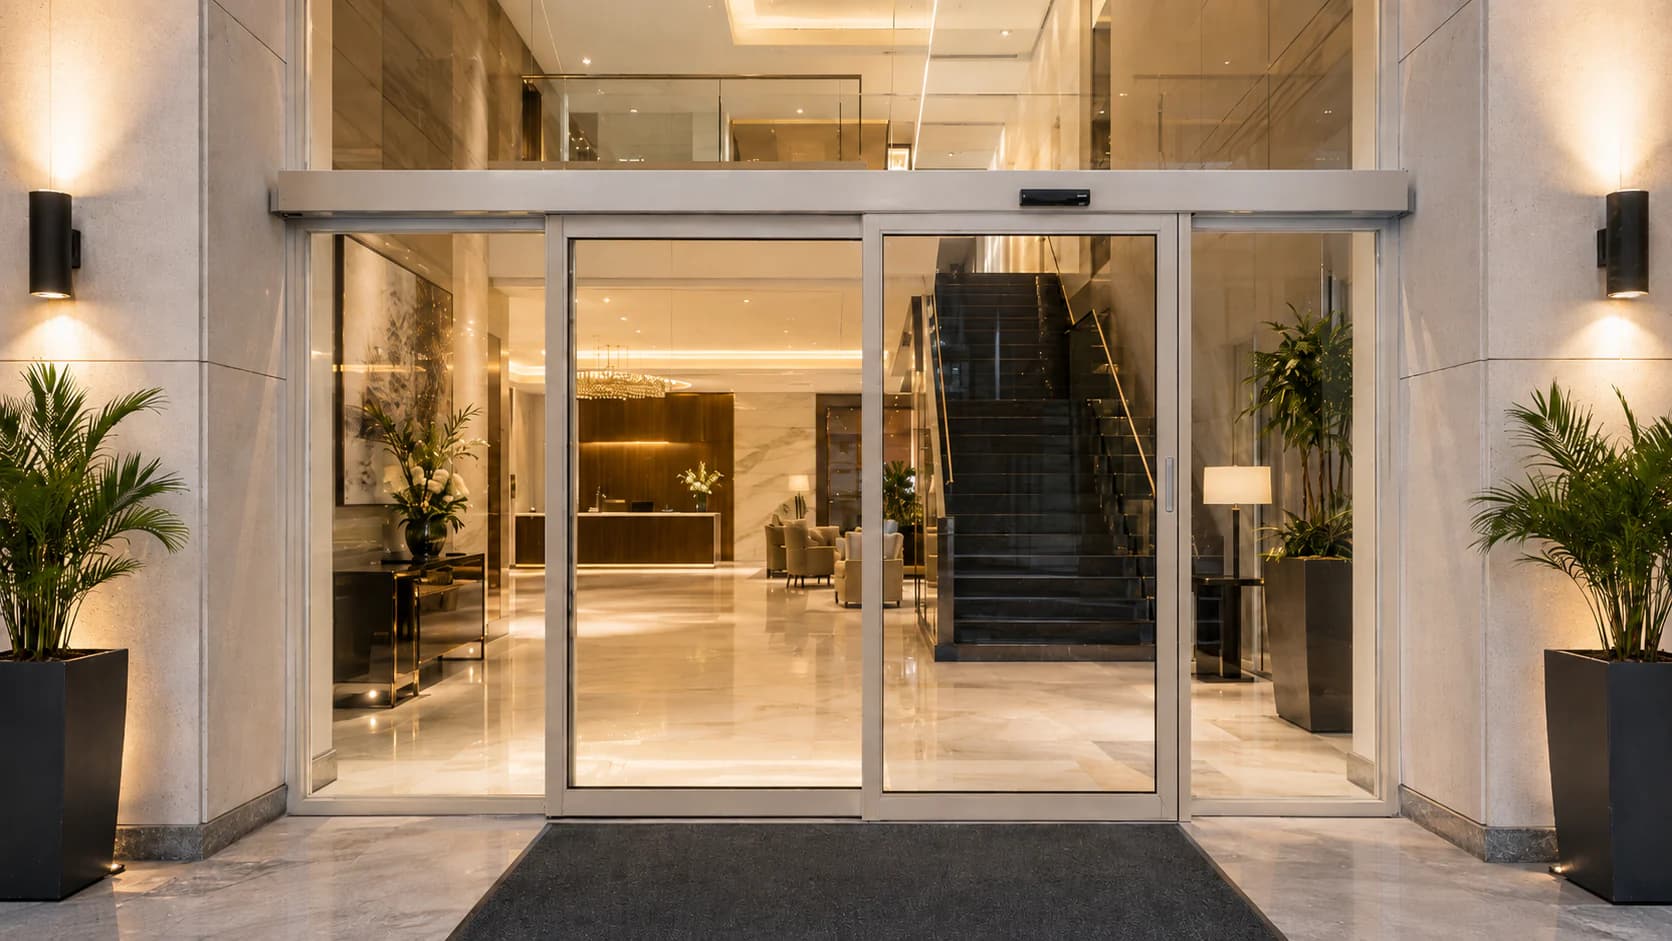
Review the layout when guests, luggage, and daily lobby traffic require a clear passage within constrained entrance conditions.
View Hotel Entrance Solutions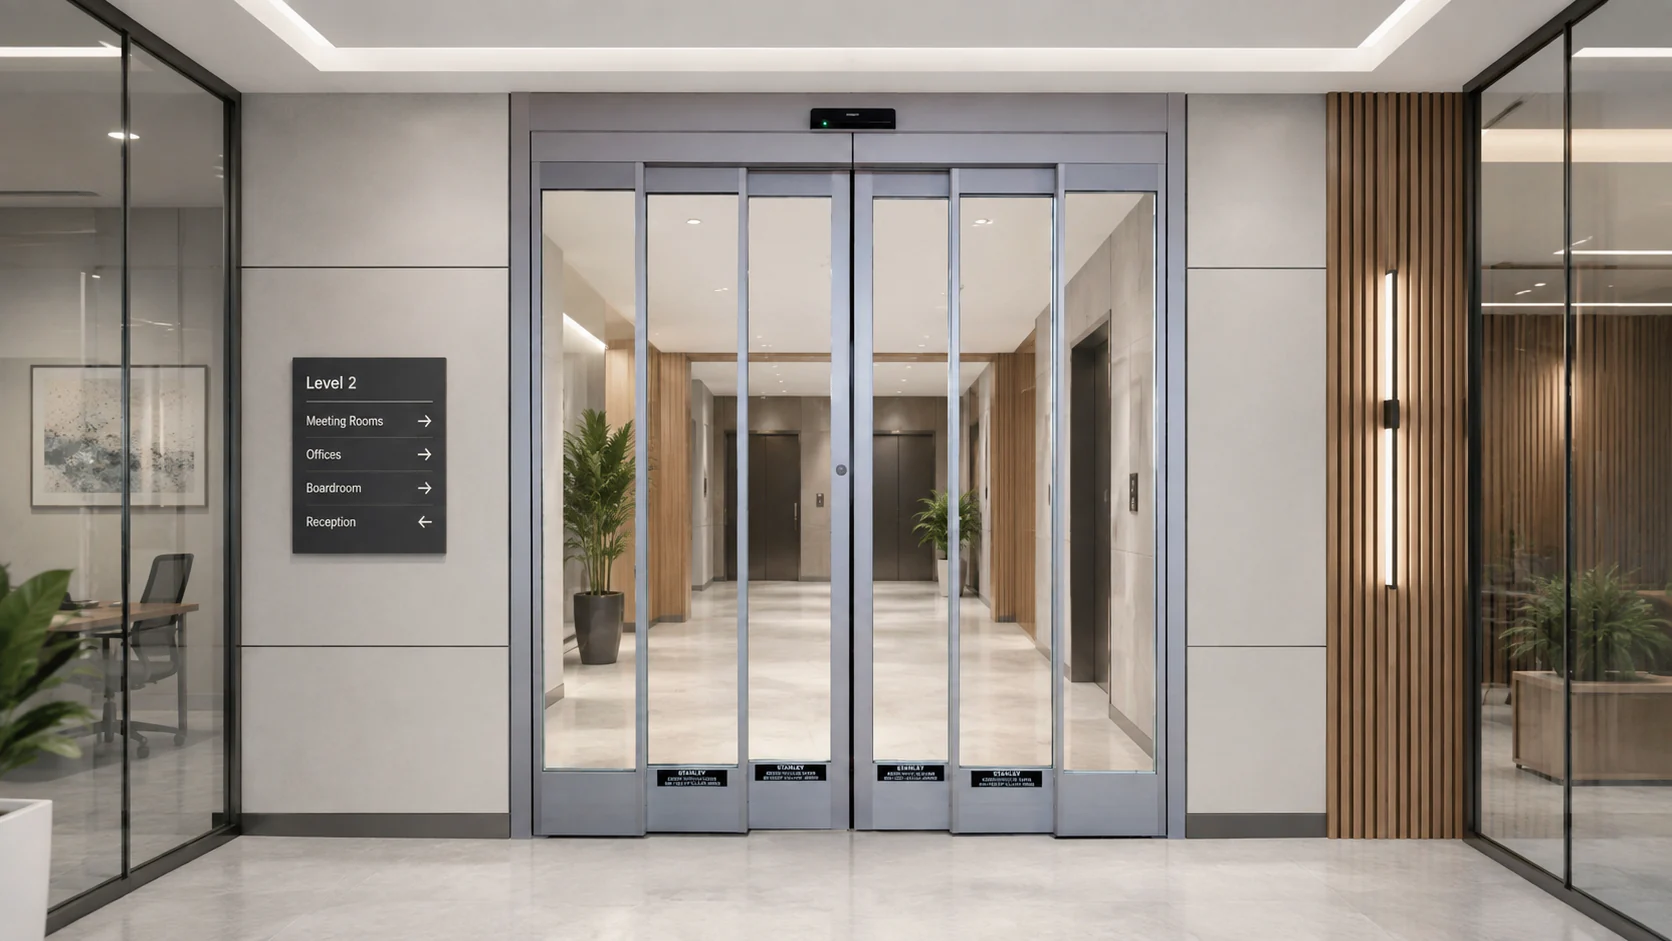
Coordinate the entrance layout with visitor circulation, employee access, façade conditions, and project-defined access control.
View Office Entrance Solutions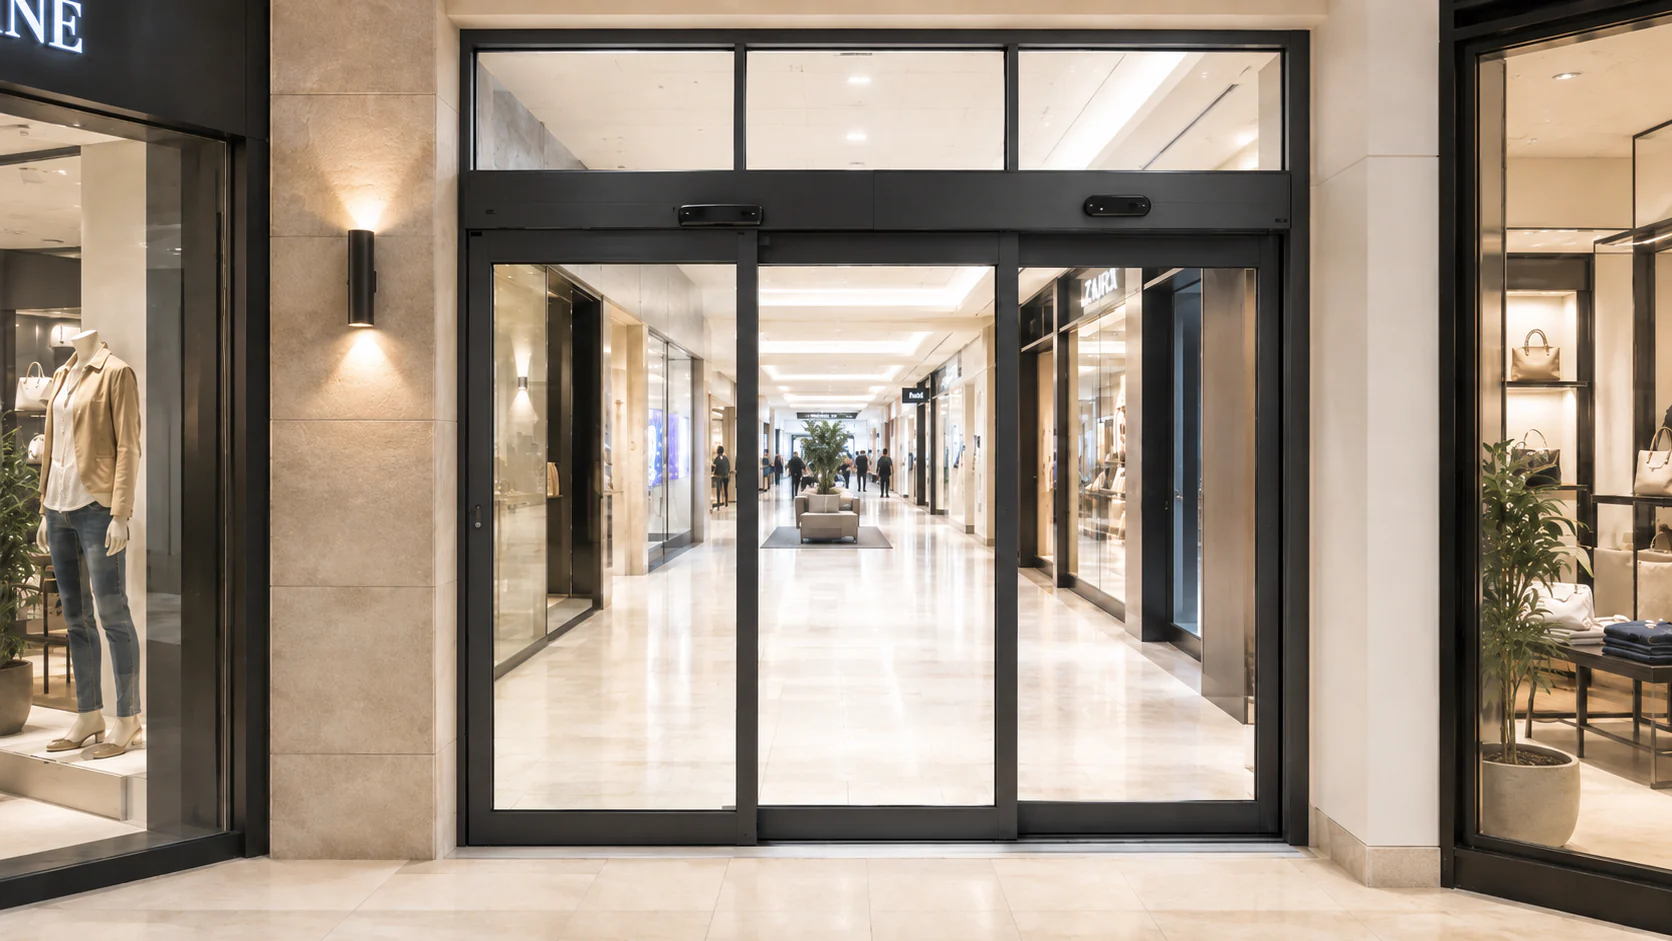
Review the target passage for two-way traffic, carts, strollers, and wheelchairs against the available structural and stacking space.
View Shopping Center Solutions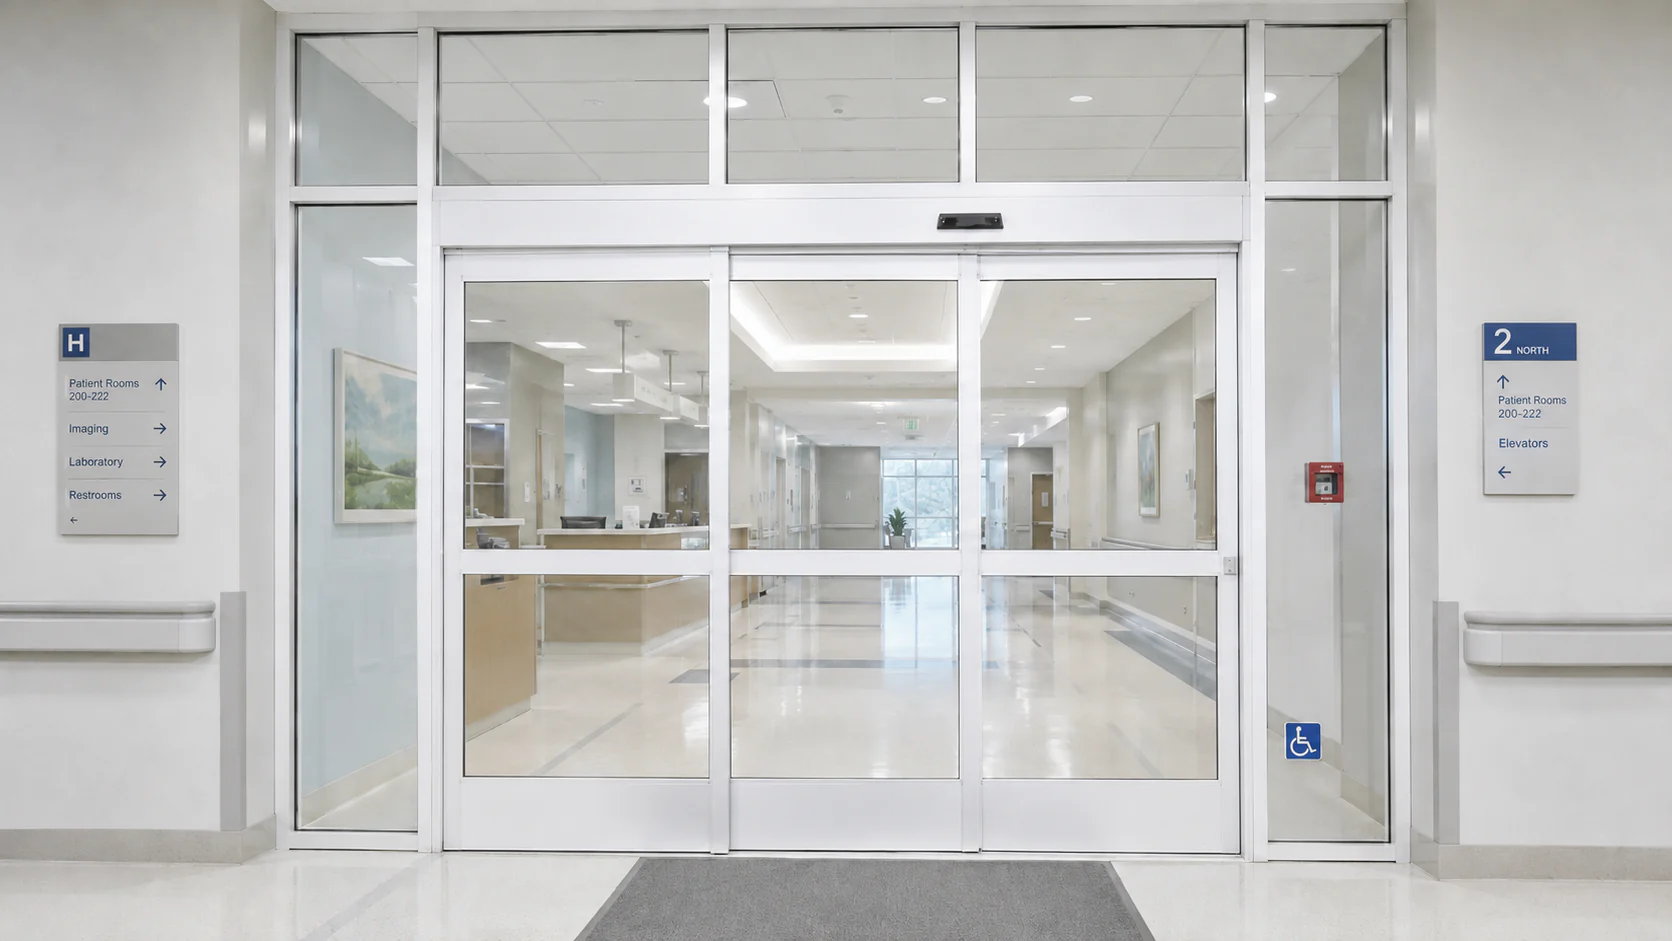
Evaluate the layout for public lobbies and general circulation where wheeled access and safety sensing are considered. Do not present it as an airtight operating-room door.
View Hospital Entrance Solutions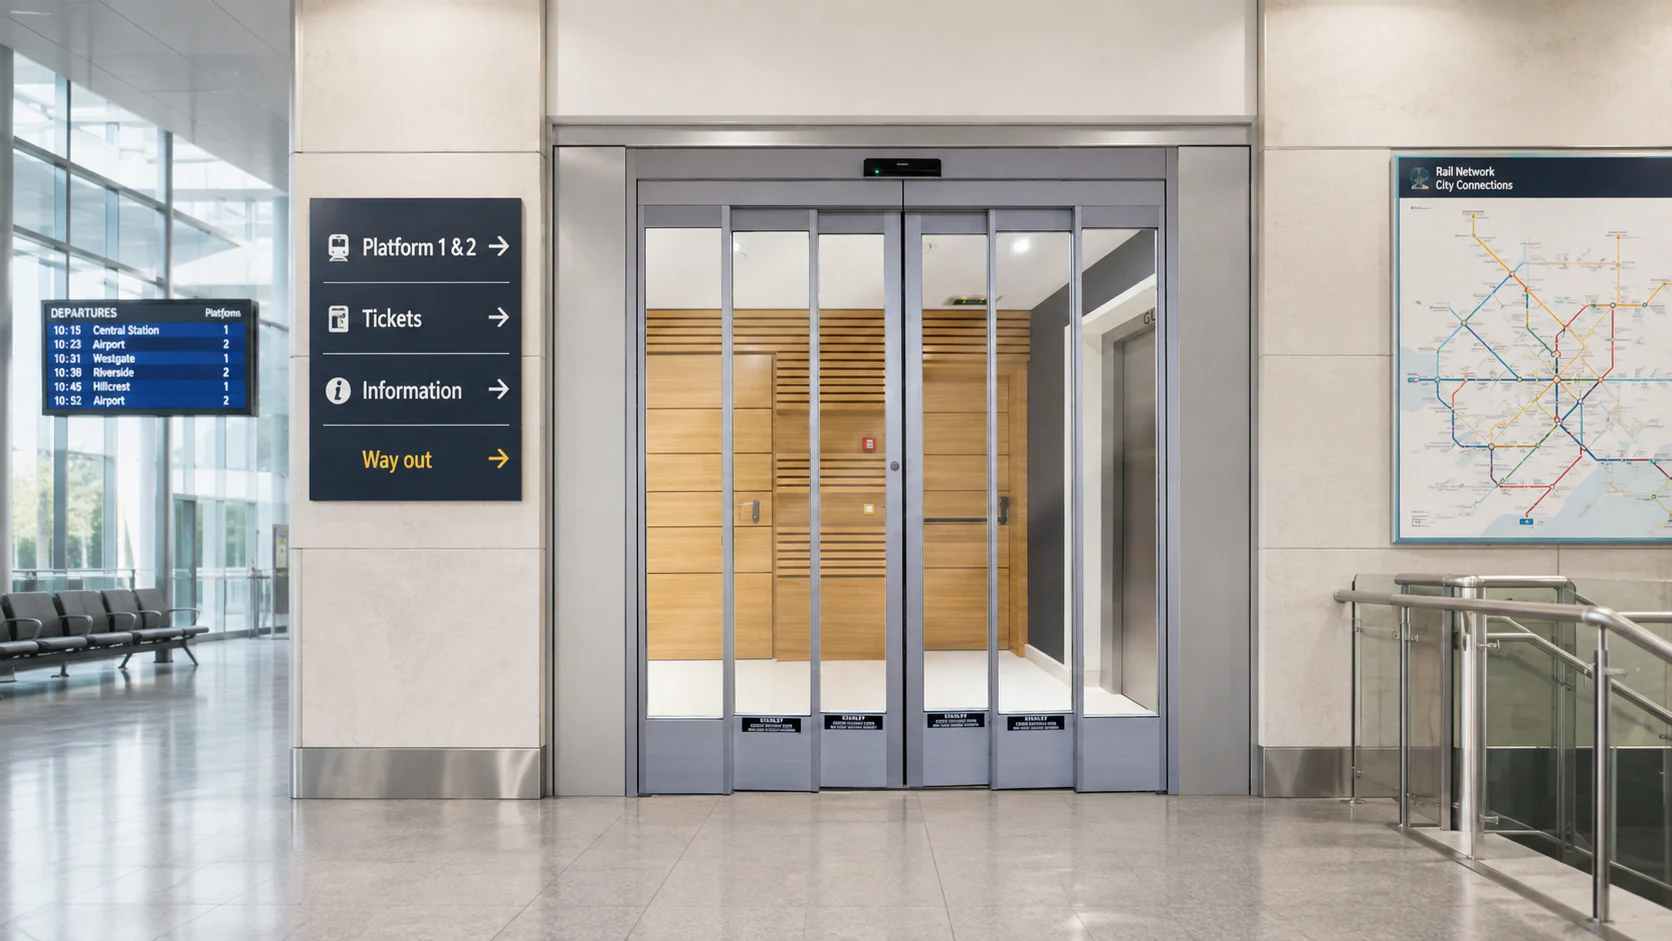
Review the product where a larger passage and regular pedestrian flow must be coordinated with limited available side travel.
View Public Entrance SolutionsQuotation Preparation
A product name alone is not enough to configure the entrance. Share the following information so the panel layout, system scope and remaining decisions can be reviewed.
Project Workflow
Review dimensions, photographs, drawings, traffic, interfaces, and requested scope.
Check the target passage, panel arrangement, movement direction, and available stacking space.
Select the provisional operator, components, sensing, controls, and supply scope for quotation.
Confirm the layout, supporting structure, power, signals, access-control interfaces, and responsibilities.
Manufacture or prepare the approved supply scope, complete the required checks, and package it for shipment.
Arrange shipment according to the agreed terms and provide applicable documents, online installation guidance, and remote troubleshooting support.
Frequently Asked Questions
A telescopic automatic sliding door uses multiple moving leaves that travel and stack in sequence. The layout is evaluated when the project needs to balance available side travel with the required clear passage.
A standard sliding layout moves its leaves into the available side area without sequential panel stacking. A telescopic layout uses multiple leaves that stack in sequence, so the appropriate choice depends on the opening, target passage, travel area, leaf construction, and operator.
A bi-parting door normally creates a central passage with moving leaves travelling toward opposite sides. A telescopic layout stacks multiple leaves on one or both sides according to the selected arrangement.
The required area depends on the structural opening, target clear passage, number and size of moving leaves, frame and glass construction, hardware, and operator arrangement. Provide the complete opening and available side-area dimensions for layout review.
They are confirmed from the structural opening, required passage, available stacking area, door-leaf dimensions and weight, fixed-panel arrangement, and selected operator configuration.
Compatible card readers, keypads, face-recognition devices, reception controls, or building systems can be reviewed. Signal type, controller logic, locking, and device compatibility must be confirmed before supply.
Our main focus is complete door supply. Operator systems, components and accessories are generally supplied to existing customers as replacement, spare or repair parts. Large-volume standalone requirements, such as hundreds or thousands of sets, can be discussed separately. The quotation states inclusions and exclusions.
Price depends on the opening, panel arrangement, door-leaf construction and weight, operator, sensors, controls, access and locking interfaces, finish, quantity, supply scope, packaging, and destination.
Continue Your Research
Project Inquiry
Share the structural opening, required clear passage, available panel-stacking space, door-leaf information, traffic, sensing, access requirements, quantity, destination and requested supply scope.
Drawings, opening details and site photographs can help identify the remaining layout and system decisions.