
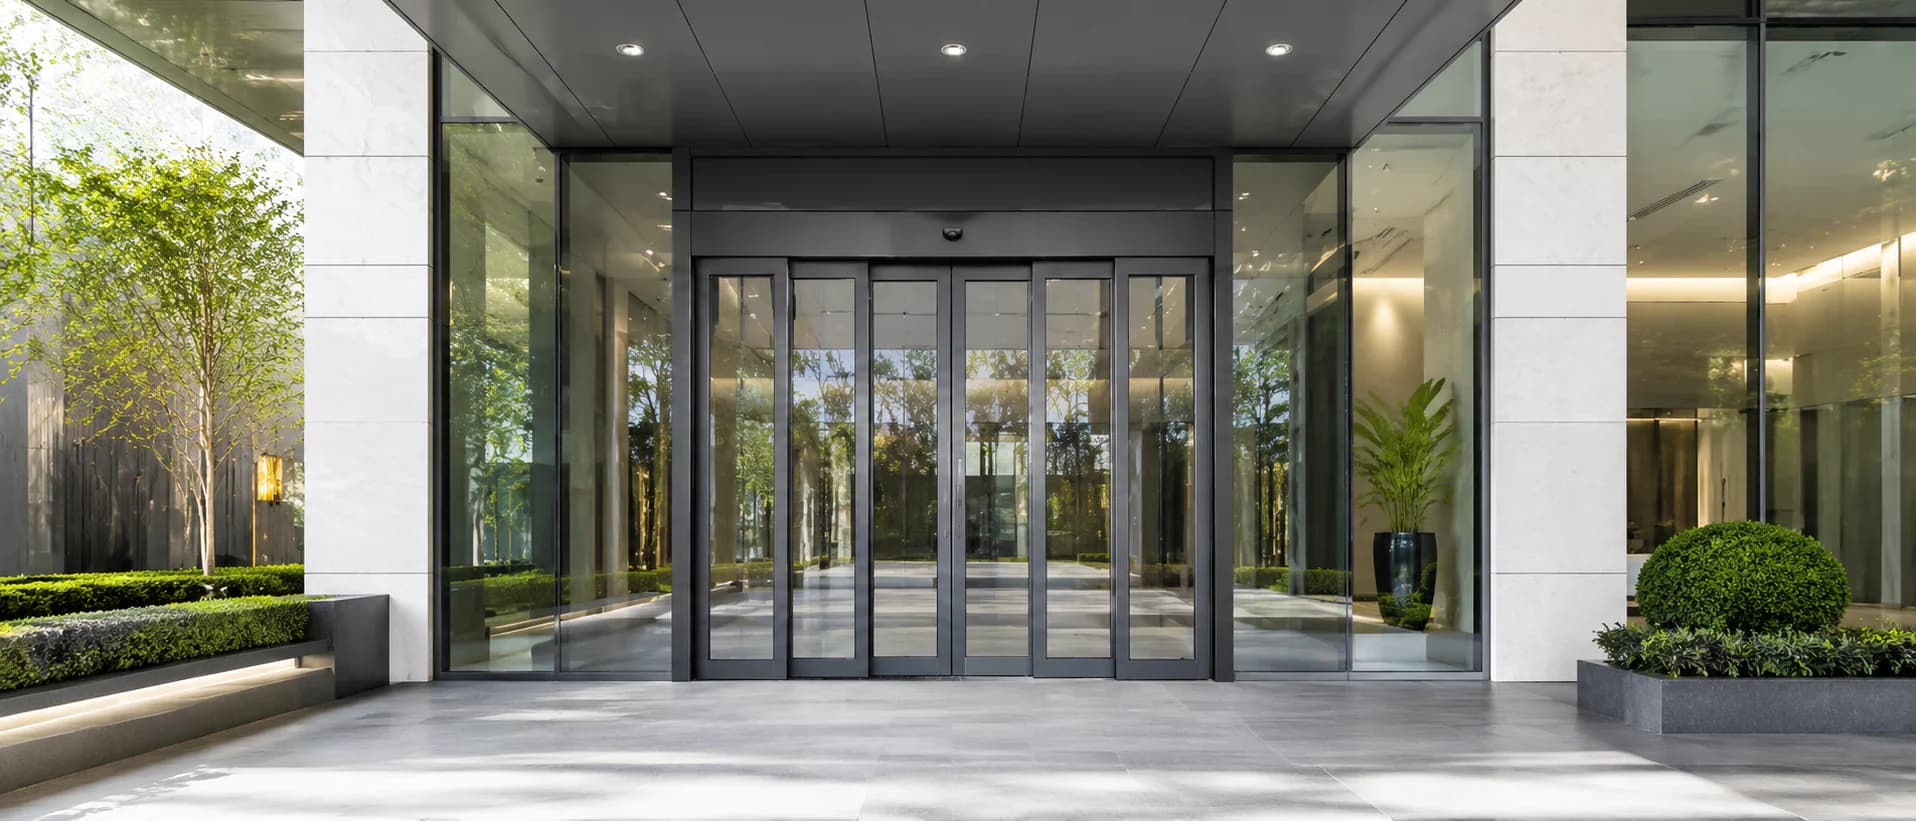
For architects, contractors and procurement teams, the useful comparison is between two proposed layouts for the same entrance. Check the passage, parking area and building interfaces before selecting the door arrangement.
Standard vs. Telescopic Automatic Sliding Doors: The Main Difference
In this article, standard means a conventional, non-telescopic sliding arrangement. It does not describe a standard door size or a particular technical standard. A single sliding leaf moves to one side; in a conventional bi-parting arrangement, two leaves move away from the centre toward opposite sides.
In a telescopic arrangement, multiple moving leaves travel along parallel paths and overlap as they open. The drawing must account for both their movement and their stacked positions. Manufacturer documentation illustrates the distinction: GEZE's Slimdrive SLT uses parallel tracks for telescopic movement, while the ASSA ABLOY SL520 is offered in single-slide and bi-parting arrangements. These are examples of the mechanism, not SEPPES specifications.
This makes opening direction a separate decision. Both conventional and telescopic layouts can open toward one side or divide their movement between two sides. Describing an entrance as “bi-parting” does not, by itself, tell you whether the moving leaves telescope.
Compare Clear Passage Within the Same Opening
Start with a shared reference: the entrance boundary available to the door assembly. Then ask each proposed layout to show its clear opening width when fully open. A large overall entrance does not automatically provide an equally large usable passage; fixed glazing, frames and parked leaves occupy part of the assembly.
Keep the passage requirement the same in both proposals. Consider who and what will pass through the entrance, including people travelling together, wheelchairs, luggage or the carts used on site. The project team should establish any applicable access requirements rather than rely on the door's overall width.
For a conventional layout, check where each moving leaf parks and whether that position allows the target passage. For a telescopic layout, check how the leaves overlap and what remains clear once they are stacked. Different panel divisions can produce different results within the same boundary. The selected system's drawing must establish the actual result.
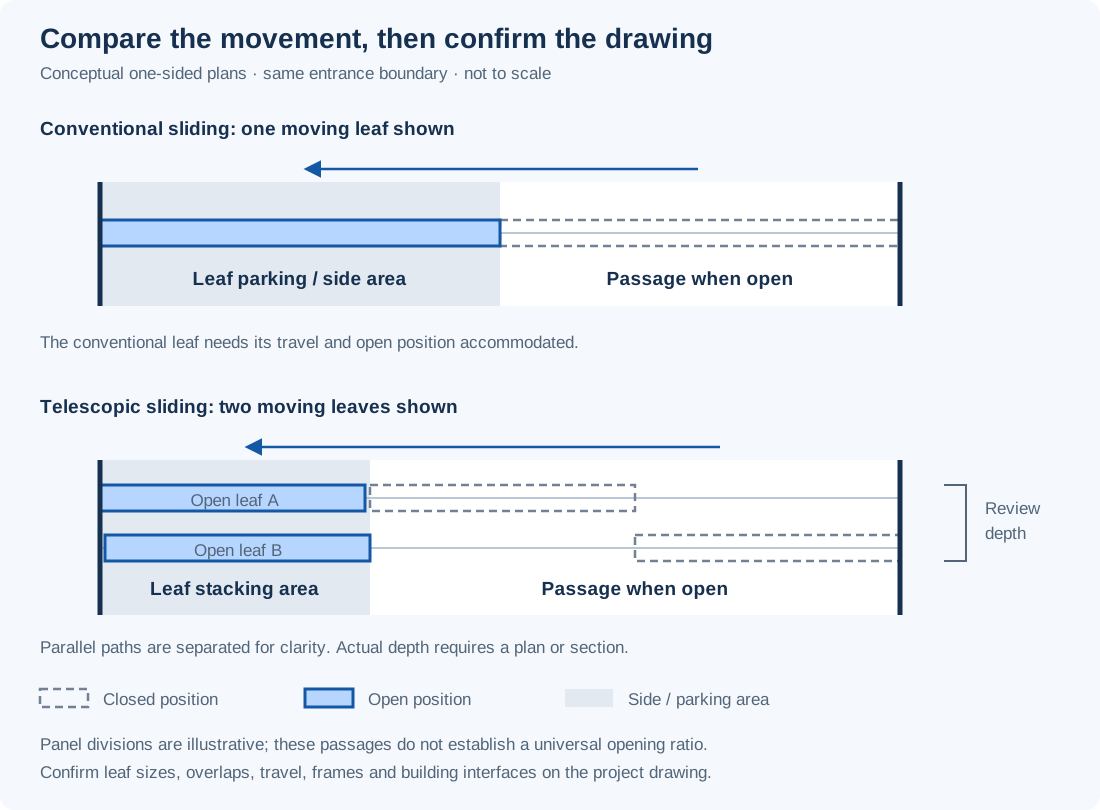
On a narrow screen, scroll the diagram horizontally or open the full-size view.
If the measurements use different references, resolve that first. Our guide to automatic sliding door dimensions explains opening size, clear width and side space so that both proposals can be assessed on the same basis.
Side Space, Panel Stacking and Installation Depth
Side space is the usable area where the leaves travel and park. Measure each side independently. A wall, column, glazing return, nearby door or fitted cabinet can affect a layout even when the entrance looks generous in a front elevation.
Telescopic movement can make a different panel arrangement possible where conventional leaf travel is restrictive. However, the overlapping leaves still occupy a parking area. Ask the drawing to identify its extent and any nearby obstruction. “Limited side space” is a reason to compare layouts, not confirmation that a telescopic arrangement will fit.
Depth also needs a separate review. Parallel leaf paths introduce another spatial consideration that a front view may hide. Request a plan or section showing the proposed track arrangement and its relationship to the facade, wall finish, glazing and adjacent circulation. Confirm the actual installation depth for each proposal rather than assigning a generic allowance.
The header and its support need coordination as well. Record the available mounting area, relevant services and any constraints on reaching the equipment after surrounding finishes are installed. A workable passage layout should also be installable and accessible.
When a Standard Sliding Layout Fits
A conventional arrangement is a useful starting point when the available travel area accommodates the moving leaves and the drawing meets the required clear passage. If those conditions are satisfied, compare the remaining installation and operating requirements before changing the arrangement.
Opening direction may resolve an uneven entrance. A single-slide layout can be considered when one side provides the usable travel area. A bi-parting layout can be considered when movement can be accommodated on both sides. Neither decision should be made from the entrance width alone.
For bi-parting automatic sliding doors, review both parking positions alongside the centre passage. A column or glazing return on just one side may affect the proposal. Capture that constraint before the frame and facade layout are settled.
| Entrance condition | Review for a standard layout | Review for a telescopic layout |
|---|---|---|
| The required passage fits within the available travel area | Confirm open-leaf positions and building interfaces. | Identify what benefit a different panel division would provide. |
| Conventional leaves would restrict the target passage | Reassess opening direction, panel division and usable side space. | Request a layout showing stacked leaves and the resulting clear passage. |
| Usable side space differs between left and right | Compare single-slide and bi-parting movement against each side. | Compare one-sided and two-sided stacking against the same constraints. |
| Facade depth or an adjacent wall is restrictive | Check the proposed track and frame arrangement in plan. | Check parallel paths, stacking and installation depth in plan. |
| An existing entrance must be retained | Establish the condition and dimensions of retained elements. | Confirm compatibility and the replacement scope before proposing conversion. |
| Finishes may obstruct future service access | Identify access to equipment and moving parts. | Identify access to equipment, moving parts and leaf-coordination components. |
Compare both proposals against the same entrance brief. Scroll horizontally on a narrow screen.
When to Consider a Telescopic Layout
Consider a telescopic proposal when the conventional arrangement cannot achieve the desired passage because of the available leaf travel area. It is particularly useful to investigate before committing to a facade change or accepting a narrower entrance.
Ask for a comparison drawing using the same entrance boundary and passage requirement. The proposal should show how the moving leaves divide the closed opening, where they stack, and how the assembly meets the surrounding construction. If it changes fixed glazing or frame positions, those changes belong in the comparison too.
The telescopic automatic sliding doors product page provides the starting point for discussing SEPPES configuration options. A project review still needs the opening dimensions, target clear passage, usable side areas and proposed leaf construction.
There is no universal passage improvement to apply to every entrance. Frame build-up, leaf overlaps, travel and obstructions all affect the result. Select the layout from its confirmed drawing and project fit rather than from a general claim that telescopic doors open wider.
Compare Installation, Maintenance Access and Quotation Scope
Use the same brief for both quotations. Specify whether the request covers a complete door assembly or equipment for an existing assembly. Ask suppliers to identify the included leaves, frames, operator, activation and safety devices, interfaces and documentation, together with any site work that remains outside their scope.
Installation questions should follow the proposed layout. Who provides the support and power connection? How will the frame meet the facade? What retained glazing or finishes need adjustment? A change in leaf arrangement can affect work beyond the door equipment itself.
Review operation and sensing with the entrance use in mind. Show approach routes, nearby circulation and the moving-leaf areas so that activation and presence detection can be coordinated for the selected system and project requirements. The layout name alone does not establish suitable sensing coverage.
For maintenance, ask how equipment and moving parts will be reached after installation. A telescopic proposal also needs an explanation of access to the components that coordinate its leaves. Obtain the selected system's maintenance instructions rather than assuming a service interval or predicting a universal cost difference.
Price comparisons are most useful when both offers address the same requirements and state their exclusions. Our automatic door quote requirements guide helps assemble that common brief.
A Practical Opening-Fit Checklist
Prepare a sketch and photographs that give the supplier enough context to compare the arrangements. Include:
- Opening width and height, with the measurement references labelled.
- Required clear passage width and height, including the intended traffic and equipment.
- Usable space on each side, with walls, columns, returns and nearby doors marked.
- Available depth and the proposed header support or mounting area.
- Existing elements to retain, replace or inspect, plus relevant power and control interfaces.
- The requested supply scope and any dimensions that remain preliminary.
Request an automatic sliding door drawing showing both closed and fully open positions. It should identify the passage, leaf travel, parking areas and the building interfaces that determine whether the proposal fits. Ask for the plan or section needed to review depth as well as the front elevation.
Before accepting either arrangement, check that it meets the passage requirement, accommodates the leaf movement and can be installed within the agreed scope. Resolve any drawing assumptions with the project team before ordering.
Frequently Asked Questions
Can telescopic sliding doors also be bi-parting?
Yes. Bi-parting describes leaves opening away from the centre toward opposite sides. Telescopic describes leaves moving along parallel paths and overlapping. A system can combine both features; confirm the available arrangement for the selected product.
Do telescopic doors need less side space?
They can offer an alternative where conventional leaf travel is restrictive, but they still need space for the stacked leaves. Review the proposed parking area, obstructions and installation depth together. There is no single side-space allowance that applies to every layout.
Will a telescopic layout always provide a wider clear opening?
No. The result depends on the entrance boundary, panel division, frames, overlaps and permitted travel. Compare the confirmed clear opening on drawings prepared for the same site conditions and passage requirement.
Can an existing standard sliding entrance be converted?
Conversion needs a project-specific review. Existing support, frames, glazing, leaves, equipment and available depth may affect feasibility and the replacement scope. Photographs and measured drawings help establish what can be retained; the layout name does not confirm compatibility.
What information is needed to compare both layouts?
Provide labelled opening measurements, the target clear passage, usable side space, depth and support constraints, and a sketch or photographs. Include the intended entrance use and supply scope. Clearly mark dimensions that still need site confirmation.
Compare Your Entrance Layout
Send SEPPES your entrance sketch or photographs, labelled opening dimensions, required clear passage and available space on each side. Tell us whether this is a new entrance or a replacement, and which dimensions are preliminary.
These inputs give us a basis for discussing a conventional or telescopic arrangement and the details needed for a project-specific proposal. The next step is a layout review covering passage, leaf movement and building interfaces.