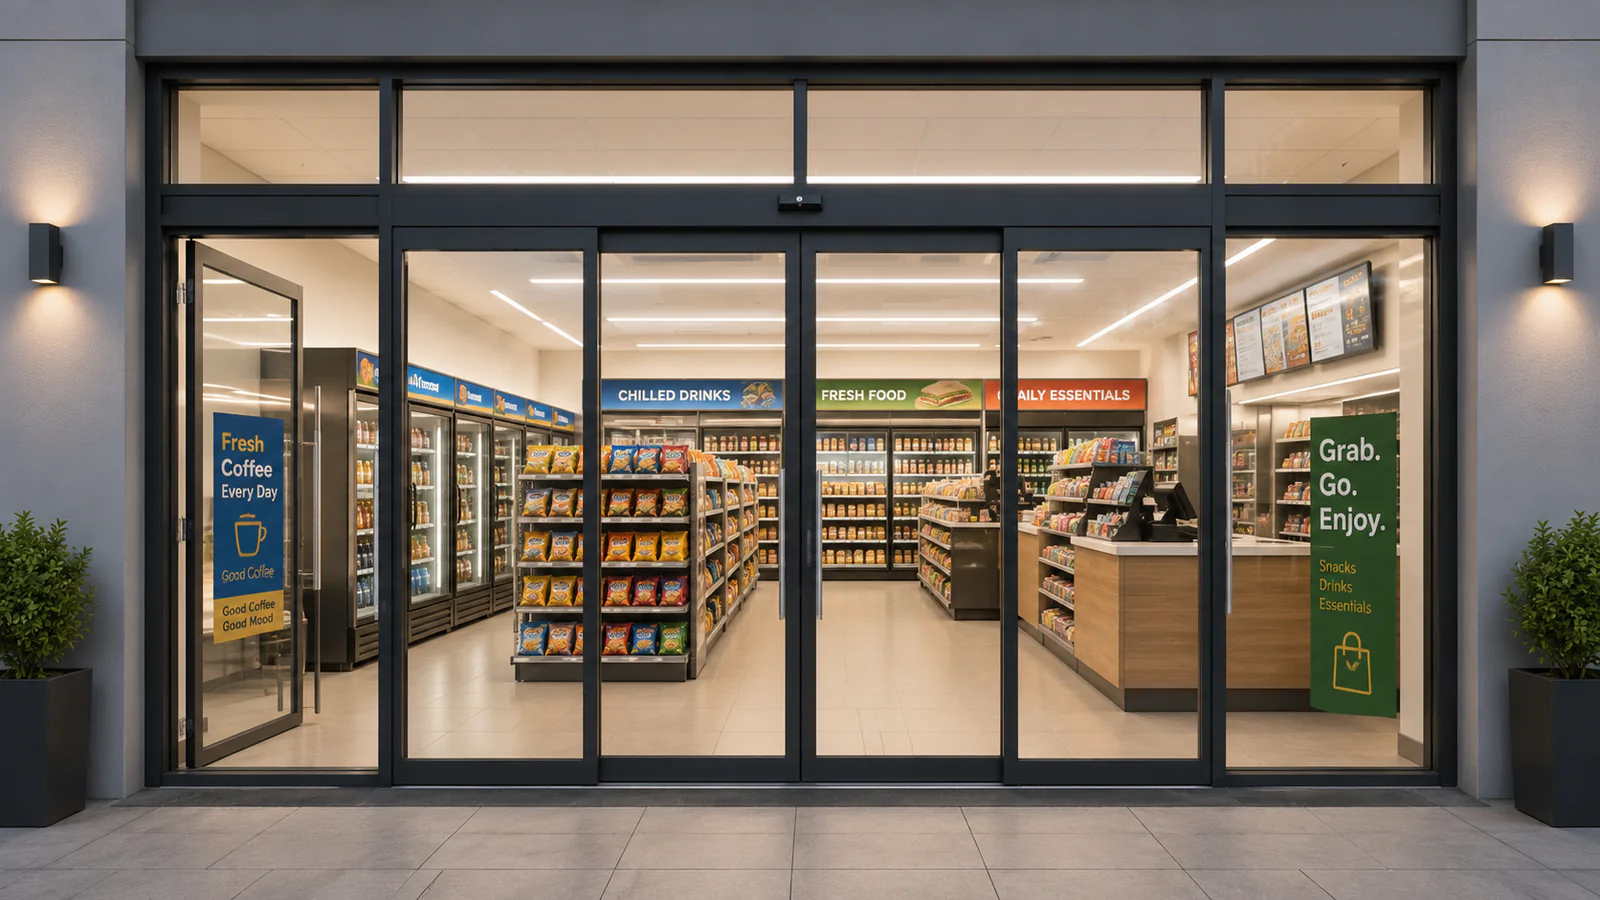
Retail Storefronts
Plan a visible, welcoming entrance around changing customer traffic, storefront glazing, deliveries, carts, and the side space available for door-leaf travel.
- Storefront visibility
- Customer flow
- Side space

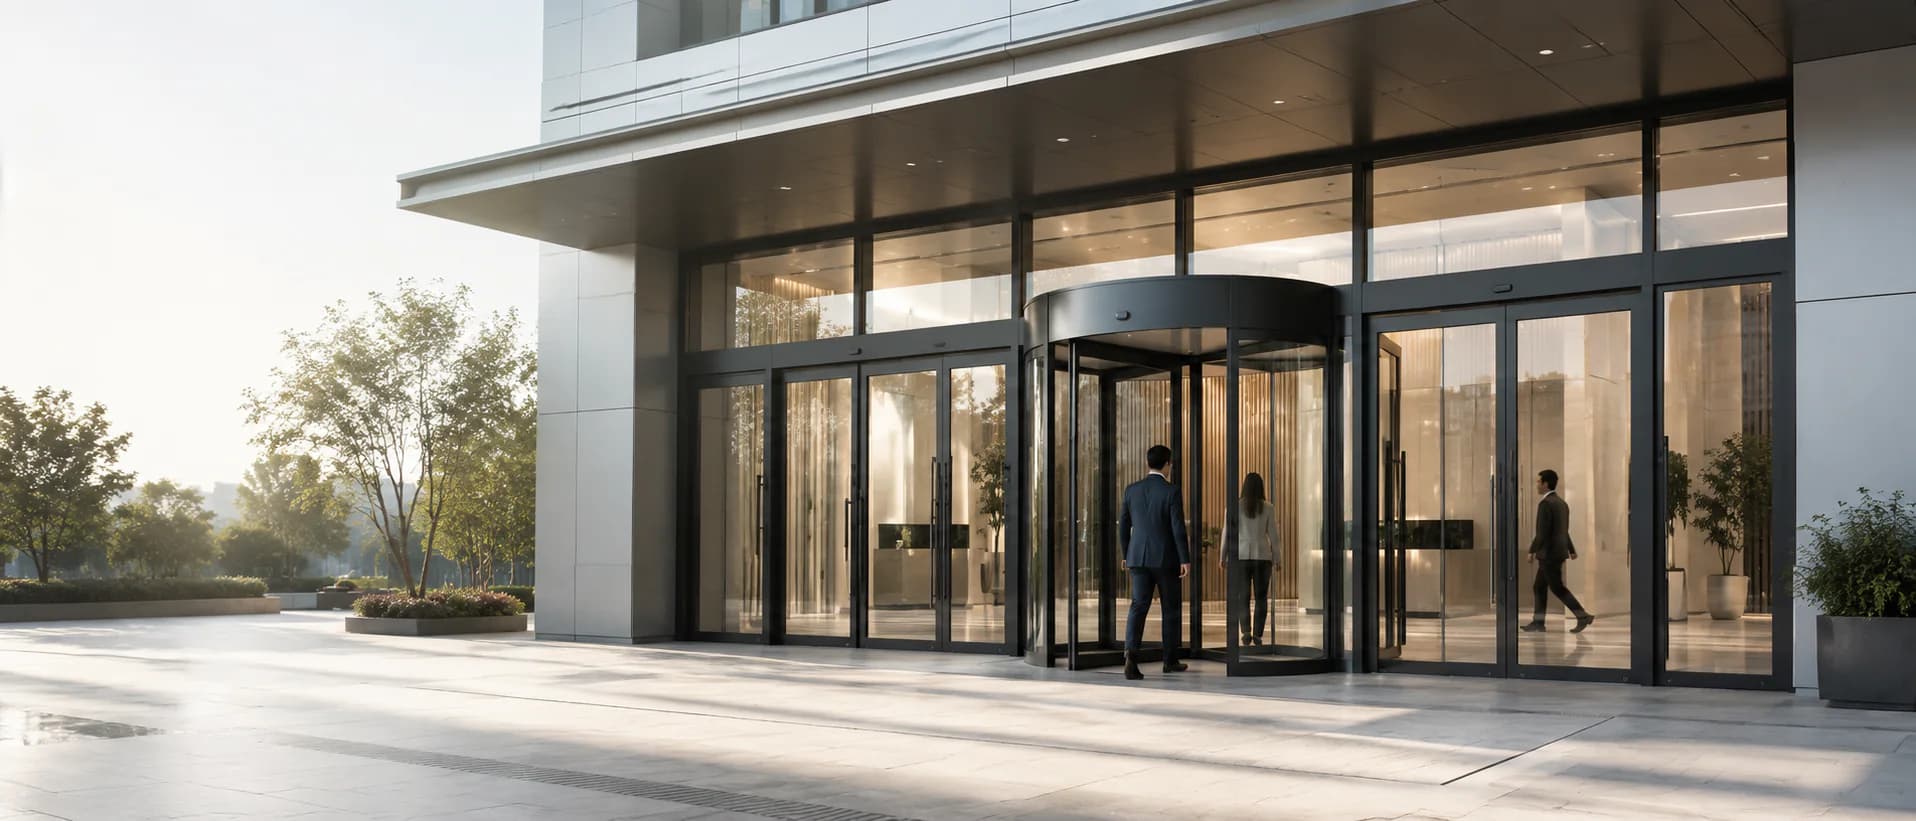
Commercial Entrance Planning
The right automatic entrance depends on the building use, available space, required clear opening, pedestrian flow, access control, safety coverage, and architectural design. Explore six commercial entrance scenarios and identify the information needed for project review.
Solutions by Building Type
Start with the way the entrance is used. Each scenario has different priorities for traffic, clear opening, access, appearance, environmental separation, and system coordination.
Plan a visible, welcoming entrance around changing customer traffic, storefront glazing, deliveries, carts, and the side space available for door-leaf travel.
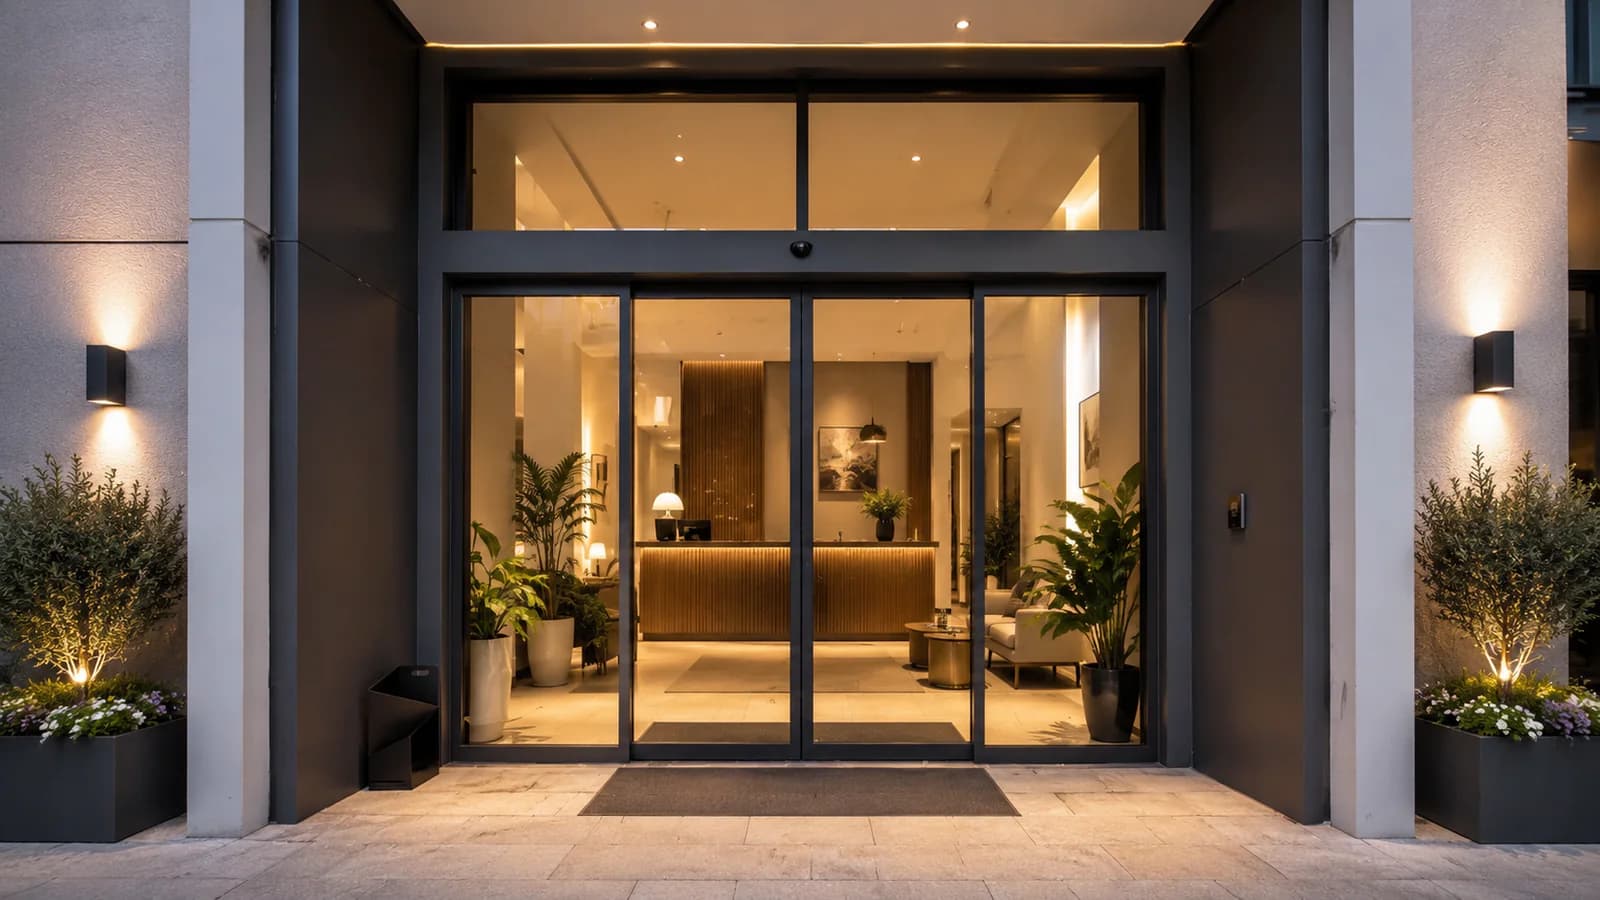
Coordinate guest and luggage flow, lobby footprint, architectural appearance, outdoor exposure, and the operating needs of reception and service teams.
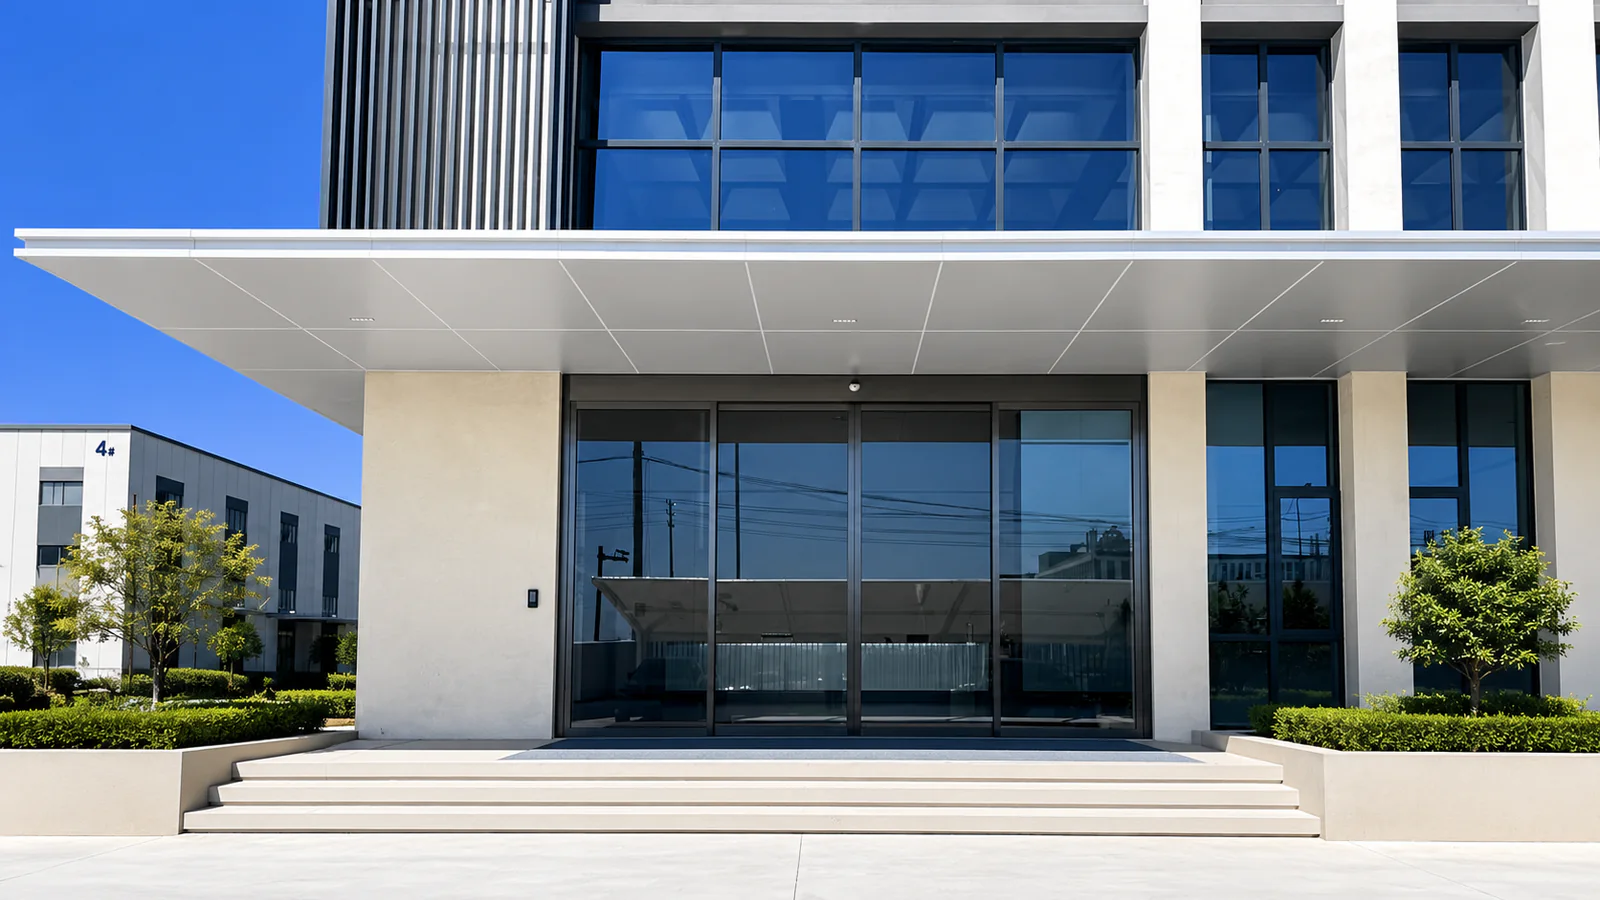
Review employee and visitor flow together with reception, credentials, access logic, peak periods, façade integration, and system responsibilities.
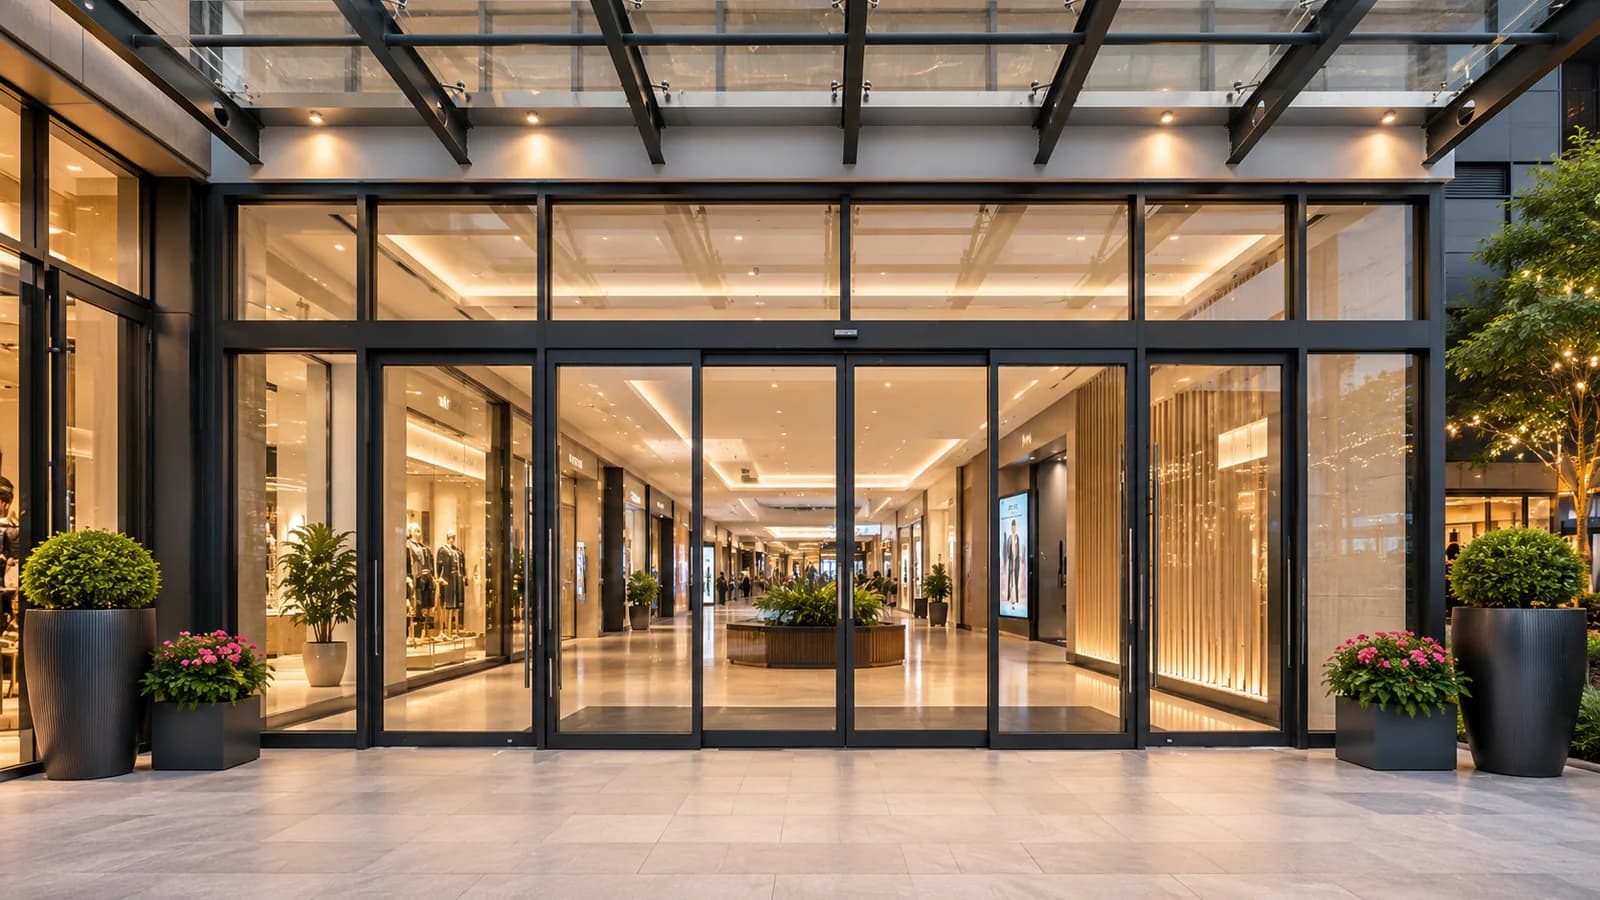
Plan wide, readable routes for frequent two-way pedestrian movement, families, wheelchairs, strollers, carts, peak periods, and multiple entrances.
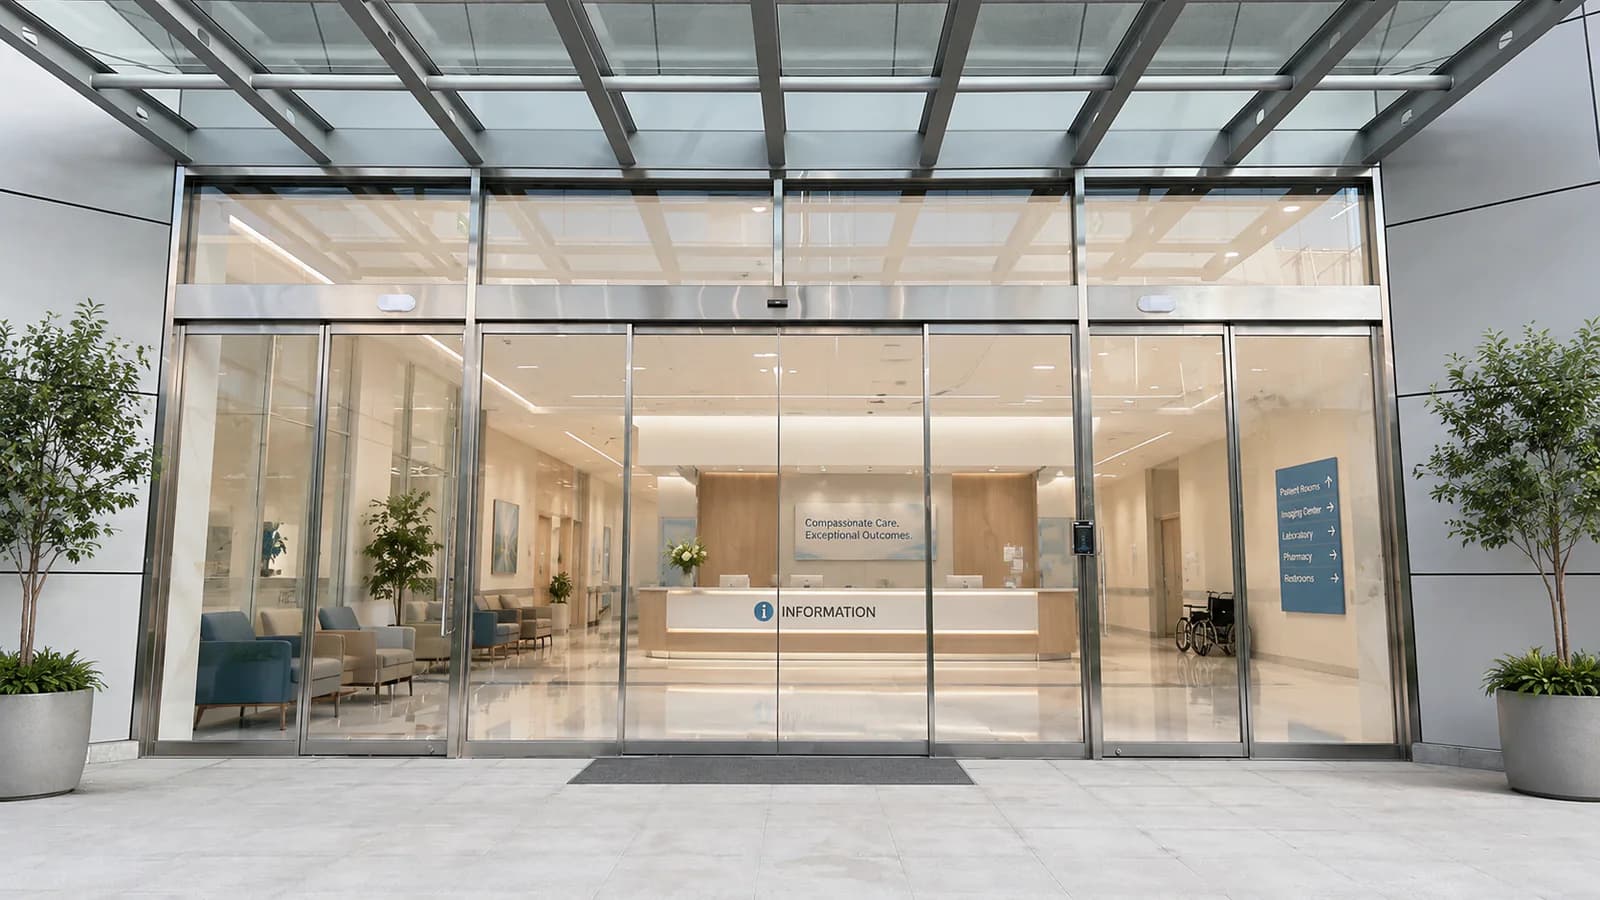
Support public lobbies and suitable non-airtight corridors used by patients, visitors, staff, wheelchairs, trolleys, and transport equipment.
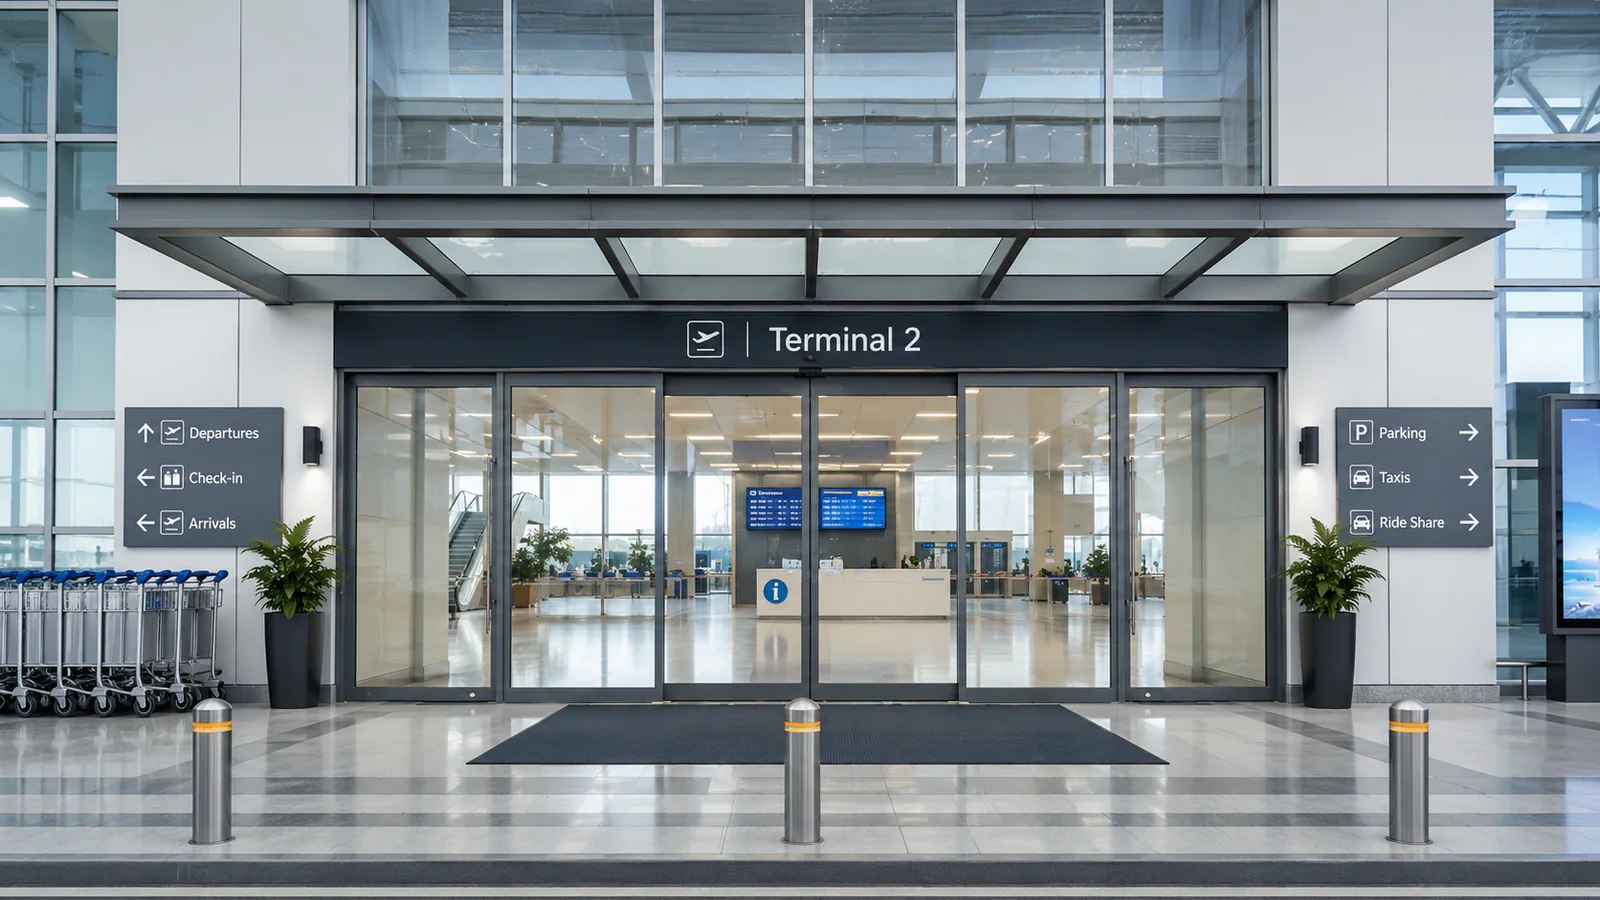
Coordinate mixed visitor flow, luggage, queues, accessibility, security, emergency interfaces, façade design, and maintainable entrance operation.
Project Selection Factors
The visible door type is only one part of the decision. Record the entrance geometry, user movement, controls, interfaces, appearance, environment, and service access before requesting a final configuration.
Explore Automatic Door SystemsRetail Storefronts
Retail entrances need to support everyday customer movement without losing the openness of the storefront. The opening must also work for bags, small carts, deliveries, security routines, fixed glazing, and the space available beside the passage. Selection therefore starts with the actual storefront geometry and operating pattern, not with a product name alone.
A direct, transparent entrance direction for frequent customer access when the opening provides suitable sliding-panel travel.
Evaluate the independent Telescopic Automatic Sliding Door product when limited side space must be balanced with a larger clear opening.
Hotel Entrances
A hotel entrance shapes the arrival experience while serving guests with luggage, visitors, service staff, and busy check-in periods. The suitable direction depends on the lobby footprint, approach route, façade, outdoor exposure, required passage, and whether the entrance should provide a direct opening or a continuous circulation path.
A practical direct-passage direction for hotel entrances that need transparent access for guests and luggage.
Evaluate a revolving entrance for a suitable main lobby with adequate footprint, continuous circulation needs, and a stronger architectural entrance identity.
Office Buildings
Office entrances often combine concentrated arrival periods with visitor reception, staff credentials, security control, deliveries, and a professional façade. Door selection must therefore coordinate the physical entrance with activation, presence safety, locking, reception release, and the responsibilities of the door and access-control teams.
A transparent direct-passage direction that can be planned around reception and project-specific access-control interfaces.
Consider a revolving entrance for a suitable office-tower lobby with continuous traffic and sufficient dedicated entrance footprint.
Shopping Malls
Shopping-mall entrances serve continuous two-way movement that may include groups, families, strollers, wheelchairs, carts, and maintenance activity. A useful recommendation must consider peak patterns, the required clear passage, the number and role of entrances, sensor coverage, exposure, and how the selected direction integrates with the wider glass façade.
A direct-passage direction for commercial entrances that need coordinated opening, traffic, sensor, façade, and supply-scope planning.
Evaluate revolving doors at selected main entrances when the building layout provides an appropriate dedicated footprint and circulation route.
Hospital Public Areas
Hospital public entrances and suitable corridors must accommodate people moving at different speeds, including patients, visitors, staff, wheelchairs, trolleys, and transport equipment. Review the passage, side space, activation method, presence-safety coverage, hold-open behavior, access requirements, and local project obligations before selecting a direction.
Evaluate suitable sliding-door products for public entrances and other non-airtight access points after reviewing the opening and movement needs.
Review the independent Telescopic Automatic Sliding Door product where limited side space and a wider required opening must be balanced.
Public Entrances
Public-building entrances may serve concentrated visitor groups, luggage, queues, accessibility routes, events, security procedures, and extended operating periods. Airports, exhibition venues, civic buildings, and transport facilities each require the entrance geometry, circulation, controls, exposure, maintenance access, and project responsibilities to be reviewed together.
A direct-passage direction for public entrances requiring project-specific traffic, access, safety, and façade coordination.
Evaluate a revolving entrance for suitable civic, exhibition, terminal, or major public buildings with adequate planning space.
Entrance Direction Comparison
Use this qualitative comparison to frame an initial discussion. The final direction still depends on verified project conditions.
Door leaves travel horizontally to create a direct passage.
Door wings rotate around a central axis to organize circulation.
Users pass through a direct opening when the leaves move aside.
Users follow a continuous rotating path through separated segments.
Requires suitable panel-travel space beside the opening.
Requires a dedicated circular entrance footprint and approach route.
Useful for regular and frequent direct access, carts, luggage, and equipment.
Considered for continuous organized pedestrian circulation.
Commonly coordinated with credentials, reception, locking, and entrance logic.
Requires project-specific control, safety, circulation, and accessible-route review.
Transparent, versatile, and adaptable to many commercial façades.
Creates a strong entrance identity where the building plan supports it.
System Coordination
A solution recommendation is not based only on the visible door. The operator, controls, sensing, door structure, interfaces, drawings, and supply boundary must work as one agreed entrance scope.
Explore Automatic Door SystemsProject Review Process
Move from available project information to an agreed direction, quotation scope, and technical confirmation without assuming unverified performance or delivery commitments.
Send entrance dimensions, photographs, drawings, building type, destination, quantity, usage, and the information already available.
SEPPES reviews side space, clear opening, pedestrian movement, door structure, safety, access, exposure, and installation conditions.
The discussion identifies a sliding or revolving direction, the system and supply scope, alternatives, and the inputs still requiring verification.
Quotation scope and technical details are prepared after the required project information and responsibilities have been reviewed.
Structure, finish, components, interfaces, supply scope, drawings, packing, and support responsibilities are agreed before production.
Related Case Studies
These owner-approved project examples show how entrance requirements, door direction, and supplied scope can be summarized without exposing private customer identities.
Project FAQ
Prepare the opening, movement, interface, and supply information needed for a project-specific entrance review.
The building type is only the starting point. Compare the available opening and side space, required passage, pedestrian route, traffic pattern, access and safety interfaces, appearance, exposure, and supply scope before confirming Sliding or Revolving direction.
Share the opening width and height, available side space, headroom, fixed glazing, surrounding structure, floor condition, and the clear passage you need. Plans, elevations, sections, and marked photographs help explain the geometry.
Sliding leaves need suitable travel space beside the passage. When side space is constrained, the project team can review the independent Telescopic Automatic Sliding Door product and other arrangements against verified dimensions rather than assuming a fit.
Describe daily and peak movement, approach directions, luggage or cart use, slower users, credentials, reception release, locking, operating modes, cabling, and responsibility for control integration. These inputs affect both physical selection and system coordination.
Our main focus is complete door supply. Operator systems, components and accessories are generally supplied to existing customers as replacement, spare or repair parts. Large-volume standalone requirements, such as hundreds or thousands of sets, can be discussed separately. Confirm which party supplies door leaves, frames, glass, sensors, access devices, wiring, structural support, installation, commissioning, and handover.
Provide the latest plan, elevation, section, opening schedule, façade detail, access-control notes, and clear photographs of the opening and surrounding construction. Mark known dimensions and identify assumptions that still require site verification.
Project Inquiry
Send the entrance dimensions, building type, expected pedestrian flow, access requirements, drawings, and photographs already available. SEPPES will review the project conditions and prepare a suitable entrance direction and quotation scope.