Arrivals & Departures
Define each entrance by its direction of travel, flight-related peaks and connection to the forecourt. Review groups traveling together, rolling luggage and carts alongside people meeting or accompanying passengers.

Airport Entrance Solutions
Plan terminal entrances around passengers, luggage and daily operation. Compare door arrangements and prepare your project for review.
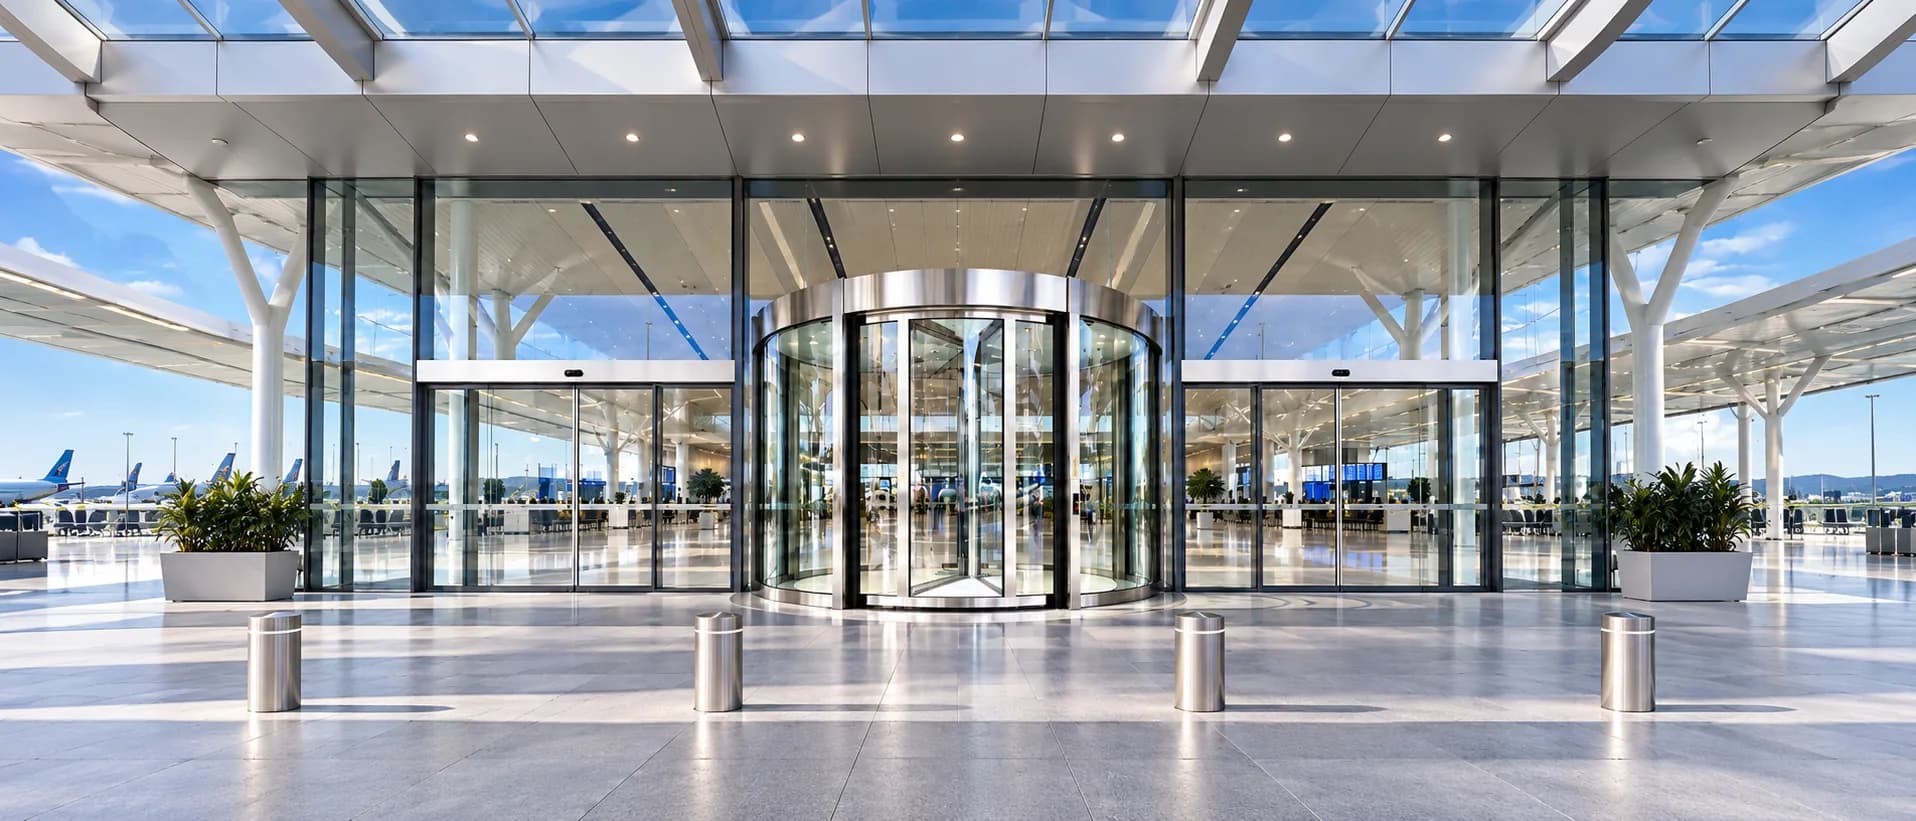
A terminal can have several entrances with different tasks. Build the door schedule around the route each opening serves, then review the arrangement and controls.
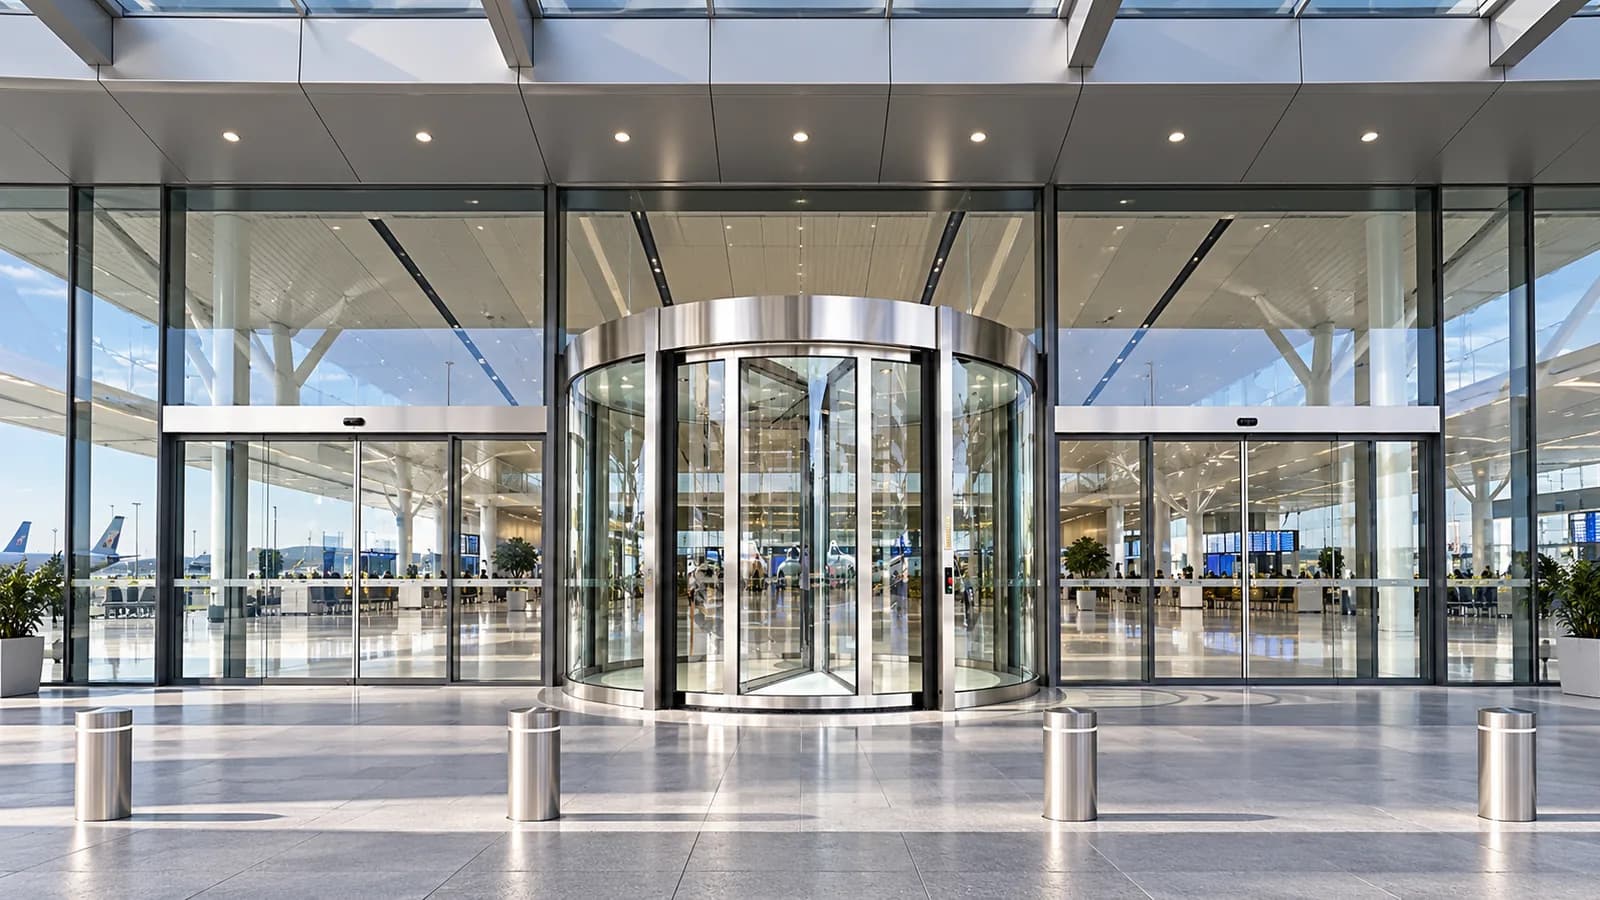
Review the main entrance and each separate passage as part of the same terminal layout.
Define each entrance by its direction of travel, flight-related peaks and connection to the forecourt. Review groups traveling together, rolling luggage and carts alongside people meeting or accompanying passengers.
Review successive openings as one route. Allow for people slowing down, turning or waiting between doors, and identify how nearby queues or circulation routes affect the available space.
Separate public access from entrances that need permission or scheduled operation. Confirm who can enter, how exit is requested and which security-system interfaces require coordination.
The useful passage includes more than the door opening. Follow passengers from their approach to the space beyond the entrance, including carts, wheelchairs and groups moving at different speeds.
Map the direction of arriving passengers, cart collection points and nearby queues. Keep waiting and turning needs in the entrance review.
Specify the required clear opening and the largest expected luggage or equipment. Review slower-moving users and people passing together.
Check where passengers go after the door. Include a second opening, changes of direction and space needed to leave the entrance clear.
Include concentrated arrivals, opposing traffic, oversized luggage and service equipment. Review sensing and timing against these movements; opening width alone does not establish the suitability of the complete route.
Door Arrangement
Begin with commercial sliding doors for direct passenger routes. Consider telescopic or revolving arrangements where the site conditions justify a different approach.
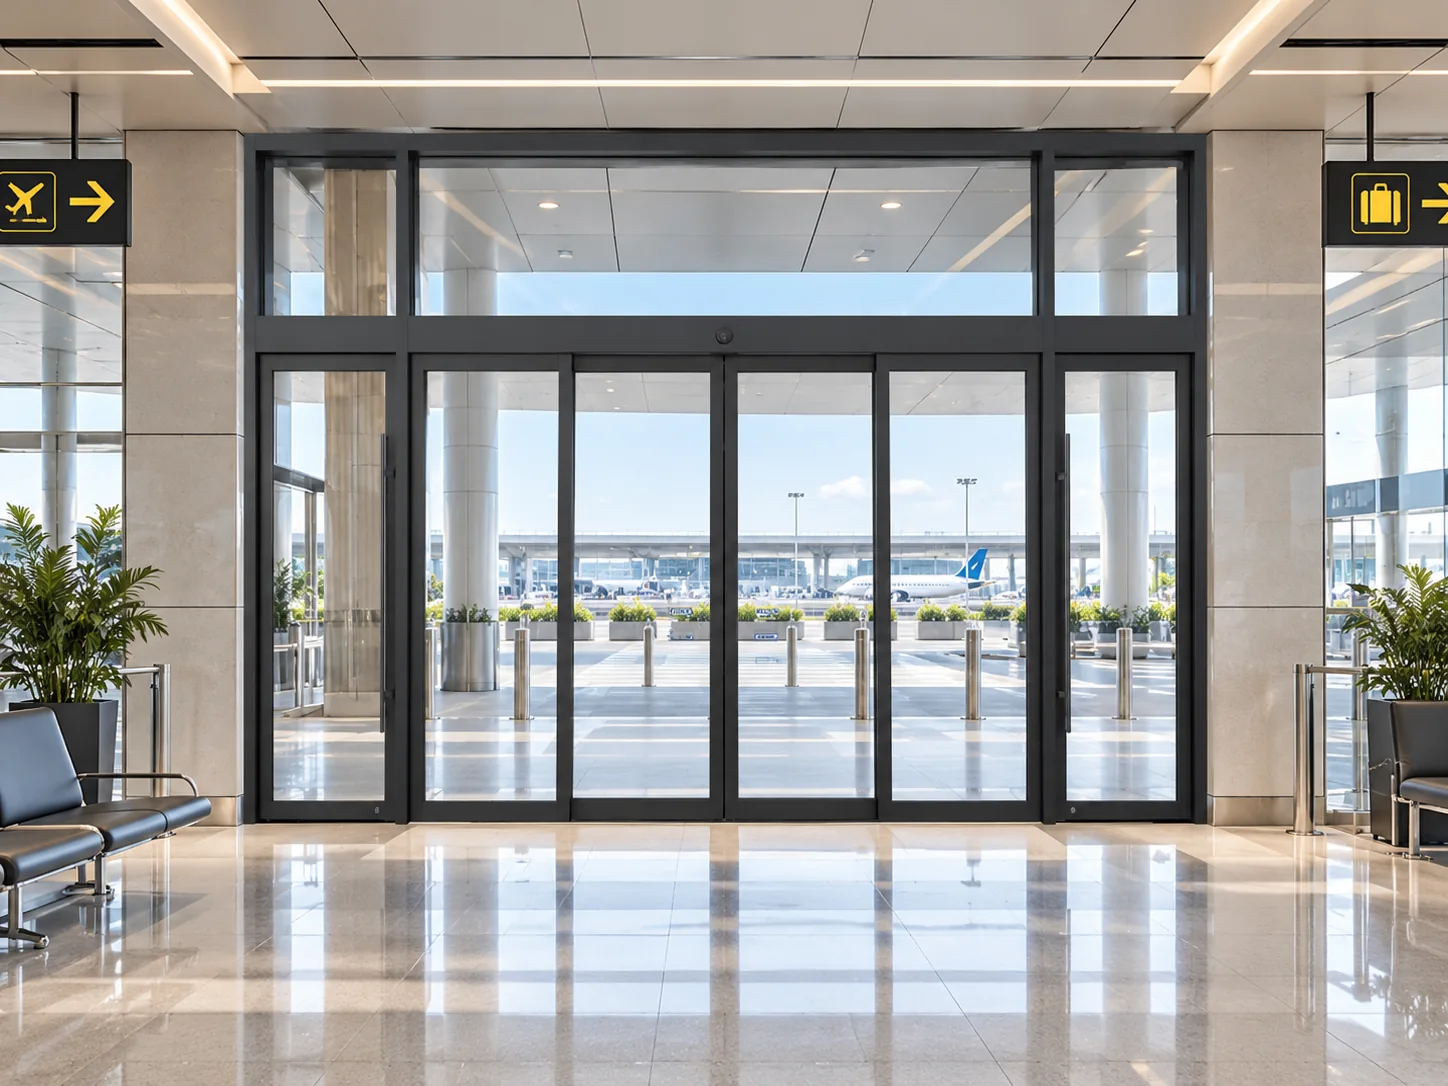
A bi-parting arrangement opens from the center and is a useful starting point for passenger and luggage movement. Review the target clear opening together with the door-leaf travel, framing and available side space.
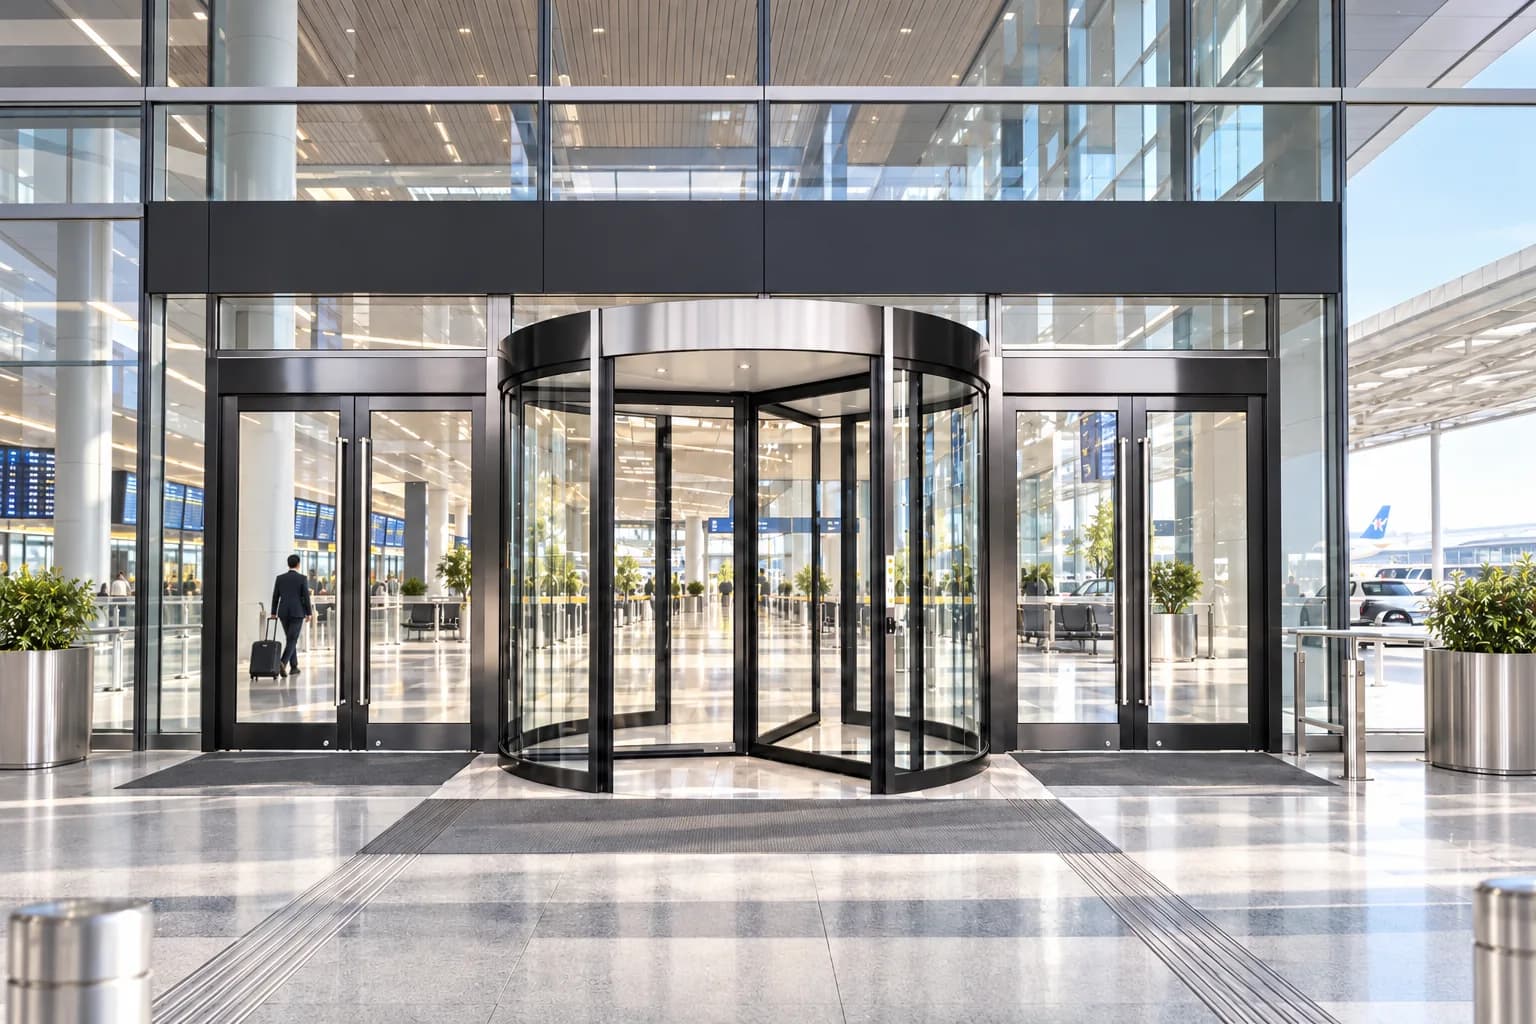
For a suitable main entrance, review revolving movement alongside the terminal facade and outdoor exposure. The enclosure footprint, compartment space and luggage movement all affect the arrangement.
The image shows hinged side doors. Their powered operation or suitability for a particular access requirement cannot be established from the image.
Automatic Revolving Door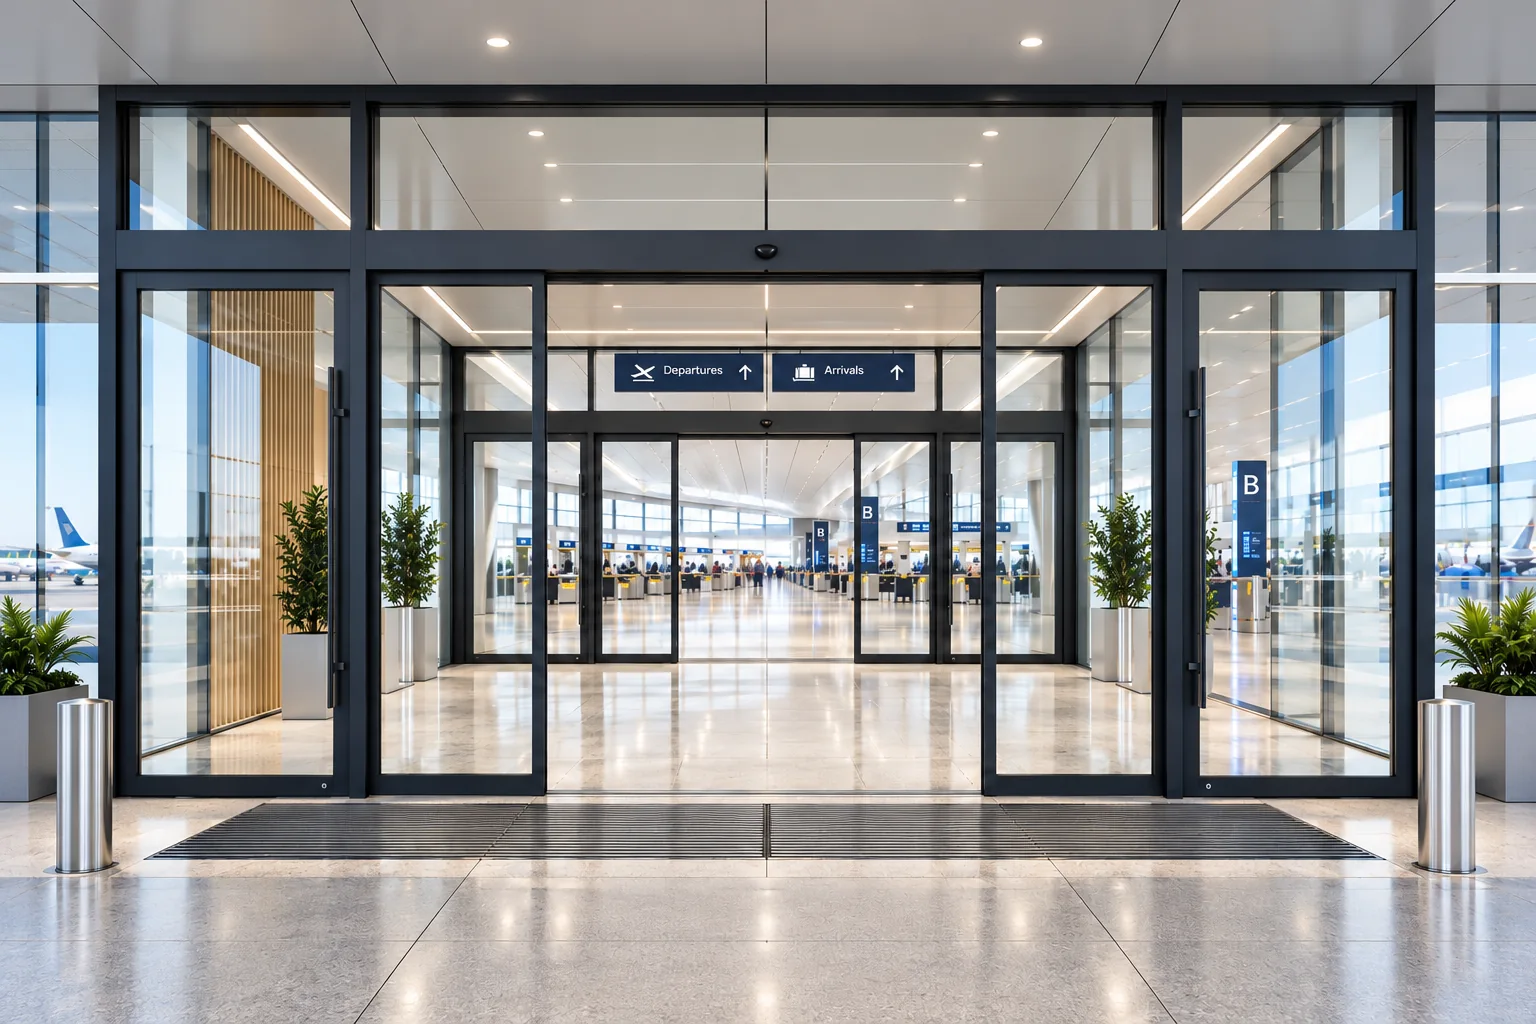
A vestibule introduces another space and another opening into the passenger route. Review them together before deciding how each door should operate.
Confirm any requested operating sequence during system review. A two-door layout does not by itself establish interlocking, an airtight barrier or a measured energy saving.
Understand Entrance Air ExchangeAgree how the entrance should behave during routine use, busy periods and project-defined events. Share the operating requirements before finalizing the door package.
| Operating Condition | Review Together | Project Input |
|---|---|---|
| Concentrated arrivals | Activation direction, presence detection and hold-open timing | Describe peak periods, two-way movement and the carts or equipment expected at each opening. |
| Extended operating hours | Operating duty, service access and maintenance coordination | Share daily operating periods, anticipated use and the site's inspection and service arrangements. |
| Controlled access periods | Permissions, exit requests, locking and public operating modes | Identify the access-control provider, requested signals and who approves the operating sequence. |
| Emergency or power interruption | Project-defined signals, Emergency Opening and Manual Release | Provide the required response and interface documentation for configuration-specific review. |
Emergency Opening and Manual Release are configuration-specific. Confirm signal priorities, power-loss response and local project requirements with the responsible teams; no standard response or universal system compatibility is assumed.
Project Experience
These cases show different entrance requirements and supplied systems. Their configurations and recorded outcomes belong to the individual projects.
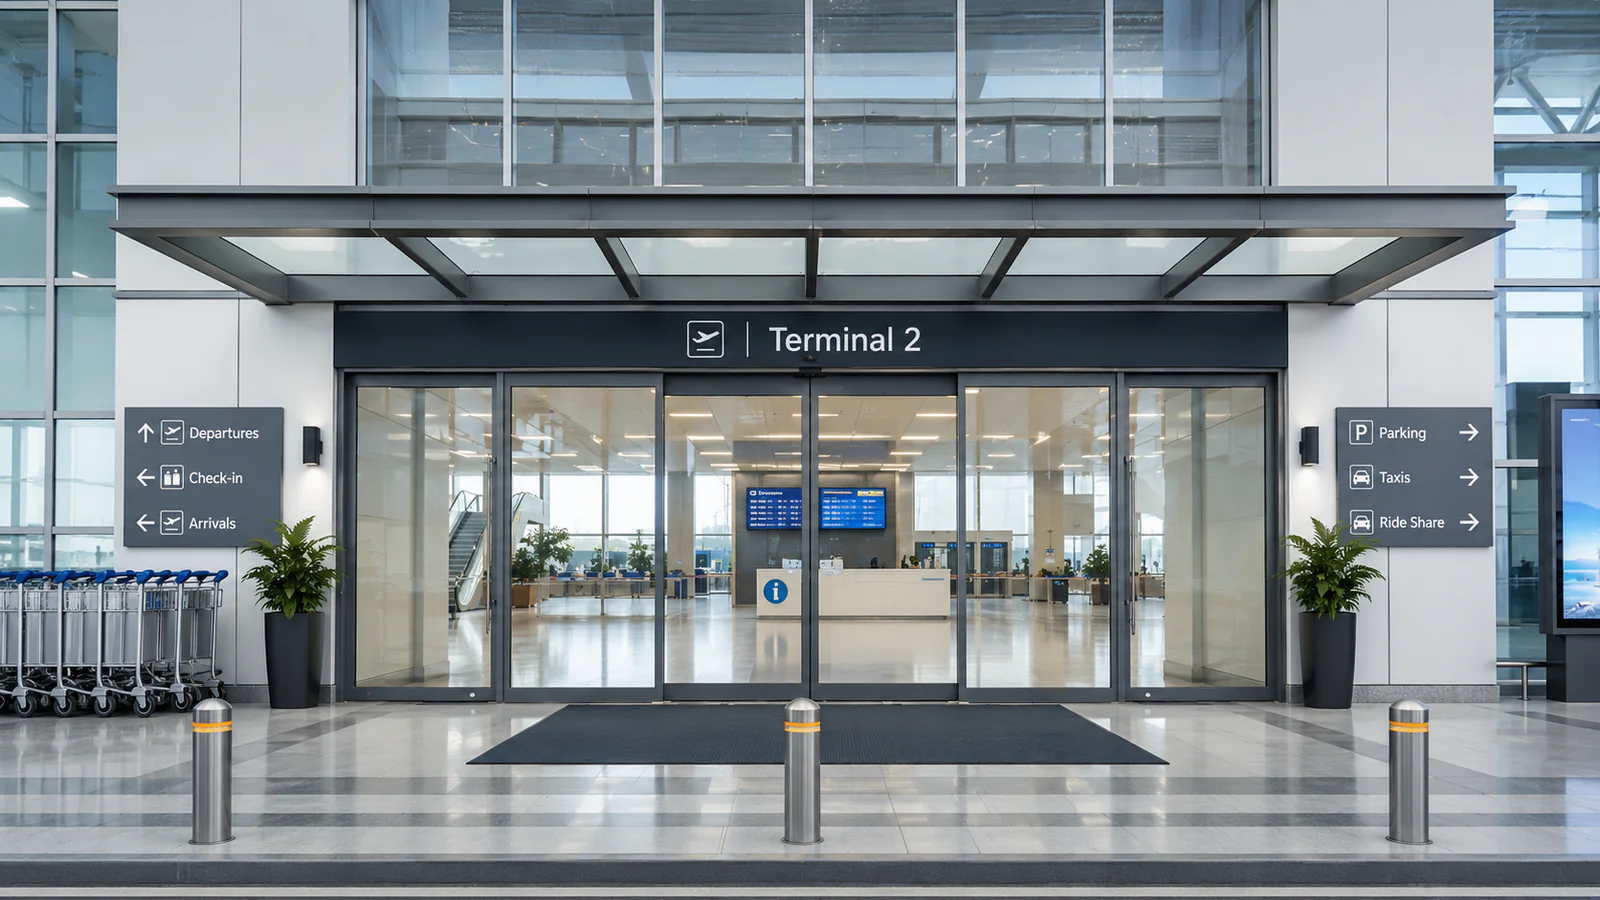
The recorded outcome describes passage for luggage carts, wheelchairs and groups traveling together.
View Case Study
The recorded outcome describes passenger circulation and reduced direct exposure between indoor and outdoor conditions.
View Case StudyFor multiple entrances, keep dimensions, usage and controls attached to each opening. Send what is available now and identify any site information that still needs confirmation.
Send the available drawings and site details. Identify assumptions and information still awaiting confirmation.
SEPPES reviews door type, movement, system configuration and the requested scope with your project team.
Review the quotation, included items, drawings and interfaces before the agreed production and delivery process.
Complete door packages remain our priority. Complete automatic sliding door operator systems can also be supplied separately without door leaves. Individual components and accessories generally support existing customers' replacement, spare and repair needs; sufficiently large standalone component orders are reviewed separately.
Confirm glazing, frames, sensors, access devices and other included items in the written scope. SEPPES provides remote online installation guidance and troubleshooting within the agreed support scope. Assign local installation, commissioning, building work and site maintenance responsibilities separately.
Use these answers to prepare the next project discussion.
Start with the entrance role, required clear passage and available space. Sliding doors are a primary direction for direct passenger and luggage routes. Telescopic arrangements need a side-space and stacking review; revolving entrances need a footprint, compartment and separate-route review. Confirm the selection against your project requirements.
Share the dimensions and movement of the carts, wheelchairs or equipment expected at the entrance, together with the target clear opening. Review the approach, turning and waiting space, presence detection and operating timing as one passage. A door type or photograph alone does not establish that the route meets the project's requirements.
Plan a separate route for users, oversized luggage or equipment that need an alternative to the revolving compartments. Review its clear opening, approach, operating method and availability independently. Side doors shown in an image are not automatically powered or evidence of an approved accessible or emergency route.
Interfaces can be reviewed for the specified project configuration. Provide the control-system details, requested signals, operating sequence and responsibilities for approval. Emergency Opening, Manual Release and power-loss behavior must be confirmed for the agreed system; universal compatibility and standard inclusion are not assumed.
Yes. Complete doors remain our primary focus, and complete automatic sliding door operator systems may also be supplied separately without door leaves. Share the door construction, mounting conditions, quantity and required interfaces so the included items can be confirmed. This separate-operator offer applies to sliding doors, not revolving doors.
Project Inquiry
Tell us where the entrance sits in the terminal and how passengers will use it. Include the opening dimensions, luggage or equipment needs, quantity and requested supply scope in your message.
Have drawings or site photographs ready for the project review. Our team can help clarify the door arrangement, configuration inputs and quotation scope.
Discuss Your Project on WhatsApp