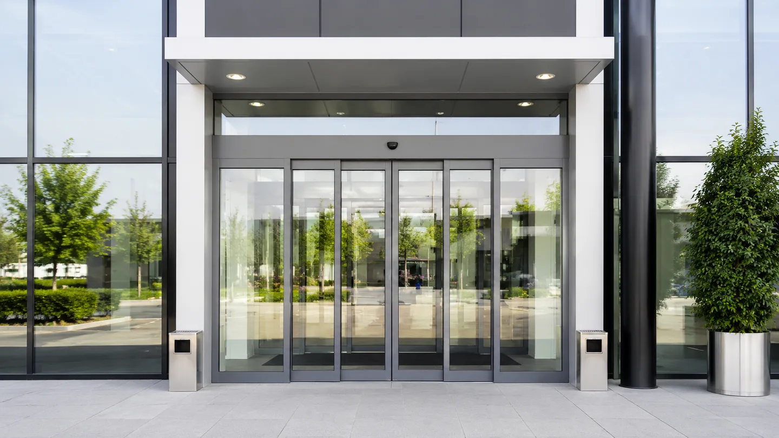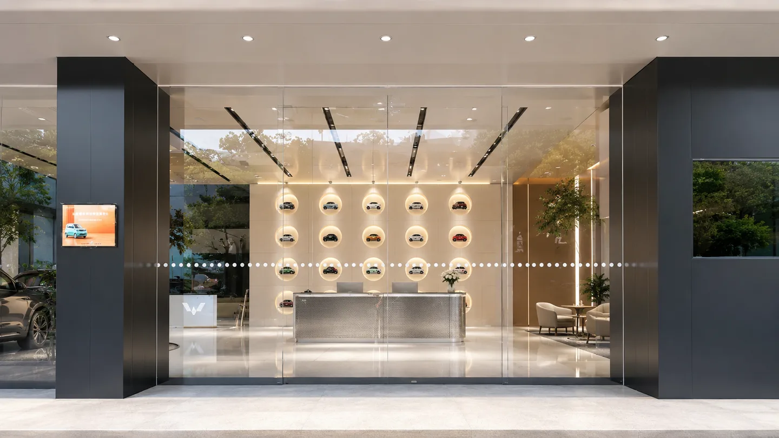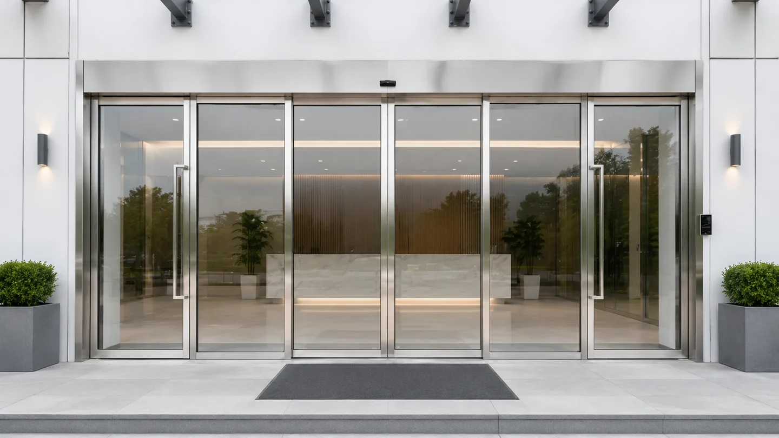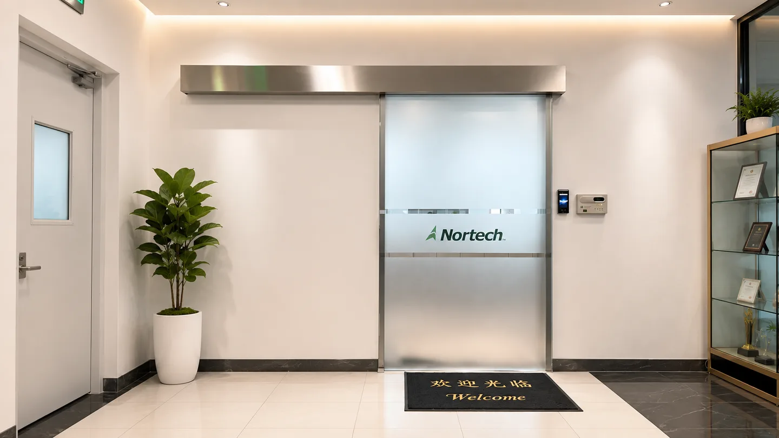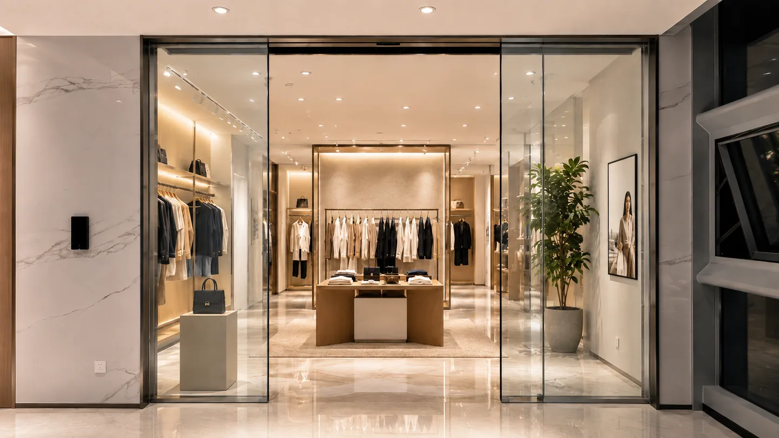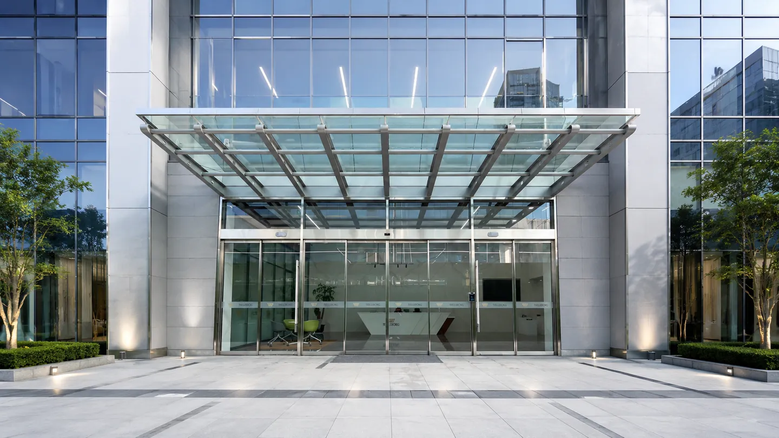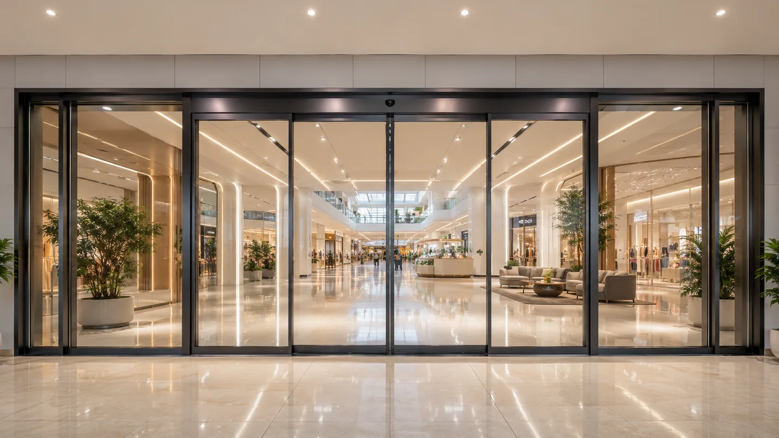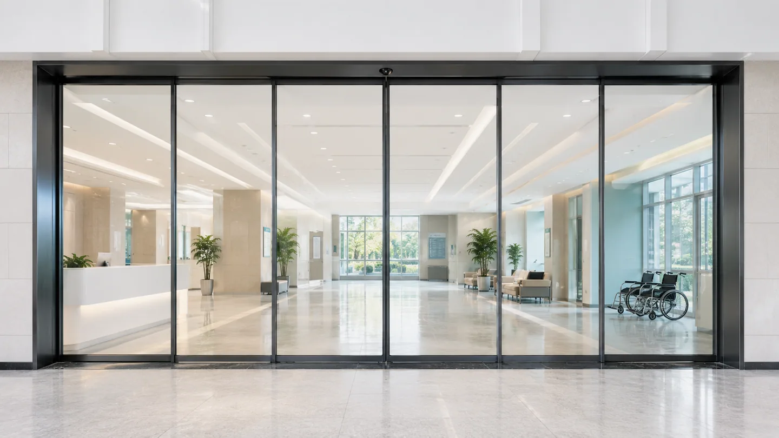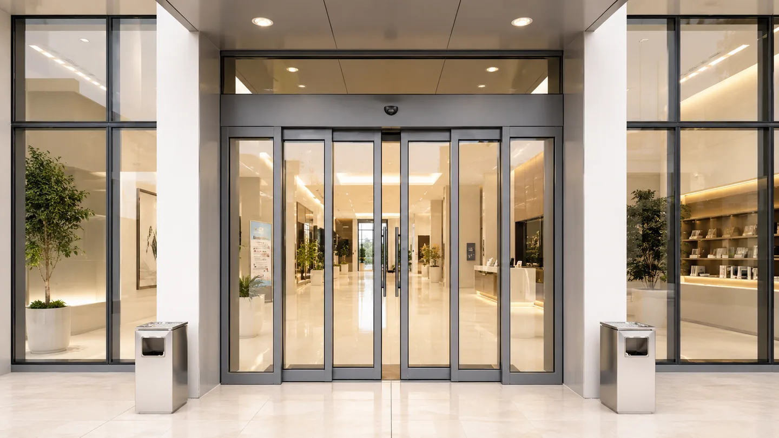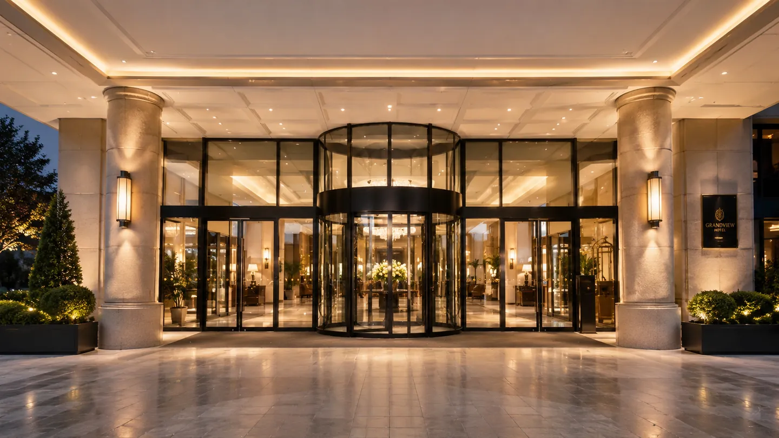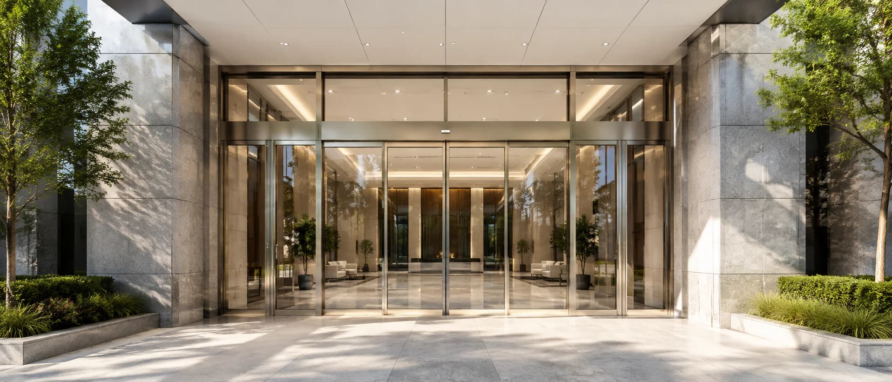
Automatic sliding glass doors at a modern commercial entrance

Commercial Automatic Entrance Systems

Automatic Entrance Doors

Explore automatic sliding and revolving doors for commercial building entrances. Compare each door family by opening space, pedestrian flow, architectural requirements and system integration.

Compare Door Types

Product Families

Two Types of Automatic Entrance Doors

Commercial automatic doors use different movement structures to suit different entrance spaces, pedestrian patterns and architectural requirements. Start with the two automatic door families supplied by SEPPES below.

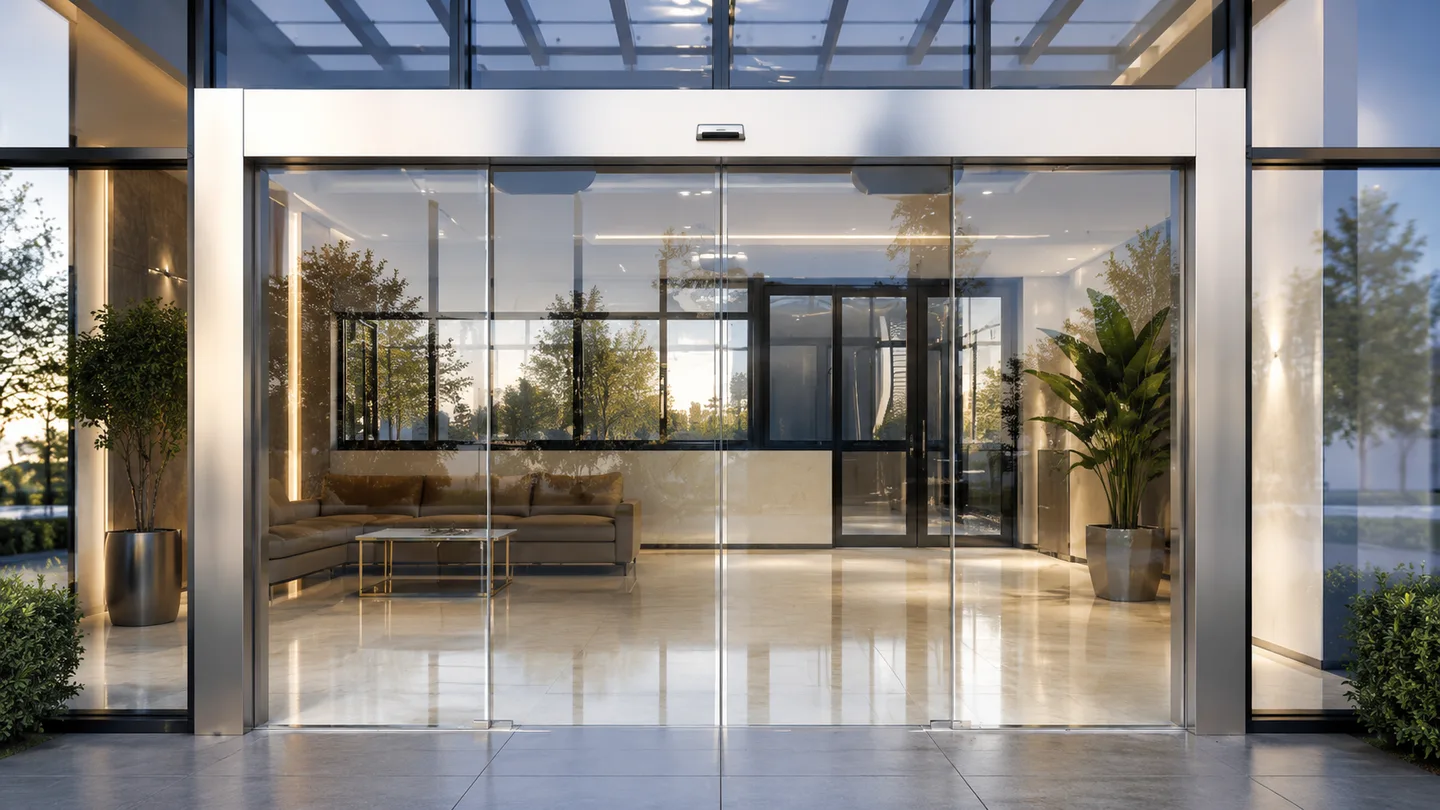
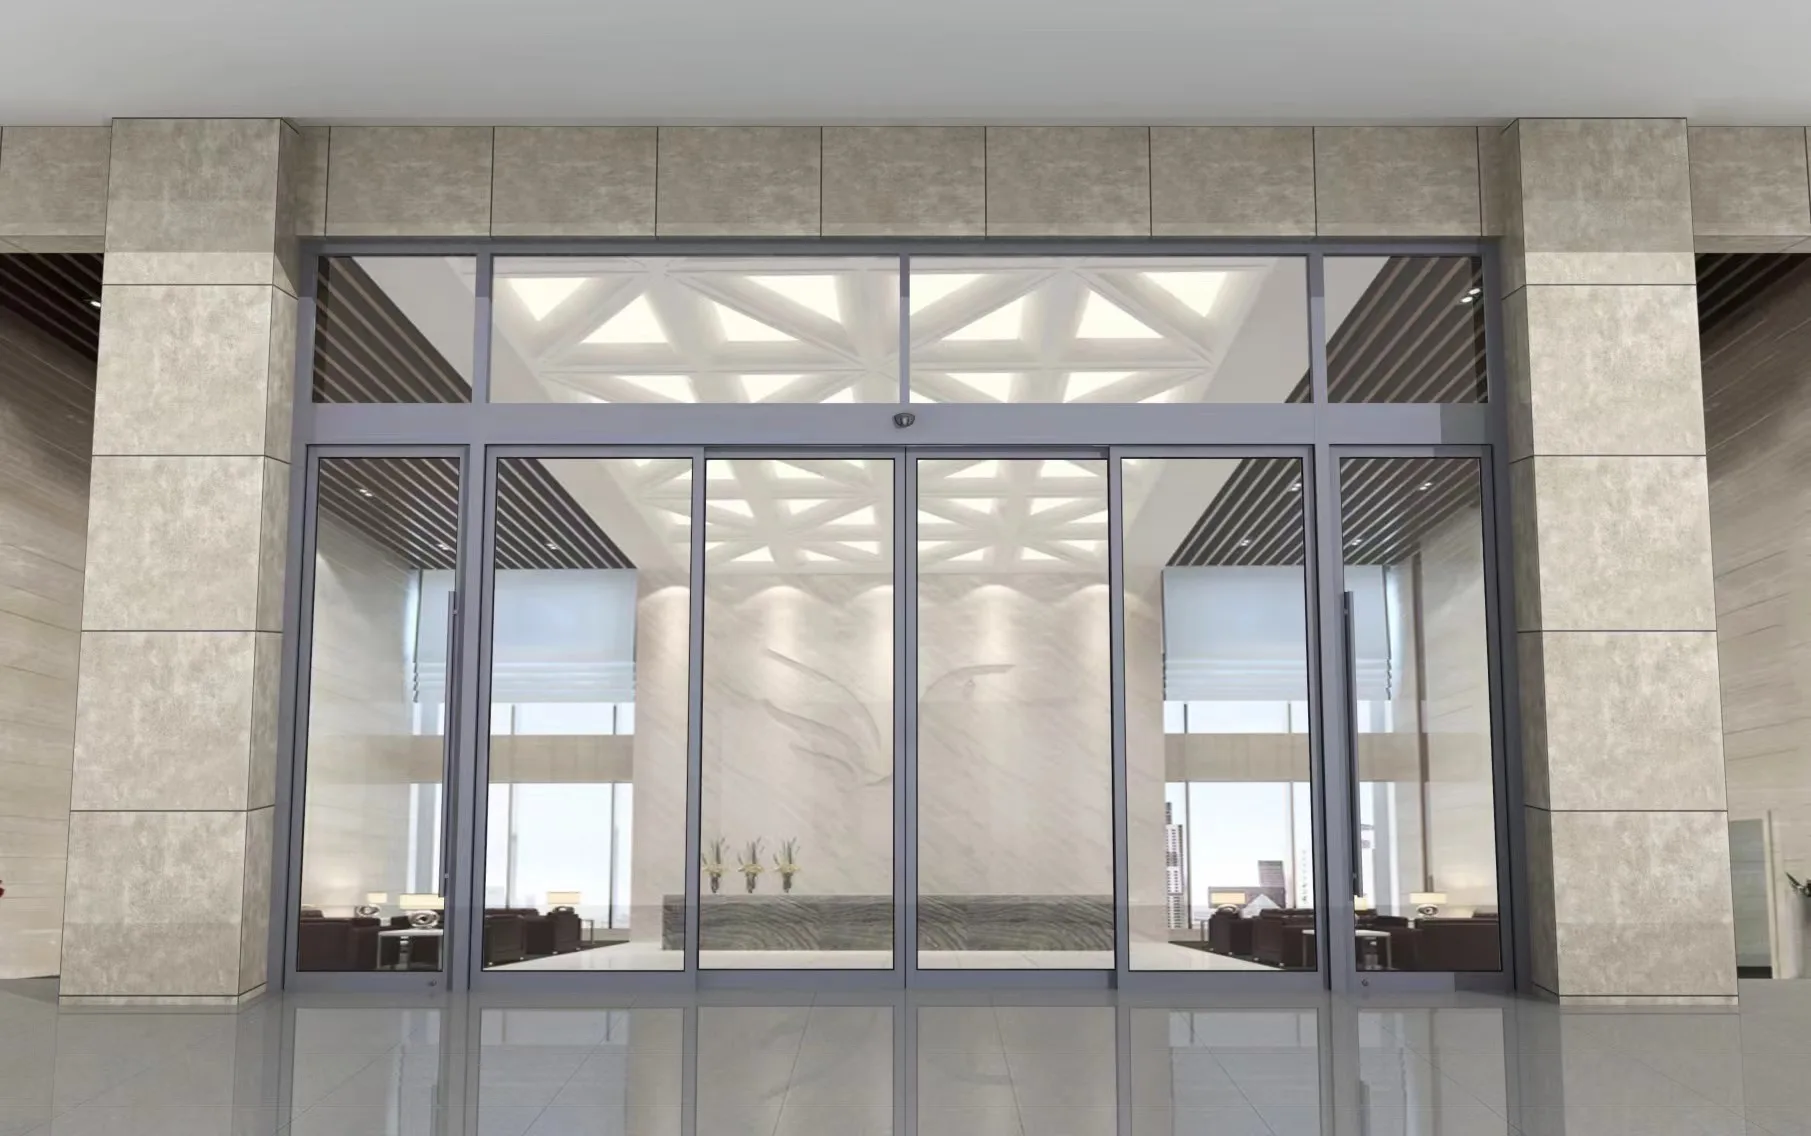
Automatic sliding glass door at a modern commercial entrance

Automatic Sliding Doors

Automatic sliding doors provide direct, straight-line pedestrian access and are commonly selected for frequently used commercial entrances.

Best considered when

  • Straight pedestrian flow is required
  • Side space is available for door-panel travel
  • Touchless activation or access control is needed

Representative products: Automatic Sliding Glass Door, Commercial Automatic Sliding Doors, Telescopic Automatic Sliding Door

Typical applications: Retail stores, office buildings, hospitals, shopping malls and public entrances

Explore Automatic Sliding Doors
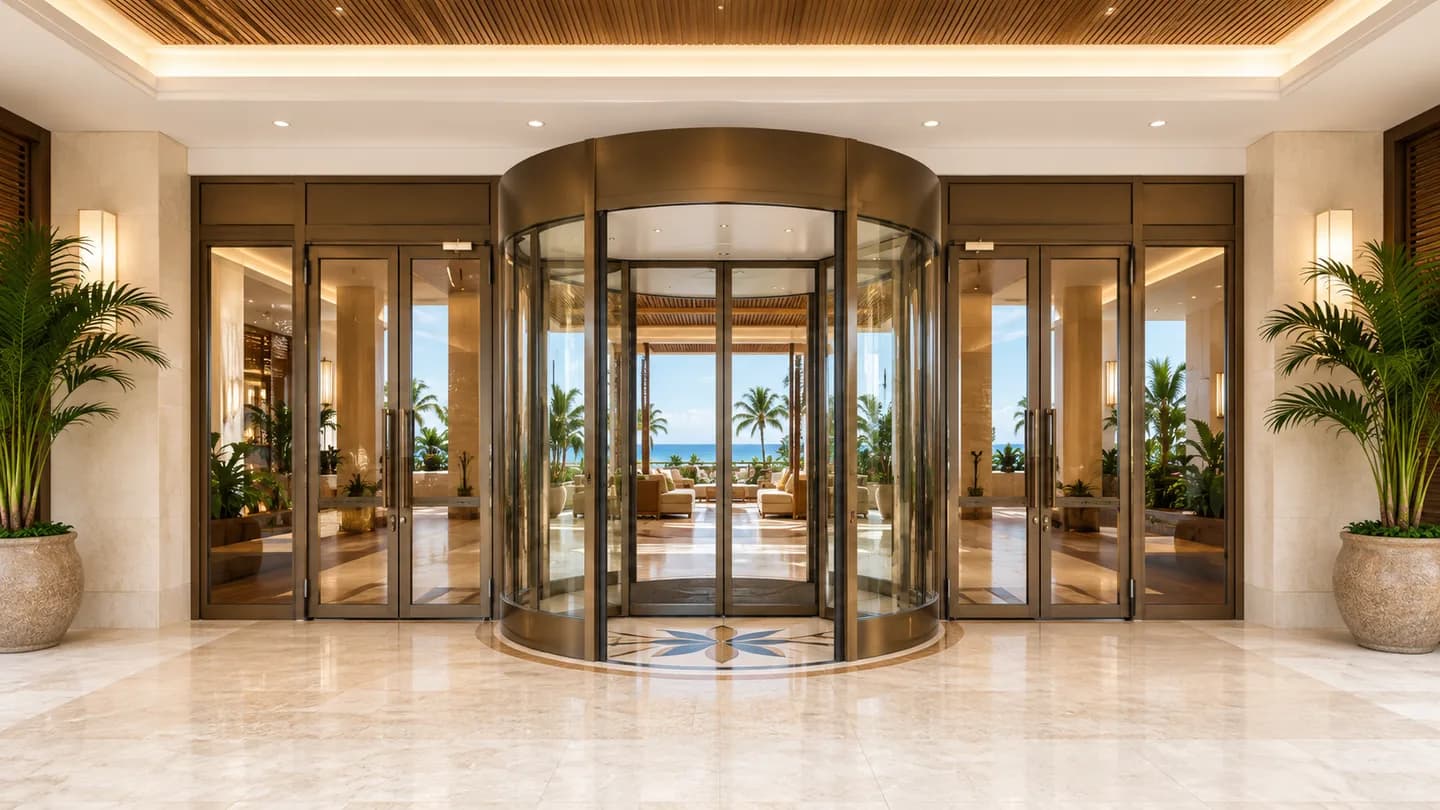
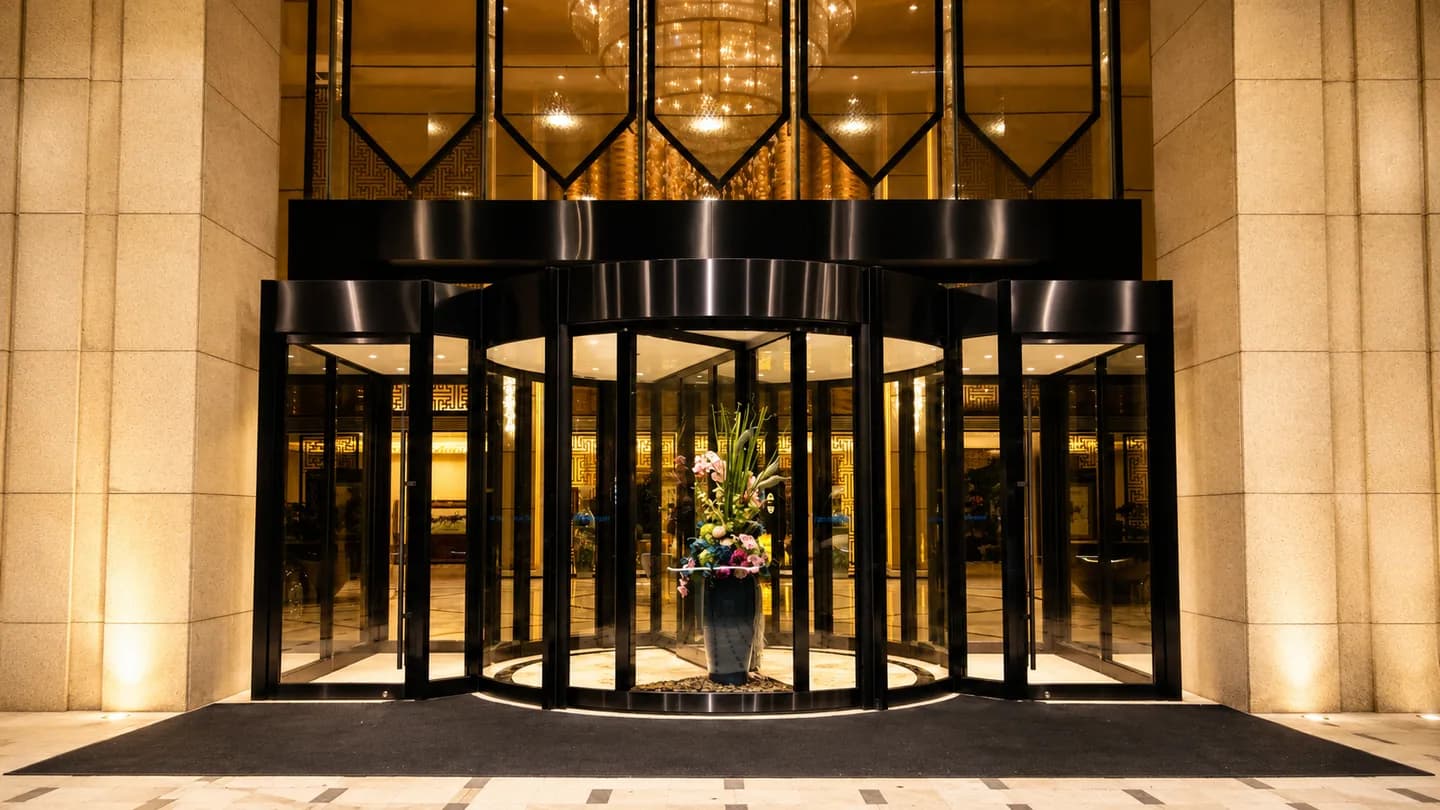
Automatic revolving door at a hotel entrance

Automatic Revolving Door

Automatic revolving doors create a continuous rotating entrance path for large commercial buildings that need organized pedestrian circulation and a strong architectural presence.

Best considered when

  • Continuous pedestrian circulation is required
  • Indoor and outdoor areas need ongoing separation
  • The entrance is part of the building’s architectural identity

Typical applications: Hotels, office towers, commercial complexes and major public-building entrances

Explore Automatic Revolving Doors

Door Type Comparison

Compare Automatic Entrance Doors

The right entrance type depends on available space, required passage, pedestrian patterns, building design and system requirements. Use this comparison as an initial project-planning reference.

Selection FactorSliding DoorsRevolving Door
MovementDoor leaves travel horizontallyDoor wings rotate around a central axis
Side spaceRequires panel travel spaceRequires a dedicated circular entrance footprint
Pedestrian routeDirect entry and exitContinuous rotational circulation
Opening useMultiple opening structures availableContinuous circulation rather than one open passage
Traffic planningRegular and frequent accessOrganized continuous traffic
Architectural appearanceMinimal and versatileStrong architectural statement
Existing entrance renovationOften practical after site reviewUsually requires more extensive entrance planning
Typical buildingsRetail, hospitals, offices and mallsHotels, office towers and commercial complexes

Sliding Doors

Movement
Door leaves travel horizontally
Side space
Requires panel travel space
Pedestrian route
Direct entry and exit
Opening use
Multiple opening structures available
Traffic planning
Regular and frequent access
Architectural appearance
Minimal and versatile
Existing entrance renovation
Often practical after site review
Typical buildings
Retail, hospitals, offices and malls

Revolving Door

Movement
Door wings rotate around a central axis
Side space
Requires a dedicated circular entrance footprint
Pedestrian route
Continuous rotational circulation
Opening use
Continuous circulation rather than one open passage
Traffic planning
Organized continuous traffic
Architectural appearance
Strong architectural statement
Existing entrance renovation
Usually requires more extensive entrance planning
Typical buildings
Hotels, office towers and commercial complexes

Selection Guide

Choose an Automatic Entrance Door by Project Requirements

Start with the physical opening and the way people use it. These six factors help narrow the door family before detailed engineering and component selection.

  1. Available Side Space

    Review the wall or frame area available for door-panel travel. Where lateral clearance is limited, a telescopic sliding arrangement may be considered after project review.

    Telescopic Sliding or Project Review
  2. Required Clear Opening

    Define the required usable passage for pedestrians, carts, luggage or accessibility needs before selecting the door movement and panel arrangement.

    Bi-parting or telescopic sliding product directions
  3. Pedestrian Flow

    Estimate expected traffic volume, peak periods, entry and exit direction, luggage movement and the need for continuous circulation.

    Sliding or Revolving
  4. Indoor–Outdoor Separation

    Consider air-conditioning, outdoor exposure, opening frequency, entrance vestibules and the required separation between indoor and outdoor areas.

    Sliding or Revolving after project review
  5. Architectural Appearance

    Choose between minimal all-glass entrances, framed commercial sliding doors and prominent revolving entrances.

    Match the entrance concept to the building
  6. New Construction or Retrofit

    Existing entrances require verification of structural space, mounting position, electrical supply and finishes. New construction allows earlier coordination.

    Confirm site conditions before selection

Product Range

Explore Automatic Entrance Door Products

Each item below is a product within its door family—not a configuration label. Live detail pages are linked; planned product pages remain clear, non-clickable information cards.

Automatic Sliding Doors

Explore seven sliding-door products with different movement, framing and mounting directions. Final selection follows verified opening and project information.

View family page
Automatic sliding glass door at a modern commercial entrance

Automatic Sliding Glass Door

A clean glazed entrance for projects that prioritize visibility and direct pedestrian access.

Best fit: Commercial entrances with verified side travel space and a coordinated glass-and-frame concept.

View Automatic Sliding Glass Door
Commercial automatic sliding glass entrance

Commercial Automatic Sliding Doors

A commercial entrance direction organized around repeat pedestrian use, access and building interfaces.

Best fit: Retail, office, hospitality, public-building and other frequently used entrances.

View Commercial Automatic Sliding Doors
Bi-parting automatic sliding door at a commercial entrance

Bi-Parting Automatic Sliding Door

Two moving leaves part from the centre to create a balanced, direct entrance route.

Best fit: Projects where the opening and side travel space support centre-parting leaf movement.

Detailed page planned
Telescopic automatic sliding door with multiple moving leaves

Telescopic Automatic Sliding Door

Multiple sliding leaves stack in sequence to use the available opening differently from a conventional sliding layout.

Best fit: Entrances that need a larger usable passage within limited panel-travel conditions, subject to review.

Detailed page planned
All-glass automatic sliding doors at a transparent showroom entrance

All-Glass Automatic Sliding Doors

A visually minimal glazed entrance with reduced visible framing around the moving leaves.

Best fit: Showrooms, offices and hospitality interiors where transparency is an important design priority.

Detailed page planned
Aluminum-framed automatic sliding doors at a commercial lobby

Aluminum-Framed Automatic Sliding Doors

Framed sliding leaves provide a defined commercial entrance structure and adaptable finish direction.

Best fit: Projects that require a visible frame system coordinated with the façade or interior entrance.

Detailed page planned
Surface-mounted automatic sliding glass door at an interior entrance

Surface-Mounted Automatic Sliding Door

A sliding operator and track arrangement mounted onto the existing entrance surface.

Best fit: Selected retrofit or interior projects where the opening and supporting surface can be verified.

Detailed page planned

Automatic Revolving Door

Explore the automatic revolving door family for entrance planning, system structure, safety coordination, technical references, and reviewed application examples. No child products are currently published.

View family page

Commercial Applications

Automatic Entrance Doors for Commercial Buildings

Building type provides useful context, but the starting door family still depends on the opening, circulation and project priorities. Use these six scenarios to continue into the Solutions overview.

Commercial storefront automatic sliding doors for a retail entrance

Retail Storefronts

Recommended starting point
Automatic Sliding Doors
Priorities
Customer flow, storefront visibility and compact entrance planning
View Retail Solutions
Automatic revolving door at a modern hotel entrance

Hotel Entrances

Recommended starting point
Automatic Sliding Doors or Automatic Revolving Doors
Priorities
Guest flow, luggage movement, indoor comfort and architectural appearance
View Hotel Solutions
Automatic sliding glass door at an office building entrance

Office Buildings

Recommended starting point
Automatic Sliding Doors or Automatic Revolving Doors
Priorities
Visitor flow, access control, security coordination and entrance appearance
View Office Solutions
Commercial automatic sliding doors at a shopping mall entrance

Shopping Malls

Recommended starting point
Automatic Sliding Doors or Automatic Revolving Doors
Priorities
Wide pedestrian movement, frequent operation and safe entrance planning
View Shopping Mall Solutions
Hospital automatic sliding door for a public entrance

Hospitals

Recommended starting point
Automatic Sliding Doors
Priorities
Touchless access, accessibility, controlled traffic and access-control coordination
View Hospital Solutions
Automatic entrance doors for a public building entrance

Public Entrances

Recommended starting point
Automatic Sliding Doors or Automatic Revolving Doors
Priorities
Public traffic, accessibility, entrance visibility and system reliability
View Public Entrance Solutions

Project Evidence

Selected Automatic Door Applications

These approved SEPPES project examples show how different entrance requirements lead to different door-family and supply-scope decisions.

Automatic sliding glass door at an office building entrance

Automatic Sliding Glass Door for an Office Building Entrance

A customized automatic entrance designed to support daily employee and visitor traffic while integrating with the building’s access control system.

Project / Application Type
Office Building Main Entrance
Door Type
Automatic Sliding Glass Door
Entrance Requirement
Smooth pedestrian flow, secure access control and a professional glass entrance appearance
Supplied Solution
Customized glass door system, automatic operator, activation and safety sensors, access control interface and installation hardware
Automatic revolving door at a hotel lobby entrance

Automatic Revolving Door for a Hotel Lobby

A premium automatic entrance designed for continuous guest movement, a distinctive lobby appearance and controlled indoor-outdoor separation.

Project / Application Type
Hotel Lobby Entrance
Door Type
Automatic Revolving Door
Entrance Requirement
Continuous pedestrian flow, architectural presence and coordinated luggage access
Supplied Solution
Customized revolving door structure, drive and control system, safety sensors, glass enclosure, frames and entrance hardware
View Automatic Door Application Examples

Manufacturing & Project Support

Automatic Door Manufacturing and Project Coordination

SEPPES supports commercial entrance projects from initial product direction and engineering review through system assembly, inspection, documentation and export preparation.

20,000 m²
Manufacturing Facility
50+
Product Patents
OEM/ODM
Solution Provider
1,000,000
Cycle Testing for Key Door Systems
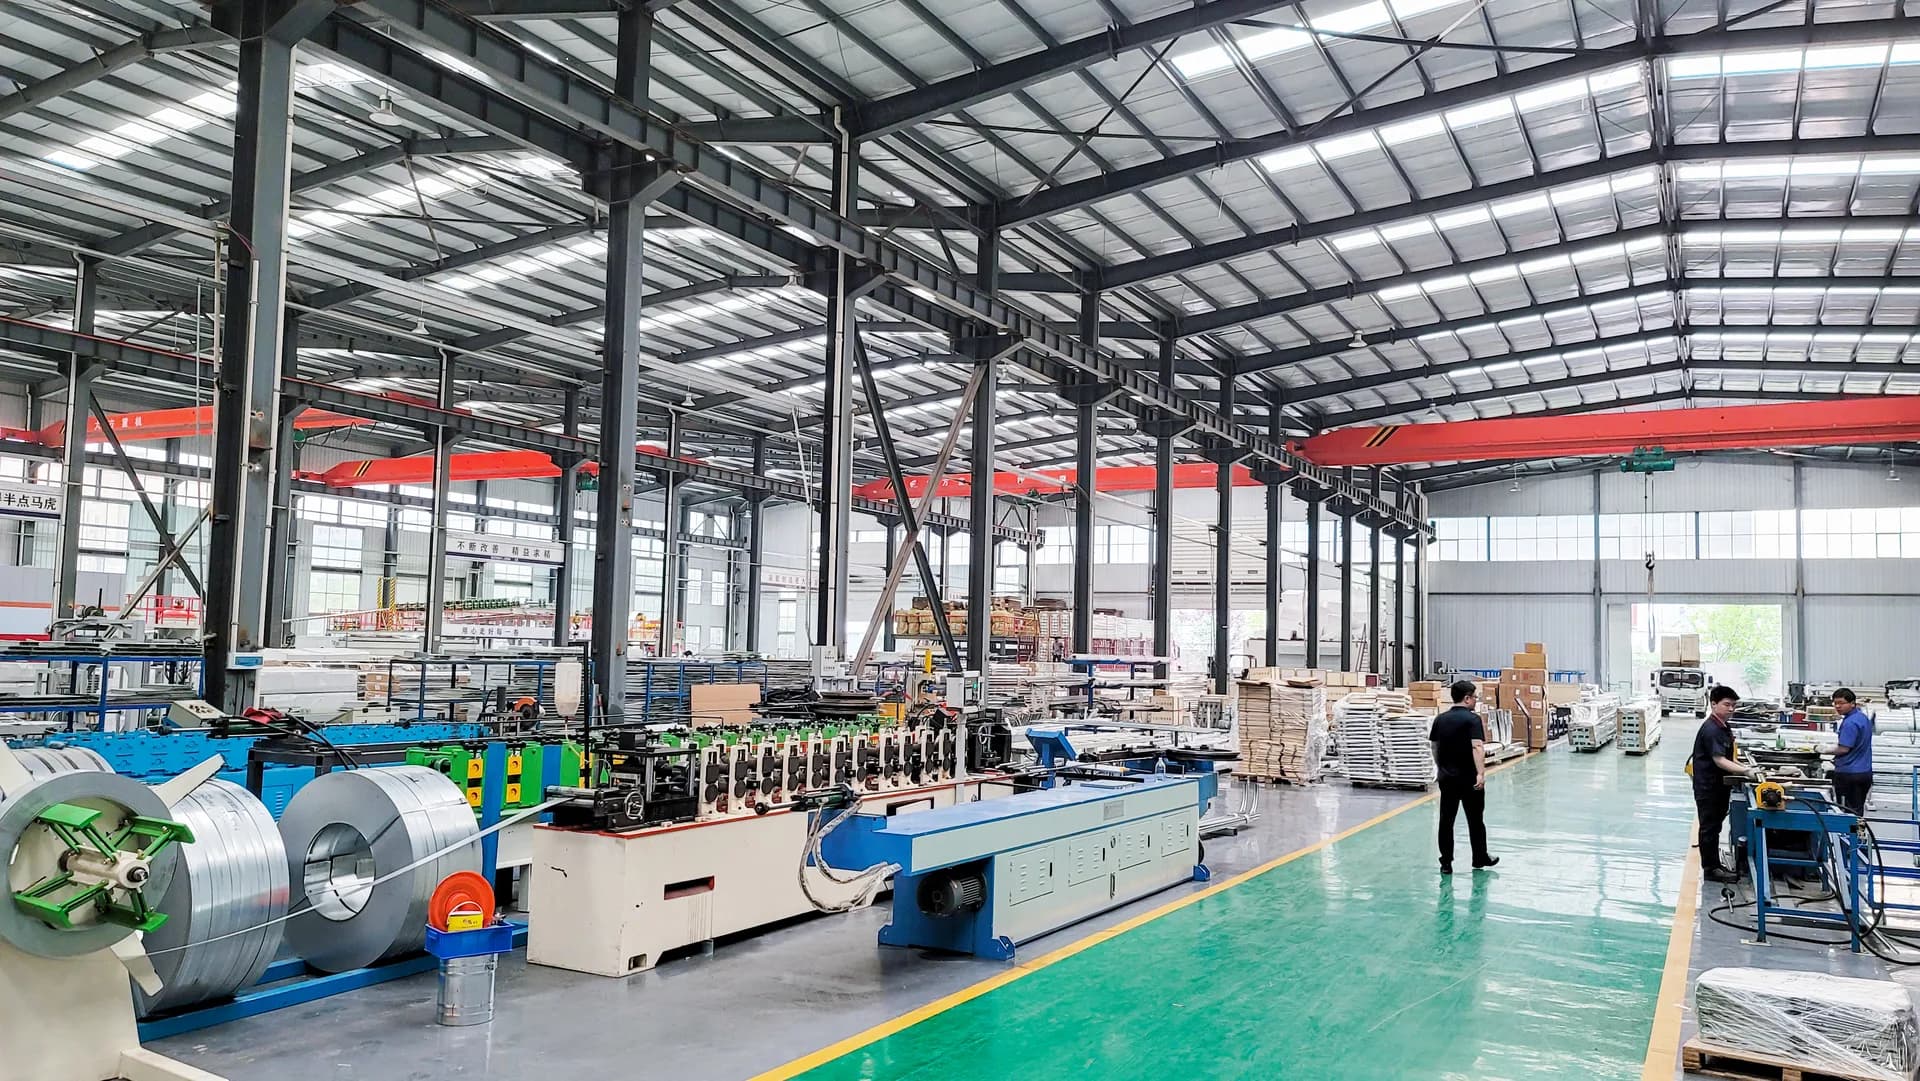
SEPPES manufacturing facility with metal-forming equipment and production staff

Support for complete entrances and selected components

Products have been supplied to more than 90 countries and regions for over 7,600 enterprise customers. Depending on the project, the scope can cover a complete coordinated entrance or selected operators, sensors, controllers and related components.

  • Custom engineering and system assembly
  • Quality inspection and technical documentation
  • Export packaging plus OEM and ODM support
Explore SEPPES Manufacturing

Practical Answers

Automatic Entrance Door FAQs

Use these answers to prepare an initial discussion. Final product selection and supply scope follow verified project information.

What types of automatic entrance doors does SEPPES offer?

SEPPES supplies automatic sliding doors and automatic revolving doors. Each family can be reviewed with different structures, glass and frame directions, operators, sensors, controllers and project-specific supply scopes.

What is the difference between sliding and revolving doors?

Sliding leaves travel horizontally, while revolving wings rotate around a central axis. Their side-space needs, passage patterns and relationship with the building entrance are different.

Which automatic door is suitable for limited side space?

A telescopic sliding product may be considered where lateral clearance is limited, but the opening and available wall or frame space must be confirmed through project review before selection.

Which door type is suitable for frequent pedestrian traffic?

The decision should consider traffic direction, peak volume, opening size, luggage or carts, indoor–outdoor separation and the wider entrance plan. Sliding and revolving directions may both be relevant after project review.

Can automatic entrance doors integrate with access control?

Yes, subject to project coordination. Confirm the controller, lock, input and output signals, access-control devices, supply responsibility and commissioning responsibility.

Can SEPPES supply complete automatic entrance systems?

Depending on the project, the supply can include a complete door system, door leaves and frames, operators, sensors, controllers and related components. The final scope is confirmed in the project proposal.

Can the glass, frame and door dimensions be customized?

Customization is reviewed against the opening size, glass specification, frame profile, operator capacity, building conditions and project requirements.

What information is required for a quotation?

Provide the opening width and height, available side space, expected pedestrian flow, preferred door type, glass and frame requirements, access-control needs, quantity and project country.

Project Inquiry

Send Your Entrance Requirements

Share the opening width and height, available side space, expected pedestrian flow, preferred door type, glass and frame requirements, access-control needs, quantity and destination country.

  • Opening dimensions and available movement space
  • Traffic, glass, frame and access requirements
  • Requested supply scope, quantity and project country
Send Requirements on WhatsApp

We use your details only to respond to this inquiry. Read our Privacy Policy.