Plan the main arrival entrance first, then coordinate secondary guest routes and interior controlled access around their own movement, space, appearance, and operating requirements.
A hotel can use more than one automatic-door arrangement. The main entrance deserves the deepest decision content; other openings should be assessed by their specific route instead of copying the lobby door.
Main Arrival Entrance
Sliding or Revolving: Start With the Arrival Route
Do not start with finish or a product code. Start with how guests approach, how luggage and trolleys pass, what space the lobby and façade provide, and whether the arrival route should be direct or continuously circulating.
Direct passage
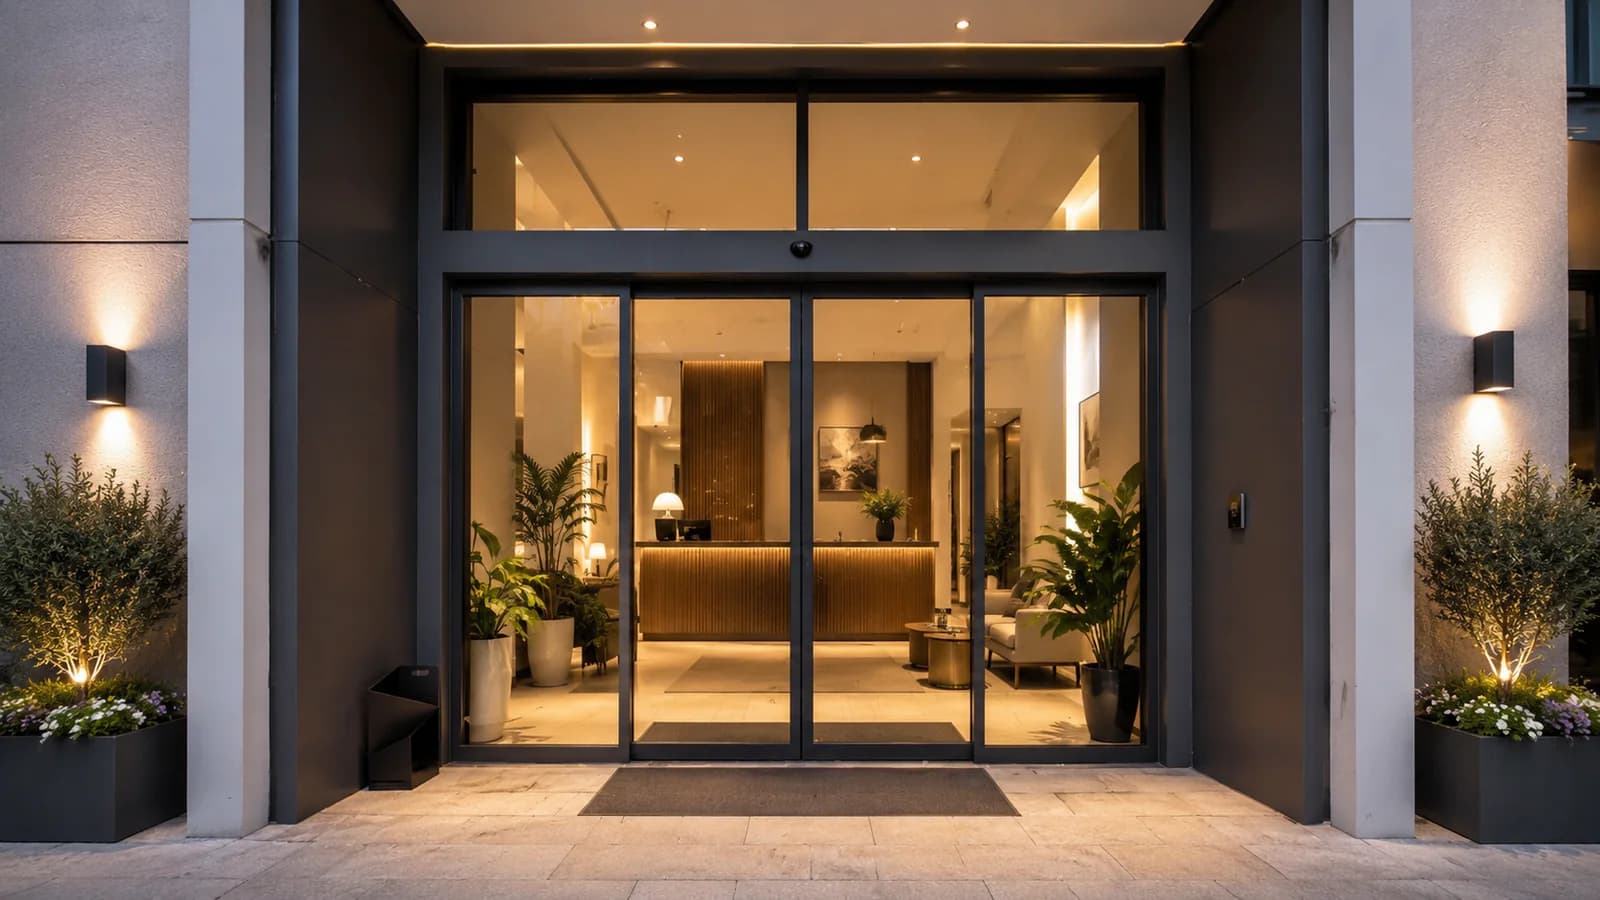
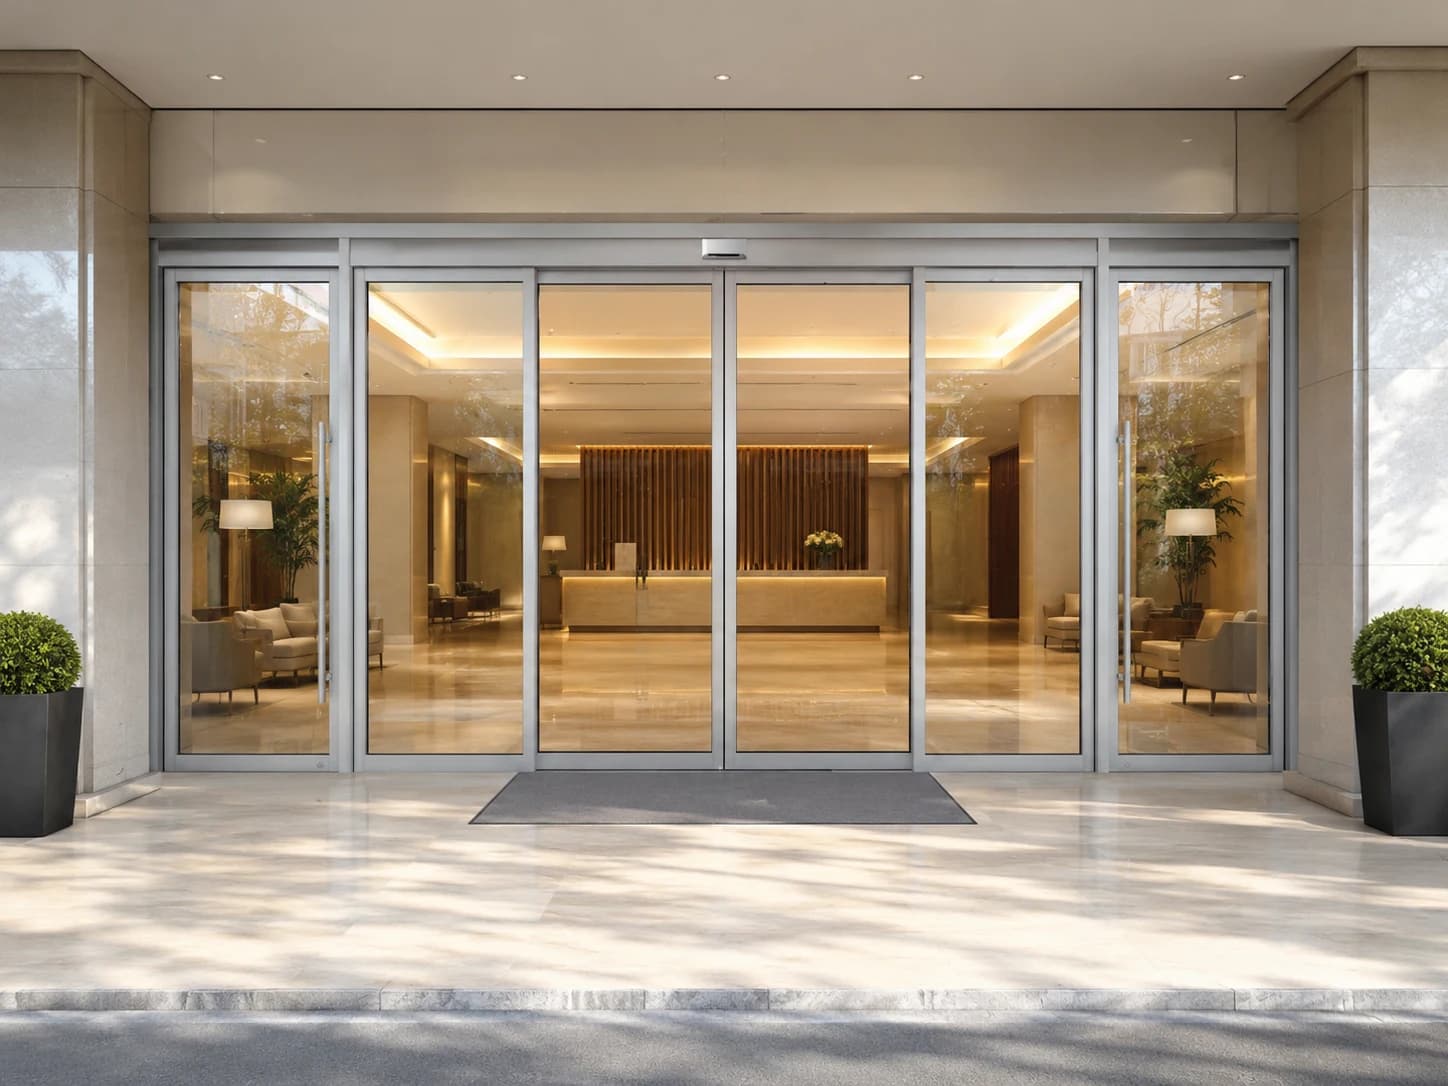
Automatic Sliding Glass Door
Start here when the entrance needs a straightforward route for guests, suitcases, trolleys, and staff, and the façade provides suitable space for the sliding leaves.
Review this direction when:
The required passage can be coordinated with the structural opening and available side travel.
A direct, visually open connection between the drop-off route and lobby suits the arrival plan.
The team can define outdoor exposure, activation, safety coverage, locking, and operating modes for this opening.
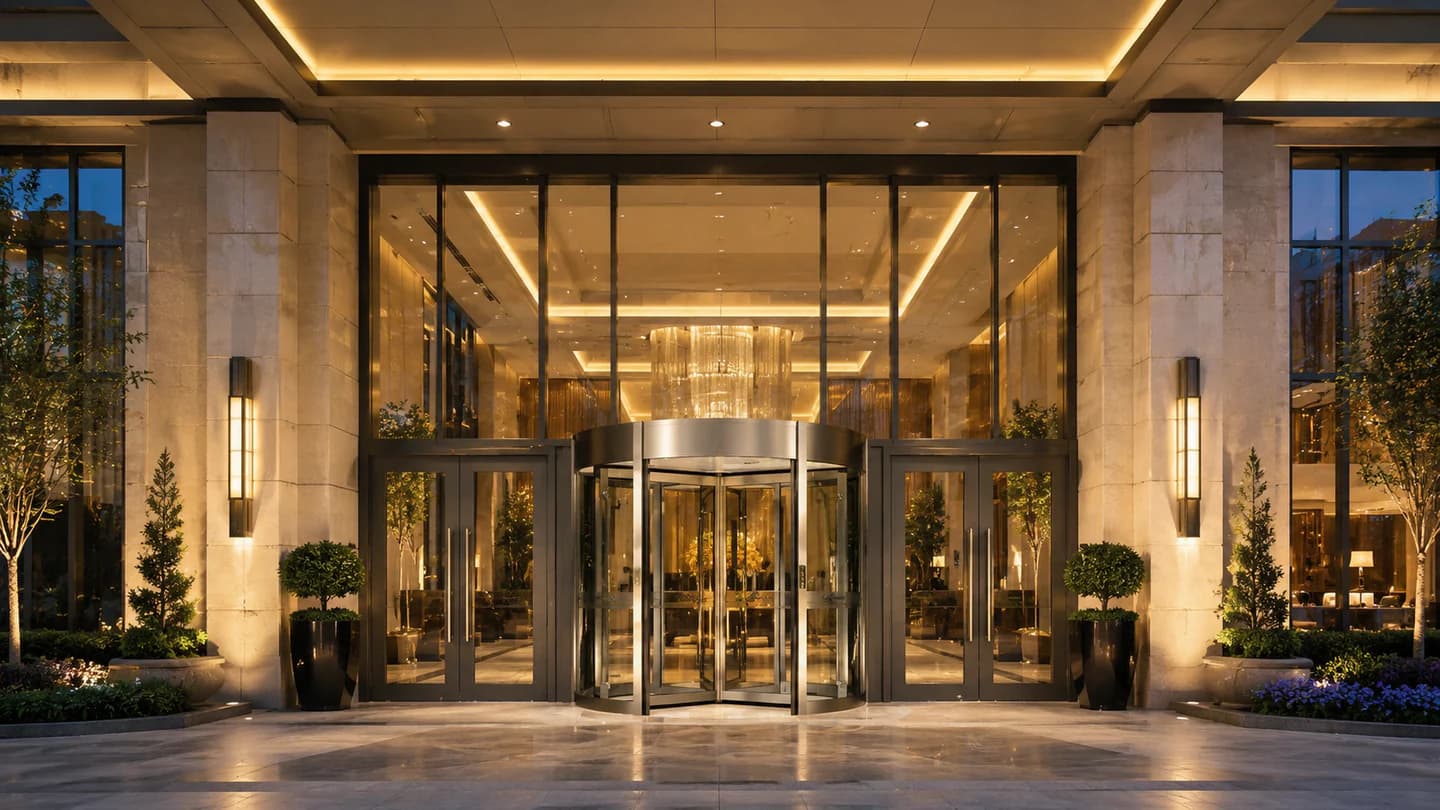
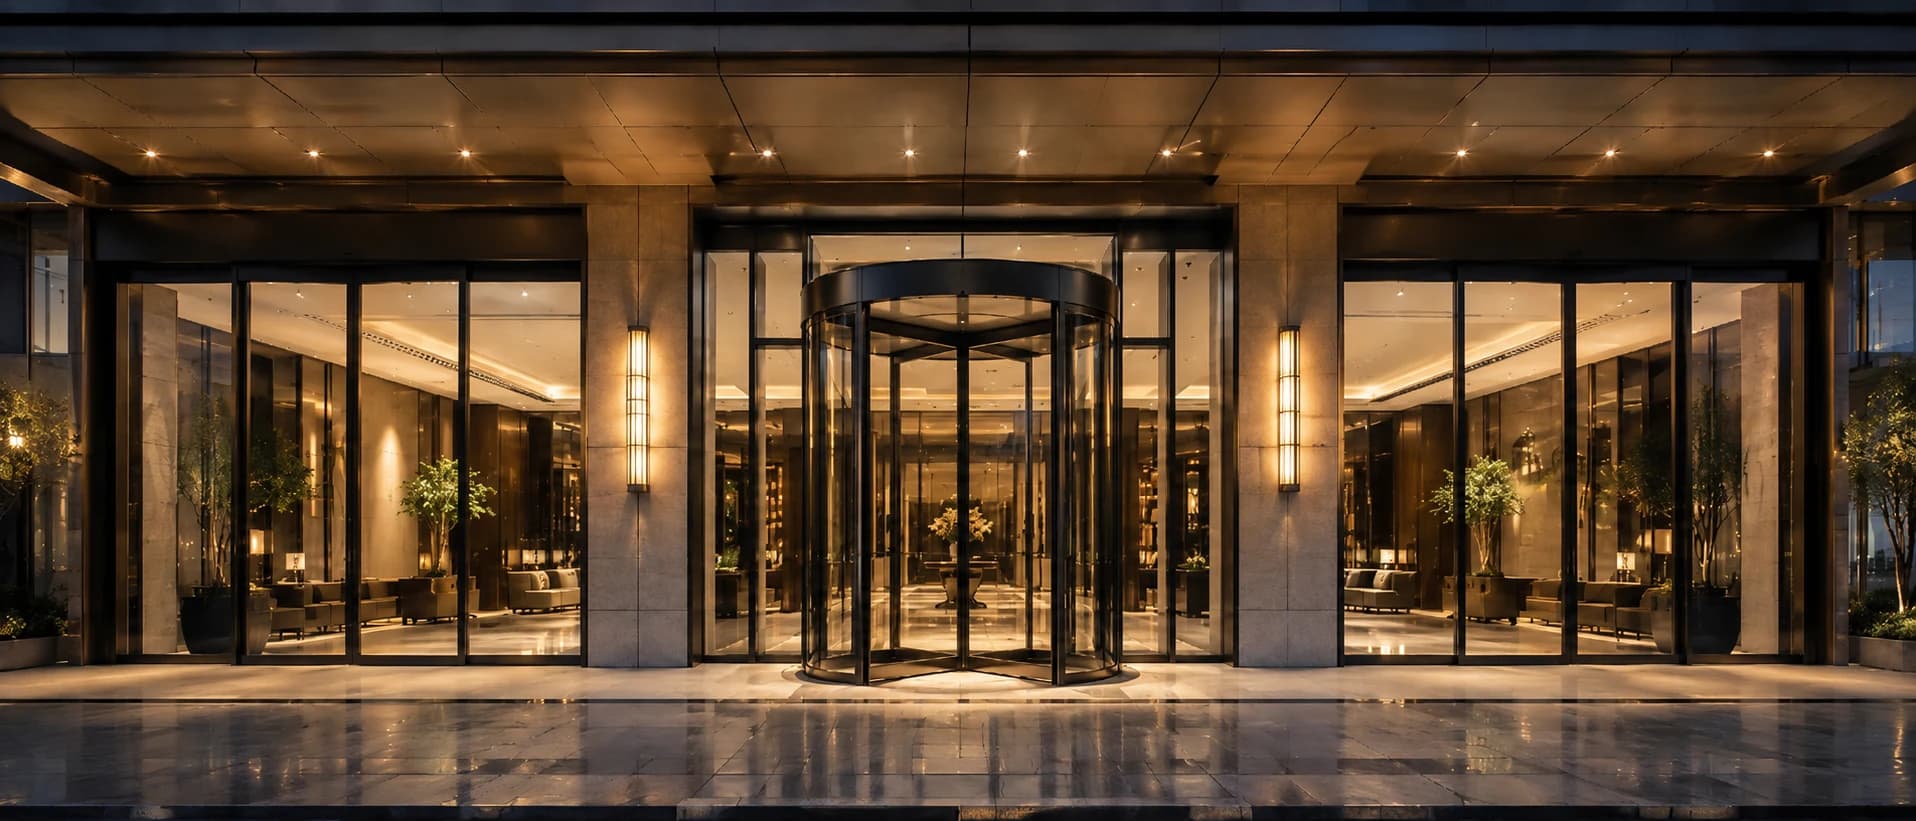
Evaluate this direction when the main lobby has sufficient dedicated footprint and the arrival concept calls for continuous pedestrian circulation and a prominent entrance form.
Review this direction when:
The approach, turning footprint, lobby circulation, and surrounding façade can be coordinated as one entrance zone.
Guest flow and luggage movement have been reviewed against the intended revolving-door arrangement.
An adjacent accessible route is coordinated where project use or applicable requirements call for one.
The door family is not the whole entrance plan. A revolving direction may need an adjacent accessible route. A sliding direction still needs verified side travel, sensing, controls, façade interfaces, and a written supply boundary.
Beyond the Main Lobby
Plan Secondary and Interior Routes by Their Own Conditions
Supporting openings belong on the solution page because they affect the wider guest route, but they do not need the same depth as the main lobby decision.
Secondary Guest Entrance
A Clear Route From Parking, Amenities, or Side Drop-Off
A secondary hotel entrance often benefits from a direct sliding route, but selection still depends on who uses it, after-hours operation, outdoor exposure, available side space, and whether reception or security must control access.
Map the route and the times it is available to guests.
Confirm luggage, deliveries, carts, and accessible passage.
Document locking, release, and staff operating modes.
Interior Controlled Access
Coordinate Access Without Blocking Hotel Circulation
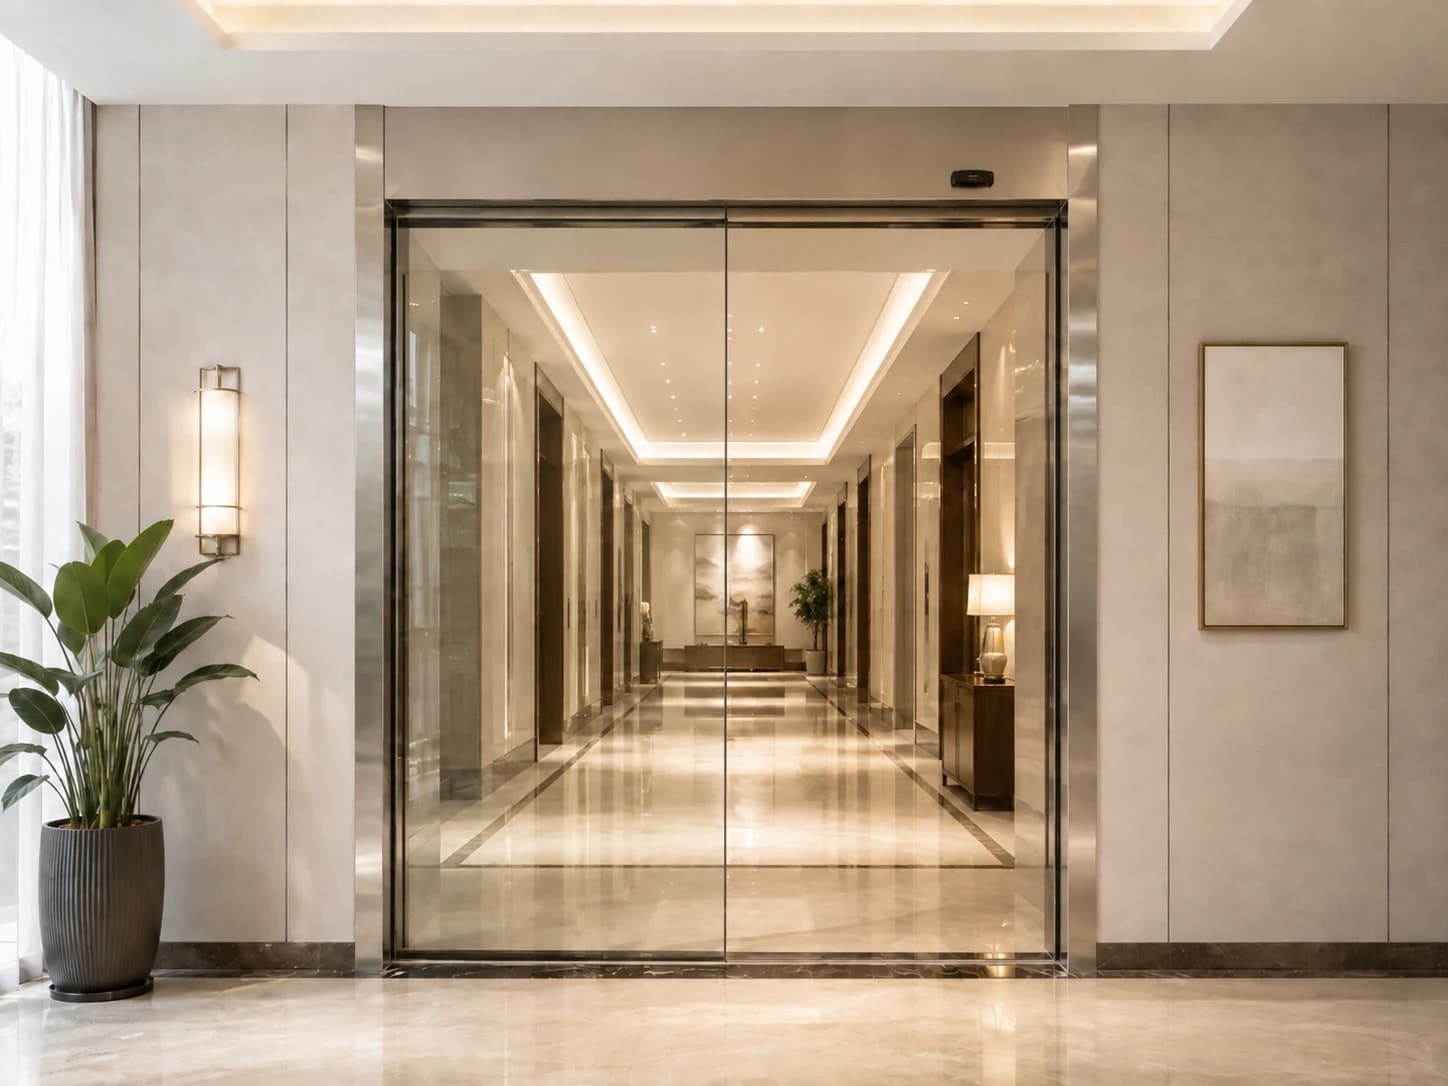
Interior sliding doors can support transitions between public and controlled areas when opening space, credentials, locking, emergency release, cabling, and adjacent glass or wall details are reviewed together.
Choose the Configuration After the Entrance Role Is Clear
Once a sliding entrance is the preferred direction, refine the opening geometry and visual construction. These are conditional paths, not three equal recommendations for every hotel.
01
Bi-Parting for a Balanced Central Opening
Use a bi-parting arrangement when two moving leaves can travel away from the center and the opening layout supports a balanced guest route.
Review a telescopic arrangement when the required clear passage and the available stacking space cannot be balanced with a conventional sliding layout.
After the movement and opening geometry are established, compare minimal visual framing with framed leaf construction against glass, finish, weight, and project-detail requirements.
A framed direction can also be reviewed where leaf construction, finish, or surrounding façade details call for it. Confirm glass, framing, weight, hardware, and finish before treating appearance as a final selection. Review Aluminum-Framed Sliding Doors
System and Site Interfaces
Coordinate the Entrance as One Project Scope
The visible door is connected to structure, glazing, power, controls, sensing, access, installation, and hotel operations. Put these interfaces in the quotation schedule so suppliers and project teams are comparing the same boundary.
Confirm moving leaves, fixed glazing or enclosure elements, clear passage, side or turning space, headroom, threshold, and interfaces with the façade and floor.
02
Activation and safety
Map guest approach directions, luggage and trolley movement, intended activation points, monitored areas, and the party responsible for final device positioning and testing.
03
Controls and access
Record normal, after-hours, delivery, cleaning, and controlled modes together with locking intentions, release signals, reception or security interfaces, and signal ownership.
04
Supply and site responsibilities
List power, cabling, structural support, surrounding construction, field dimensions, installation, commissioning, protection, and handover responsibilities in the proposal.
Approved Hotel Entrance Projects
Two Different Hotel Conditions, Two Different Directions
The two examples show why hotel entrances should be selected by the actual arrival area. One uses a direct sliding route in a compact entrance; the other coordinates a revolving main entrance with another access route.
Small Hotel Main Entrance
Bi-Parting Sliding Door for a Compact Arrival Area
The hotel needed an automatic entrance for daily guest arrivals, luggage movement, and front-desk operation within a smaller lobby and entrance area.
Project direction: an automatic bi-parting sliding glass door configured for the hotel entrance.
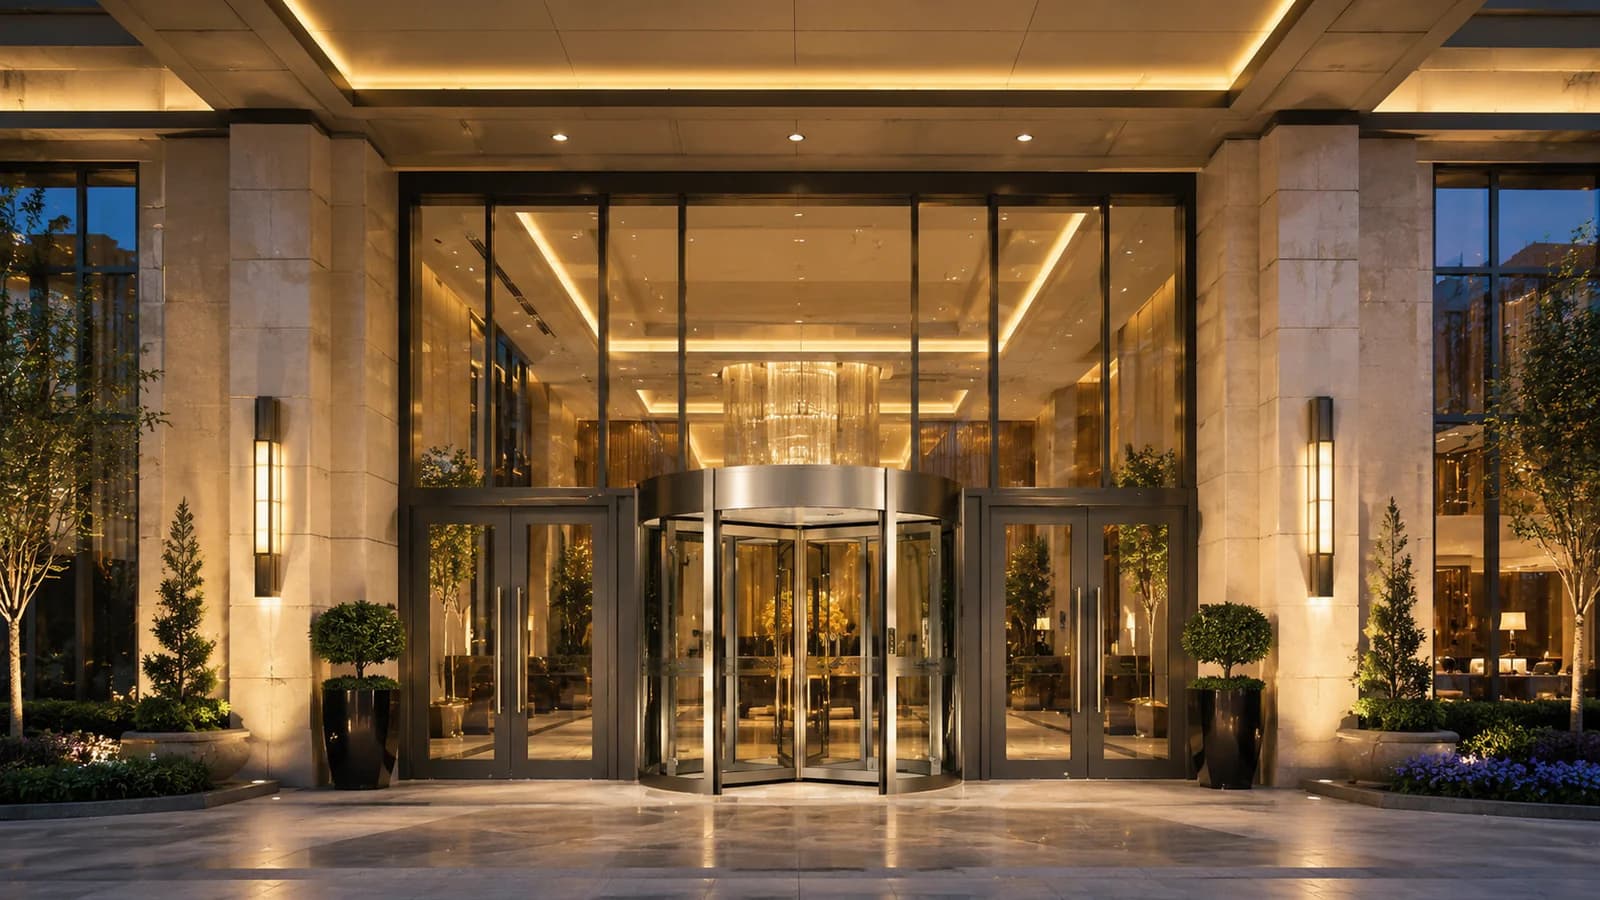
The hotel required a main entrance for continuous guest movement, luggage access, lobby comfort, façade coordination, and an alternative route for large items and people with limited mobility.
Project direction: a customized automatic revolving entrance coordinated with an accessible side entrance.
Preliminary information is useful when assumptions are clearly labelled. The more accurately the team records the route and opening, the more focused the comparison can become.
Entrance role and route from drop-off, parking, street, or an interior hotel area
Opening width and height, required clear passage, side space, headroom, and nearby obstructions
Peak guest flow plus luggage, trolley, delivery, staff, and accessible-route requirements
Drawings and photographs showing the façade, lobby, floor, ceiling, and approach directions
Preferred door movement or appearance, if already discussed by the design team
Activation, safety, locking, reception, security, and operating-mode requirements
Requested supply boundary, quantity, installation responsibility, destination, and project stage
Planning Questions
Hotel Entrance Planning FAQ
These answers support early planning. Final selection still depends on the verified entrance, project requirements, and agreed responsibilities.
Should every hotel entrance use the same automatic door?
Usually, each opening should be reviewed by its role. The main arrival entrance, parking or amenity entrance, staff route, and interior controlled boundary may have different traffic, access, space, exposure, and operating conditions.
Is a sliding or revolving door better for a hotel main entrance?
A sliding door provides direct passage and can suit many hotel arrivals when enough leaf-travel space is available. A revolving entrance needs a suitable footprint and coordinated circulation. Compare the actual approach, lobby, guest and luggage flow, accessible route, façade, and operating plan before selecting either direction.
When should a telescopic sliding door be reviewed?
Review a telescopic arrangement when the project needs more usable passage than a conventional sliding layout can provide within the available side stacking space. Final suitability depends on verified opening geometry and the selected door-leaf configuration.
Can an interior hotel door connect to access control?
A compatible interface can be reviewed, but the intended credentials, locking and release logic, signal ownership, cabling, operating modes, and testing responsibilities should be documented before supply.
What should a hotel send before requesting a quotation?
Send the entrance role, dimensions, drawings or photographs, guest and luggage movement, preferred door direction if any, controls and access requirements, quantity, finish direction, supply boundary, destination, and project stage.
Hotel Entrance Project Inquiry
Discuss the Entrance Before Fixing the Door Configuration
Share the entrance role, dimensions, drawings or photographs, expected guest and luggage movement, preferred appearance, control requirements, quantity, destination, and requested supply scope.
If several hotel openings are involved, label each one separately so the main entrance and supporting routes can be reviewed by role.

 Direct passage