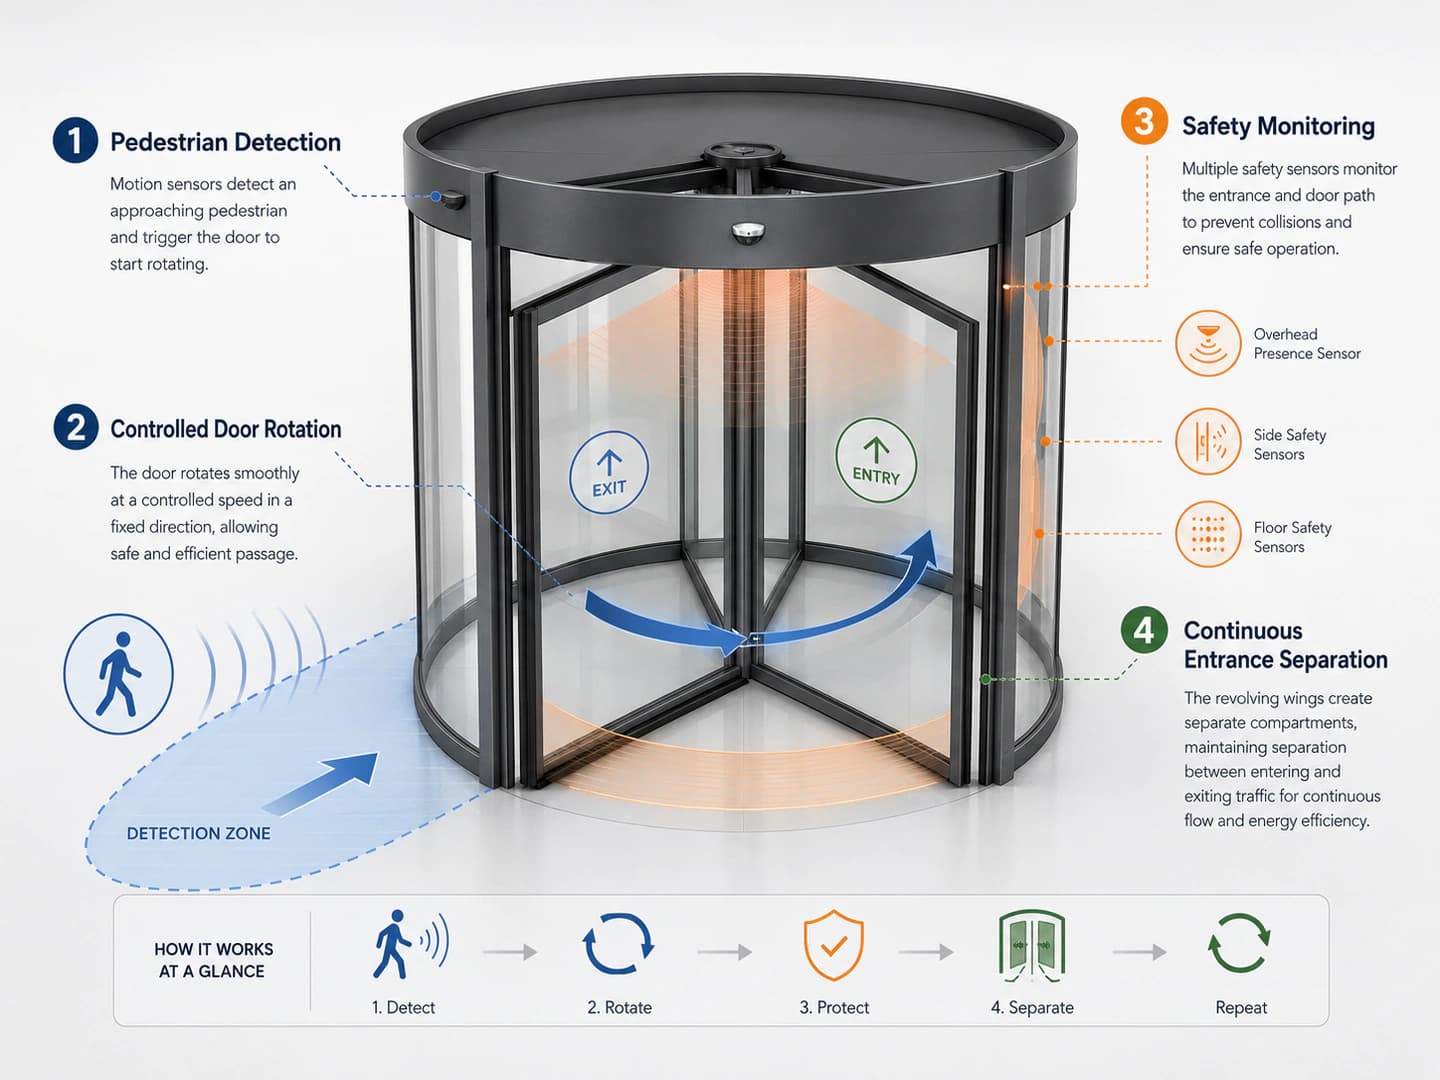
How do automatic revolving doors work?
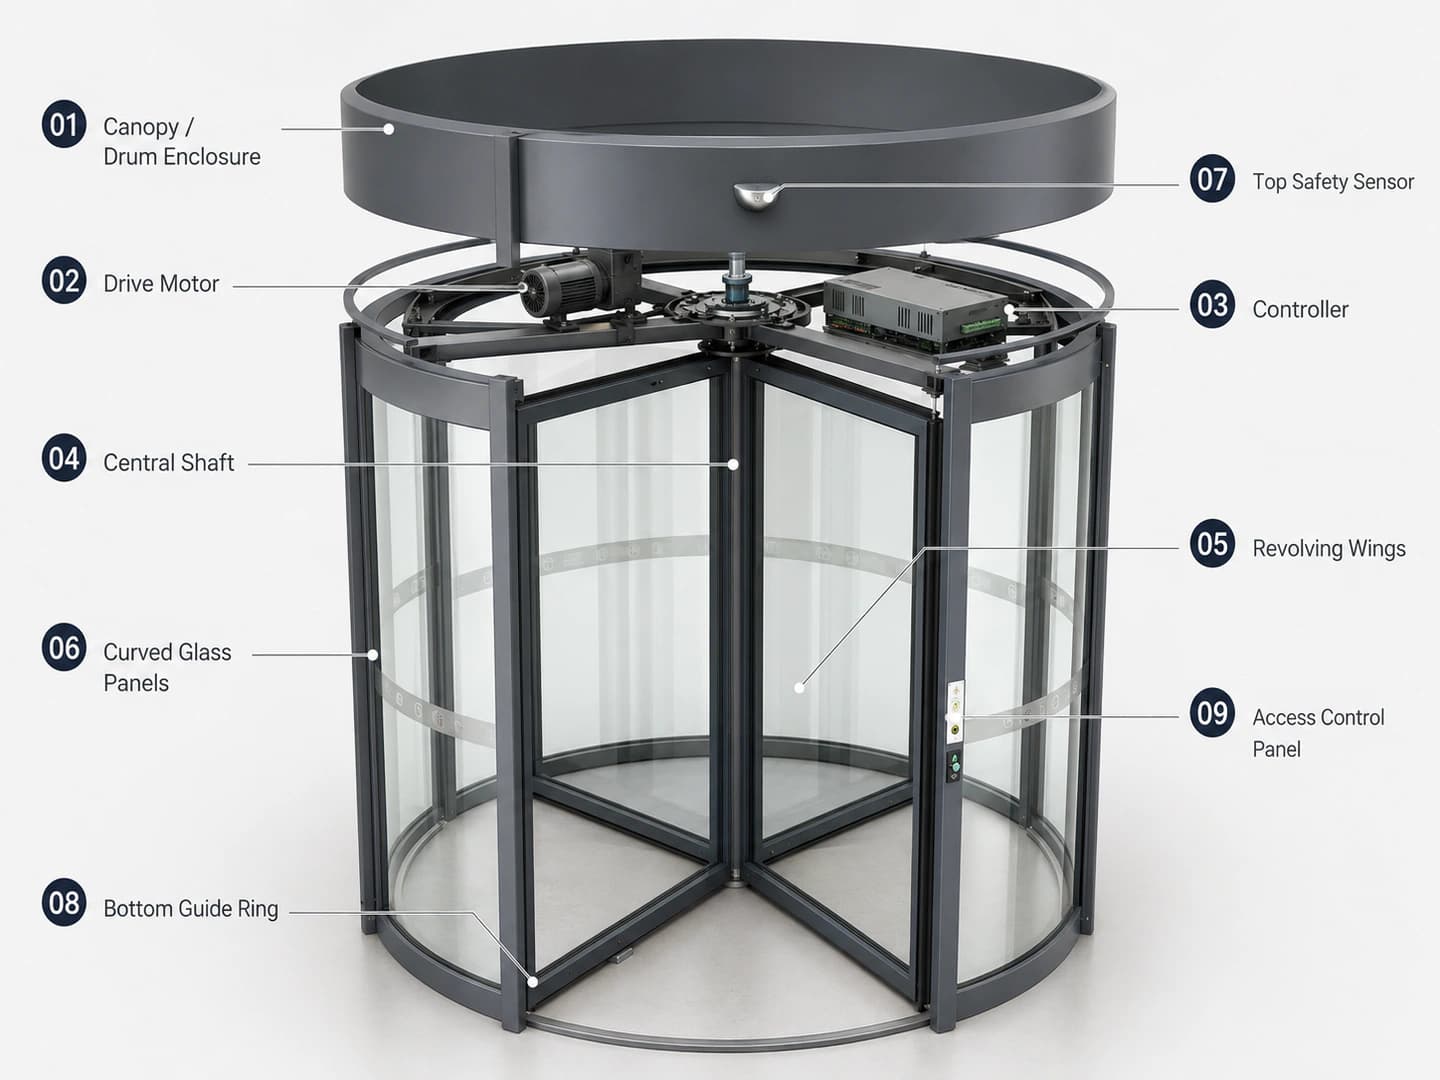
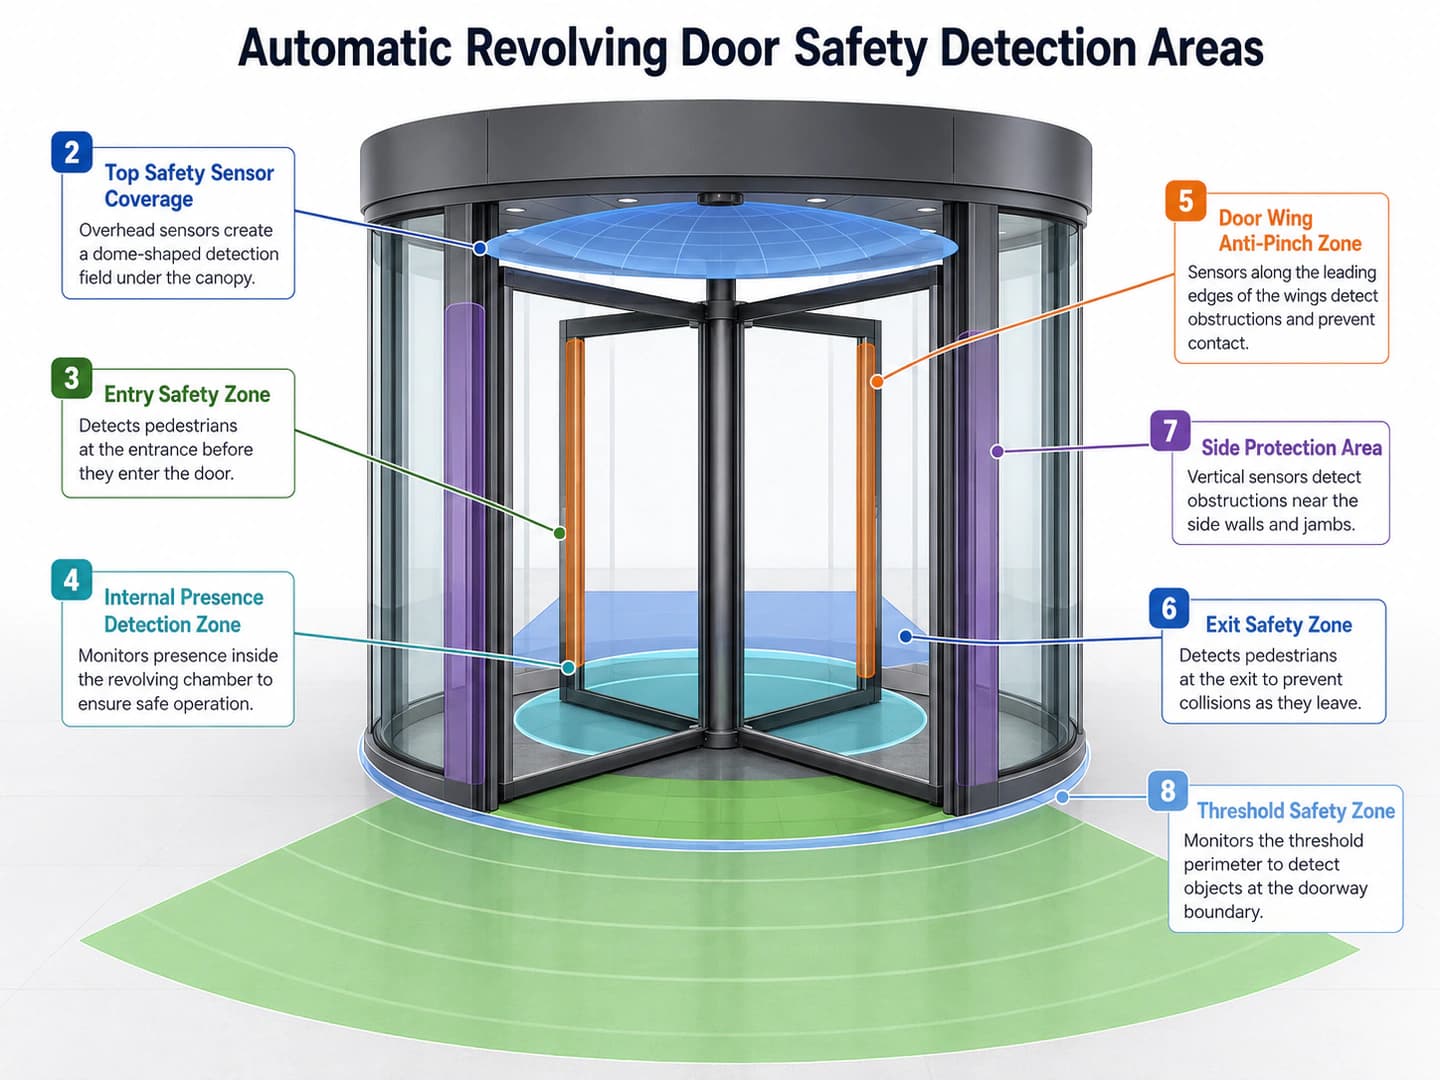
Sensors detect an approaching pedestrian, the controller manages the drive and operating speed, and safety devices monitor defined zones while the wings create separated circulation compartments.
Where are automatic revolving doors commonly considered?
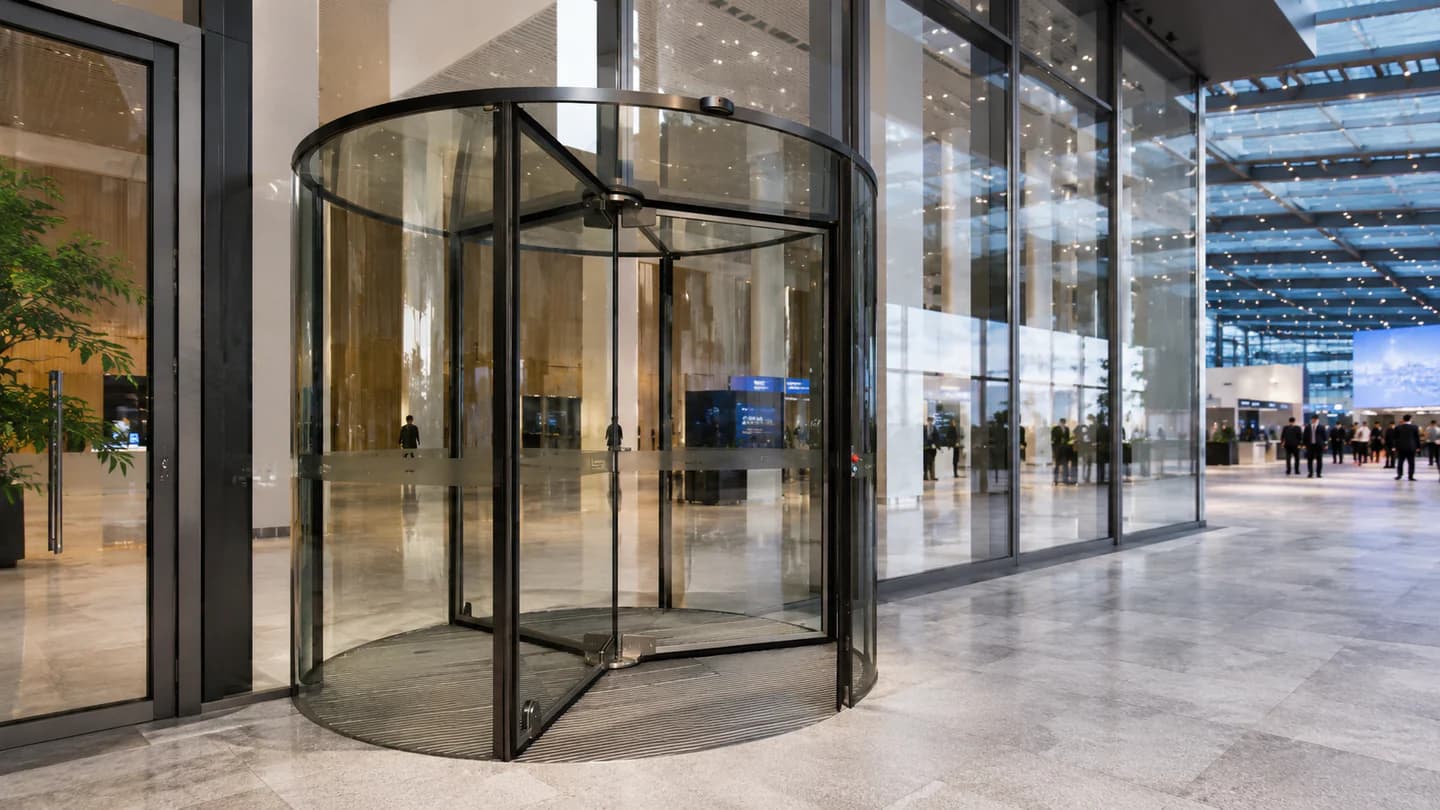
They are commonly considered for hotels, offices, shopping malls, exhibition venues, and other prominent commercial or public entrances where circulation, entrance separation, and appearance must be planned together.
What project information is needed for selection?
Share the entrance width and height, available footprint, approach and lobby plans, expected pedestrian flow, accessibility route, control needs, preferred glazing and finish, quantity, and destination.
Are the published dimensions fixed product limits?
No. The table provides general project-reference ranges. Final dimensions depend on the selected system, wing arrangement, traffic plan, structural feasibility, and confirmed project conditions.
How is automatic revolving door safety planned?
Safety depends on the selected sensor layout, controller logic, drive response, emergency devices, monitored zones, and project requirements. The final arrangement must be confirmed for the selected door.
Can an automatic revolving door integrate with access control?
Yes, when the selected controller and project scope support the required signal. Confirm the interface type, operating logic, cabling, and responsibilities before production.
Can the glass, frame, and dimensions be customized?
Diameter, height, curved glass, wing glazing, frame material, finish, and selected control functions can be evaluated around the building conditions and product capability.
What support does SEPPES provide after delivery?
SEPPES can provide replaceable spare-parts coordination for existing customers, remote installation guidance, agreed technical documentation, and remote troubleshooting according to the confirmed supply scope. Large-volume standalone component requirements can be discussed separately.
When should I compare a revolving door with a sliding door?
Compare both when the project needs to balance continuous organized circulation and entrance separation against a direct clear opening, available side space, renovation conditions, and the adjacent accessible route.