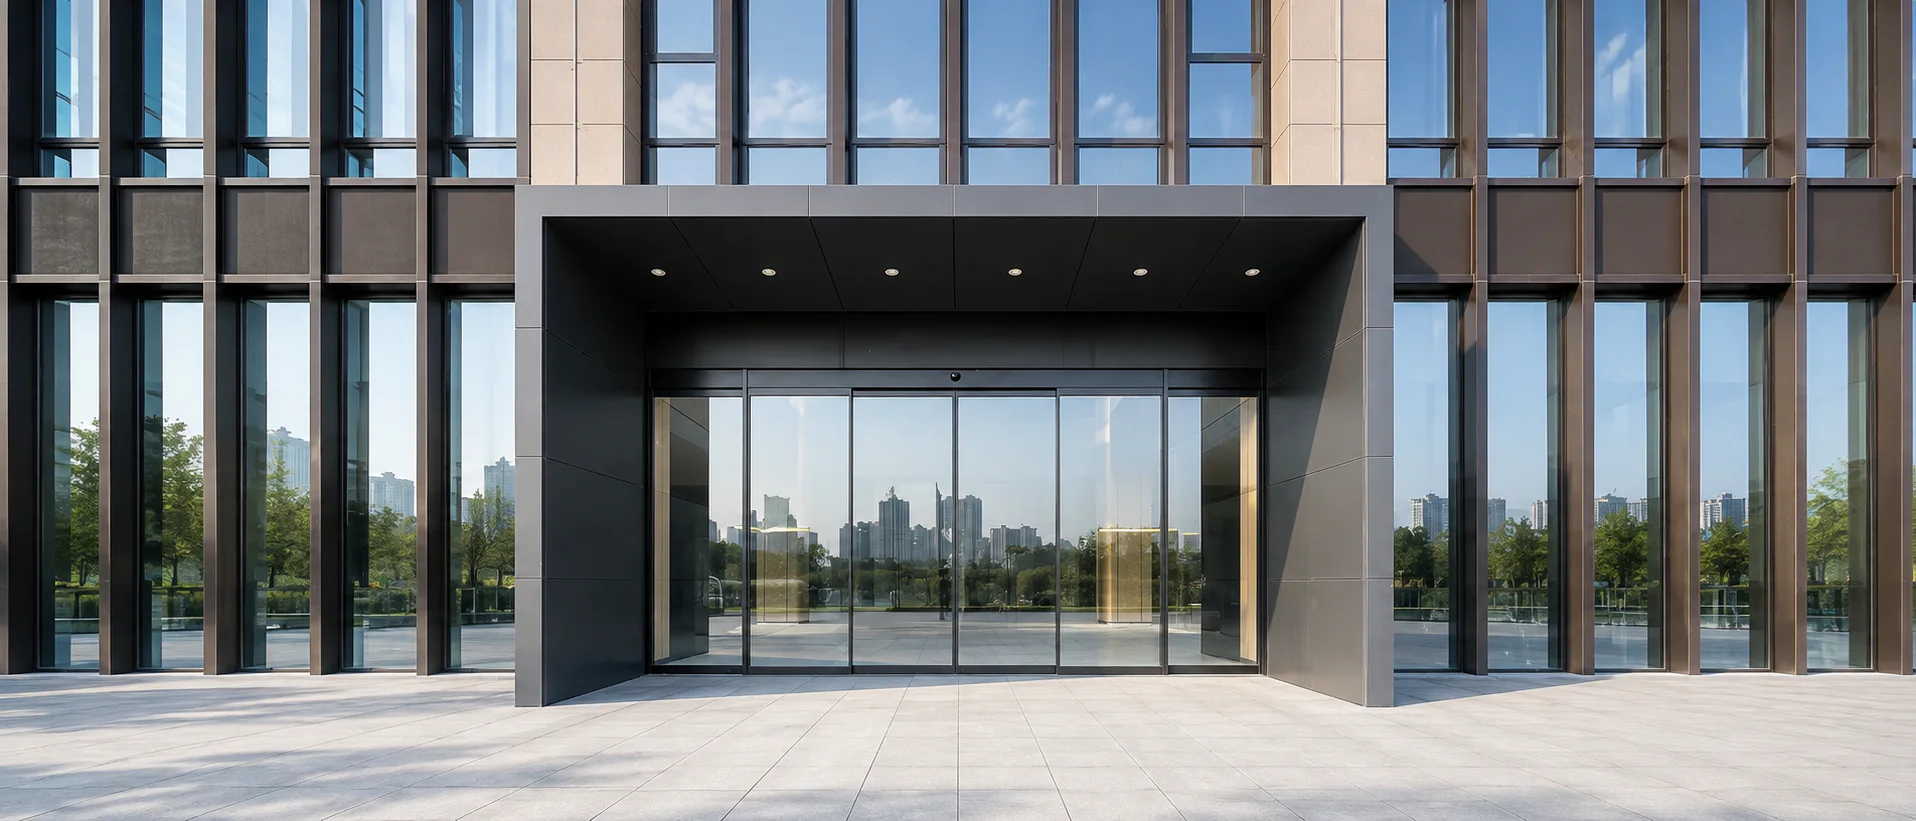
Plan automatic doors for office buildings around employee and visitor movement, reception and access control. Review the public lobby and controlled interior routes separately, then coordinate the door configuration and project interfaces.
Treat the Main Lobby and Interior Access as Different Decisions
An office project commonly contains more than one automatic entrance. Separate each opening by who uses it, what decision allows movement, and which team owns the surrounding interfaces.
01
Main Lobby Entrance
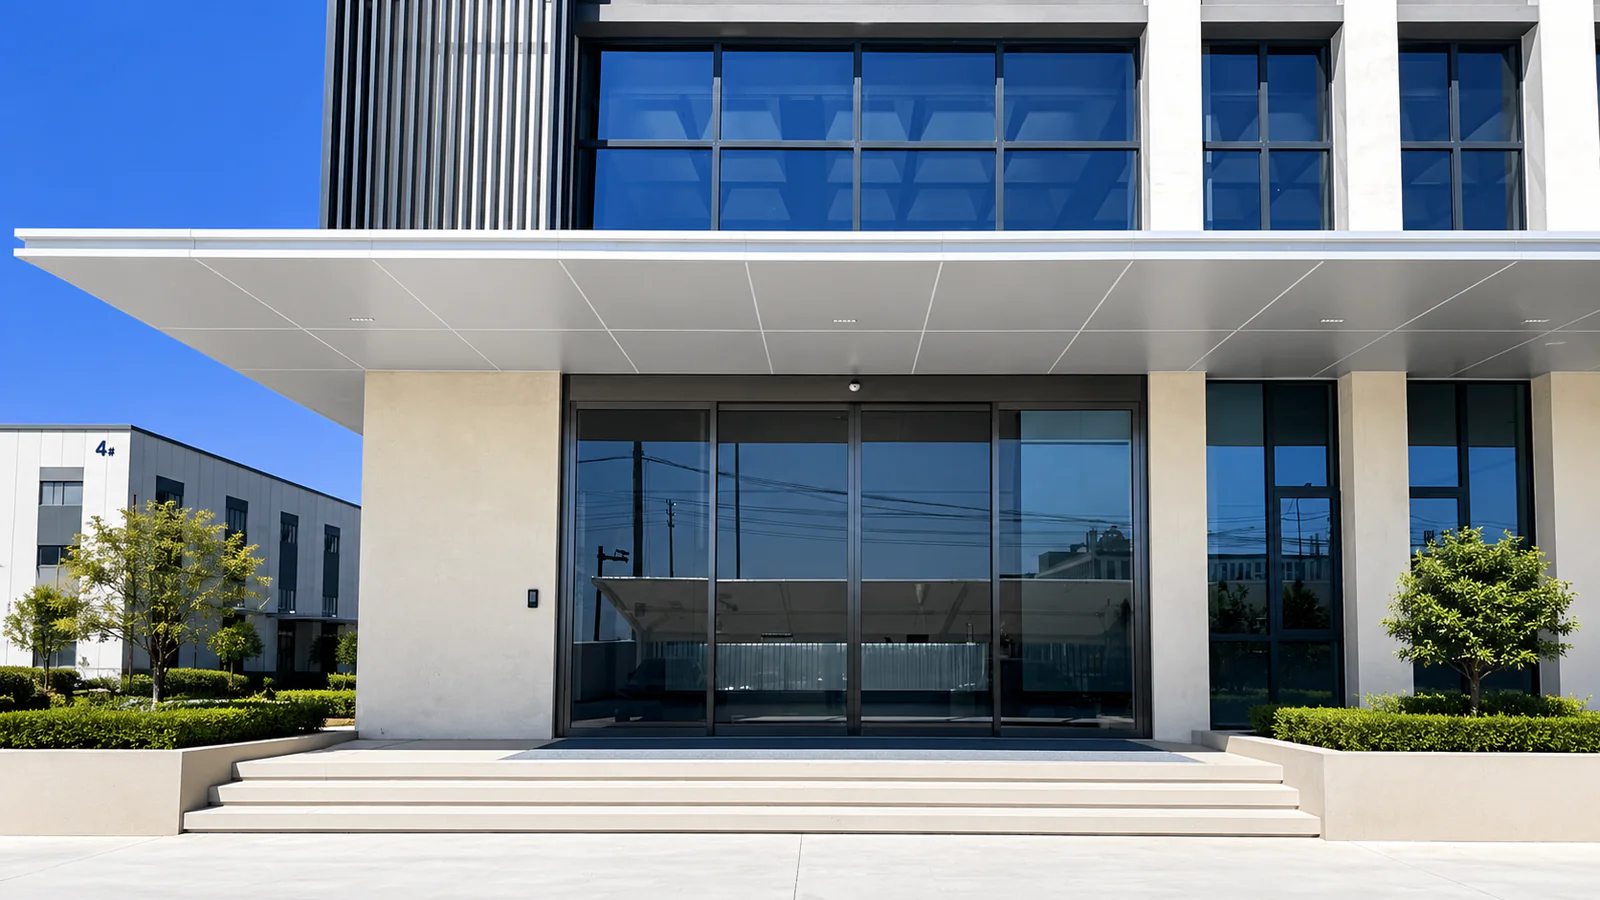
This is the public arrival point for employees, visitors, deliveries, and reception. Review the facade opening, approach routes, peak arrival periods, lobby circulation, weather exposure, appearance, and the required clear passage.
02
Interior Controlled Access
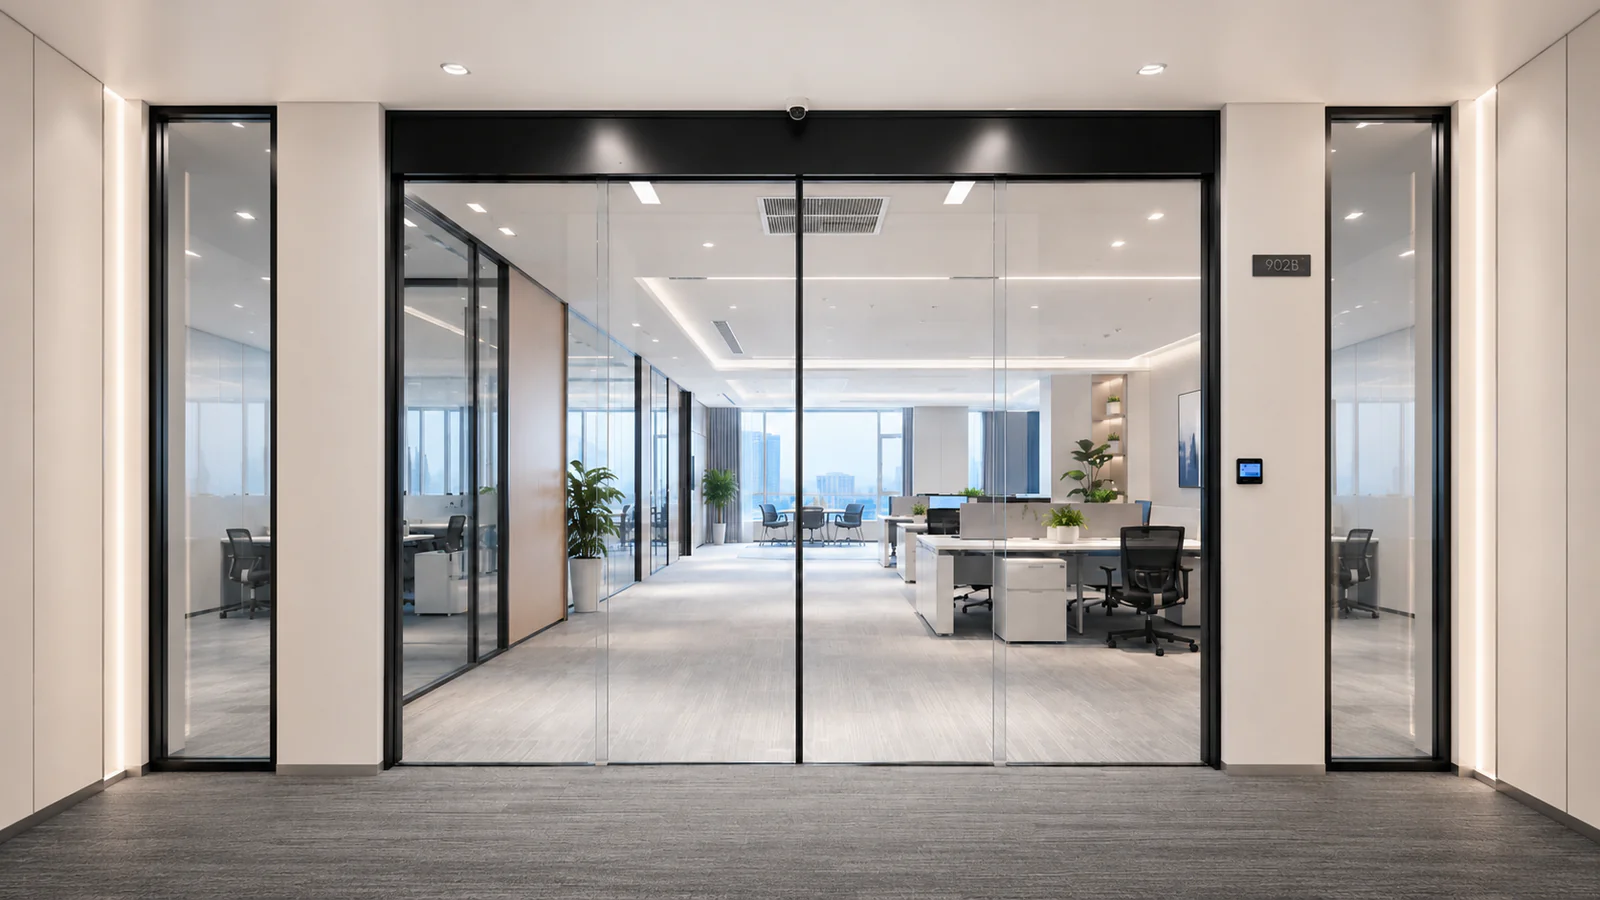
This route separates the reception or public lobby from controlled office areas. Define who requests access, who approves release, how the lock and door respond, and how safe movement is maintained in both directions.
Convert Office Traffic and Access Conditions Into Project Inputs
Turn operating conditions into review questions before selecting a movement type. This keeps the proposal tied to the actual building route.
01
Morning and evening traffic arrives in concentrated periods
Review response
Describe routine and peak movement, approach directions, group arrivals, and the clear route through the lobby.
02
Employees, visitors, and deliveries follow different access paths
Review response
Map each user route from arrival to reception or the controlled area, including any manual verification or reception release.
03
The facade opening competes with side travel and lobby space
Review response
Share opening dimensions, fixed glazing, available side travel, headroom, nearby walls, and the required usable passage.
04
Access control and automatic door responsibilities overlap
Review response
Create one interface schedule for credentials, access decisions, locking, door control, sensors, power, cabling, testing, and handover.
05
After-hours operation differs from daytime reception
Review response
Define normal, restricted, cleaning, delivery, emergency, and locked modes with the parties responsible for each command and release.
Main Lobby
Choose the Main Entrance Direction From the Lobby Conditions
Start with movement through the lobby. Compare the verified opening, side travel or footprint, approach routes, passage, facade, controls, safety sensing, and destination-project requirements.
Primary review direction
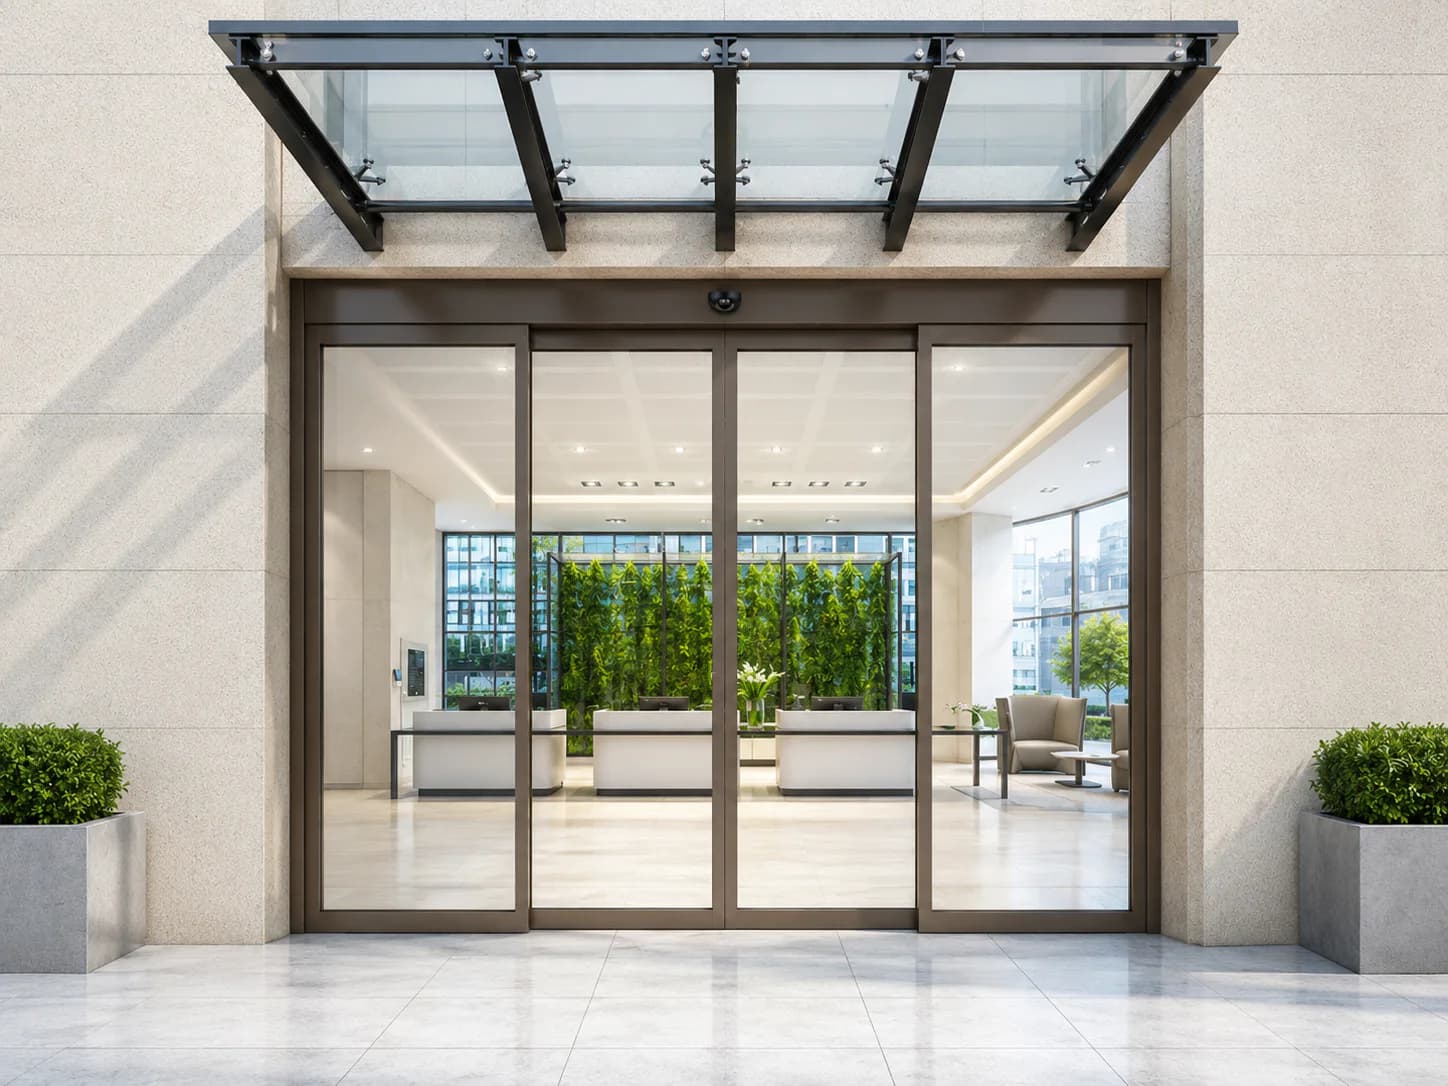
Automatic Sliding Glass Entrance
Start with an automatic sliding arrangement when the lobby needs a direct, transparent passage and the facade can provide suitable travel space for the moving leaves.
The opening and side travel can support the required passage
Employees, visitors, and deliveries use a direct route
The moving leaves, fixed glazing, frames, and finishes can be coordinated
Activation, presence safety, locking, and operating modes are defined
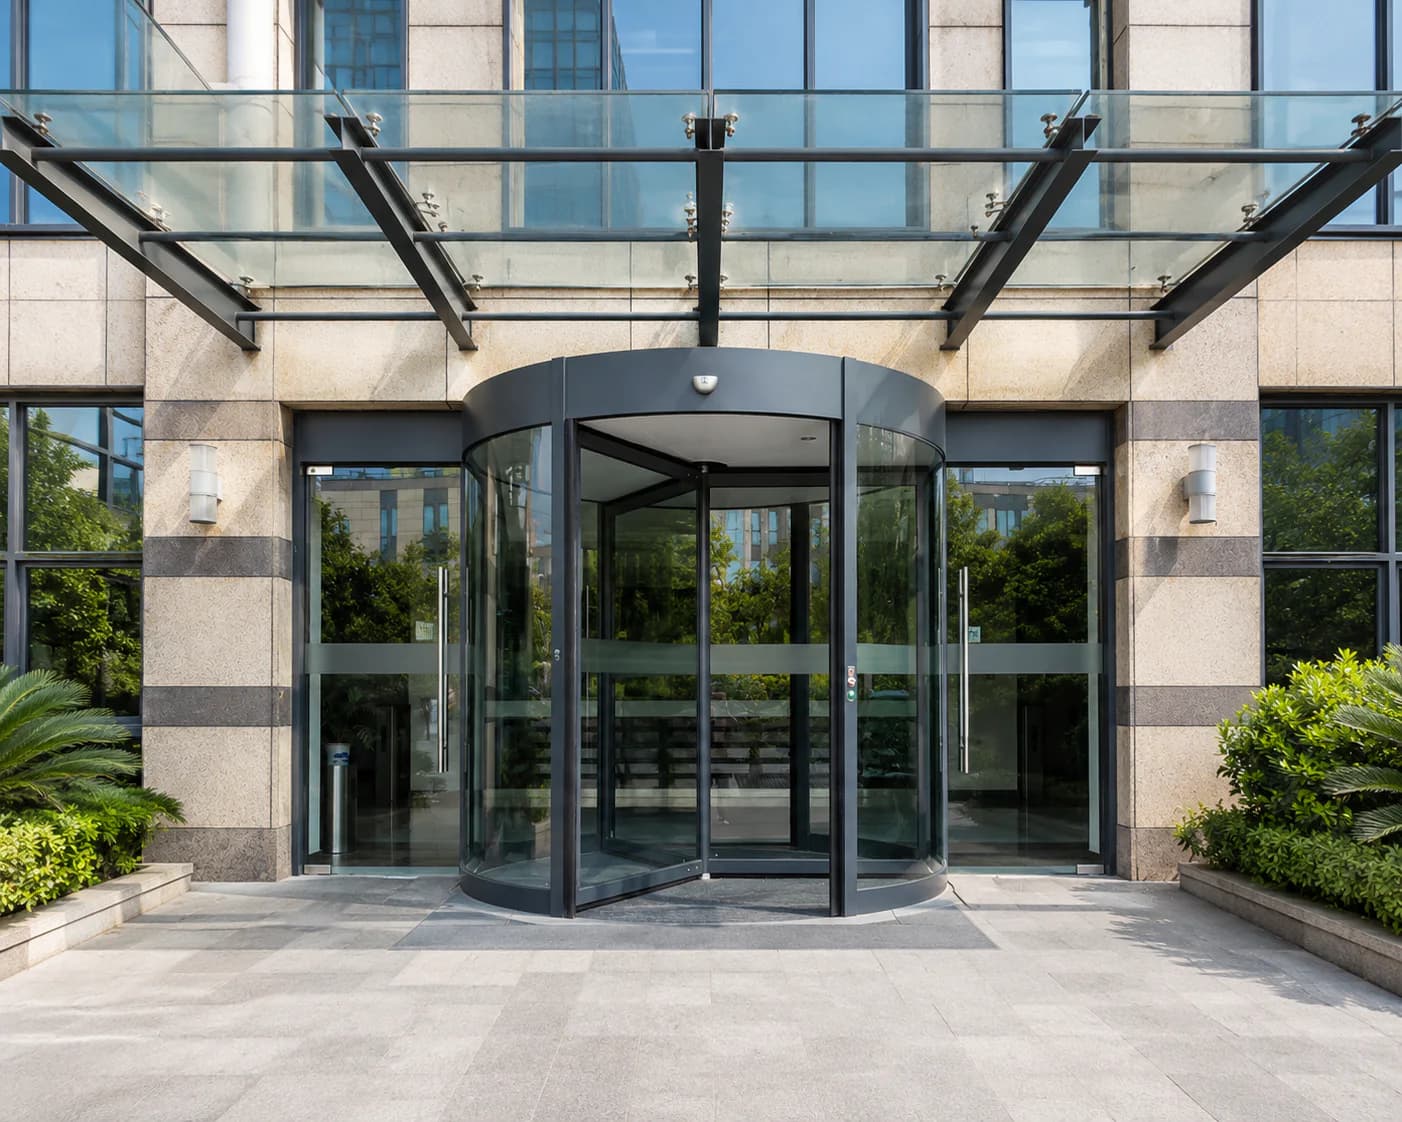
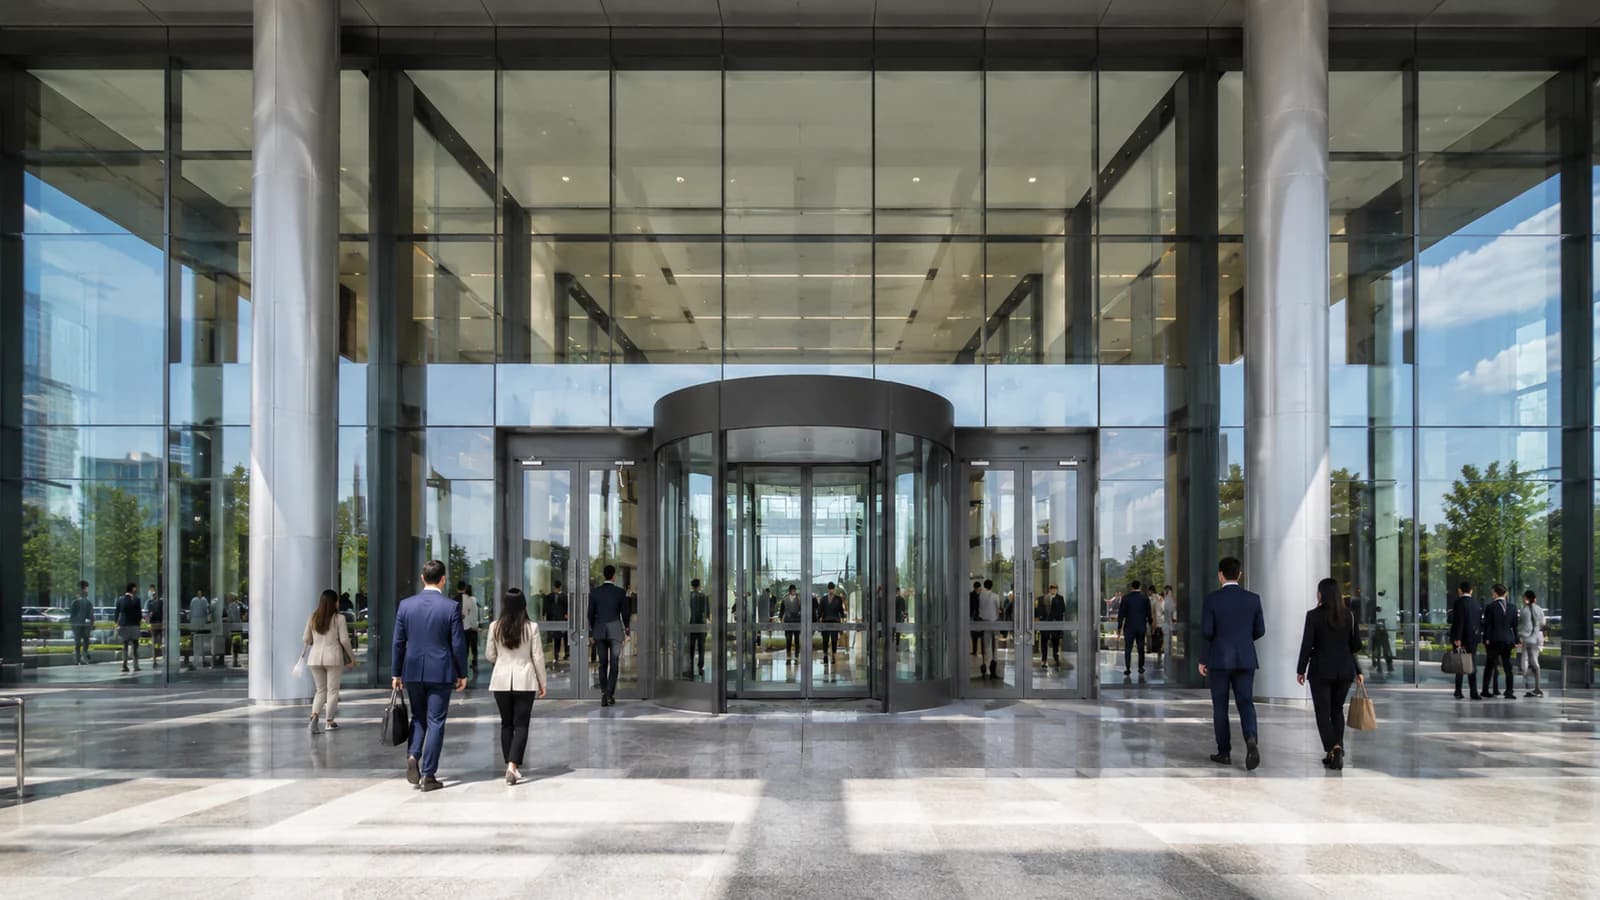
Review a revolving arrangement when the entrance concept, available footprint, pedestrian circulation, project requirements, and adjacent escape or accessible route strategy support it.
The lobby and exterior approach can accommodate the required footprint
The project team has defined circulation and adjacent route requirements
Canopy, floor, facade, power, controls, and installation access can be coordinated
Operating and safety requirements will be confirmed for the destination project
The revolving direction is conditional. It should be selected from the building concept and verified project conditions, not treated as an automatic upgrade from a sliding entrance.
Refine the Sliding Entrance Configuration
Once sliding movement is established, refine the leaf layout and construction against the opening, facade, required passage, appearance, moving mass, and supply boundary.
01
Bi-Parting Layout
A centered opening can support two moving leaves that separate from the middle, subject to verified clear passage, side travel, leaf construction, and surrounding glazing.
Use this path when the entrance design calls for framed glass leaves and the project needs the frames, glass, fixed panels, finishes, operator, and installation boundary coordinated together.
Use this path when visual transparency is central to the lobby design and the glass, patch fittings, bottom guidance, moving mass, surrounding construction, and supply scope can be verified.
Consider telescopic movement only when limited side stacking space must be balanced with the required clear passage and the more involved leaf arrangement can be accommodated.
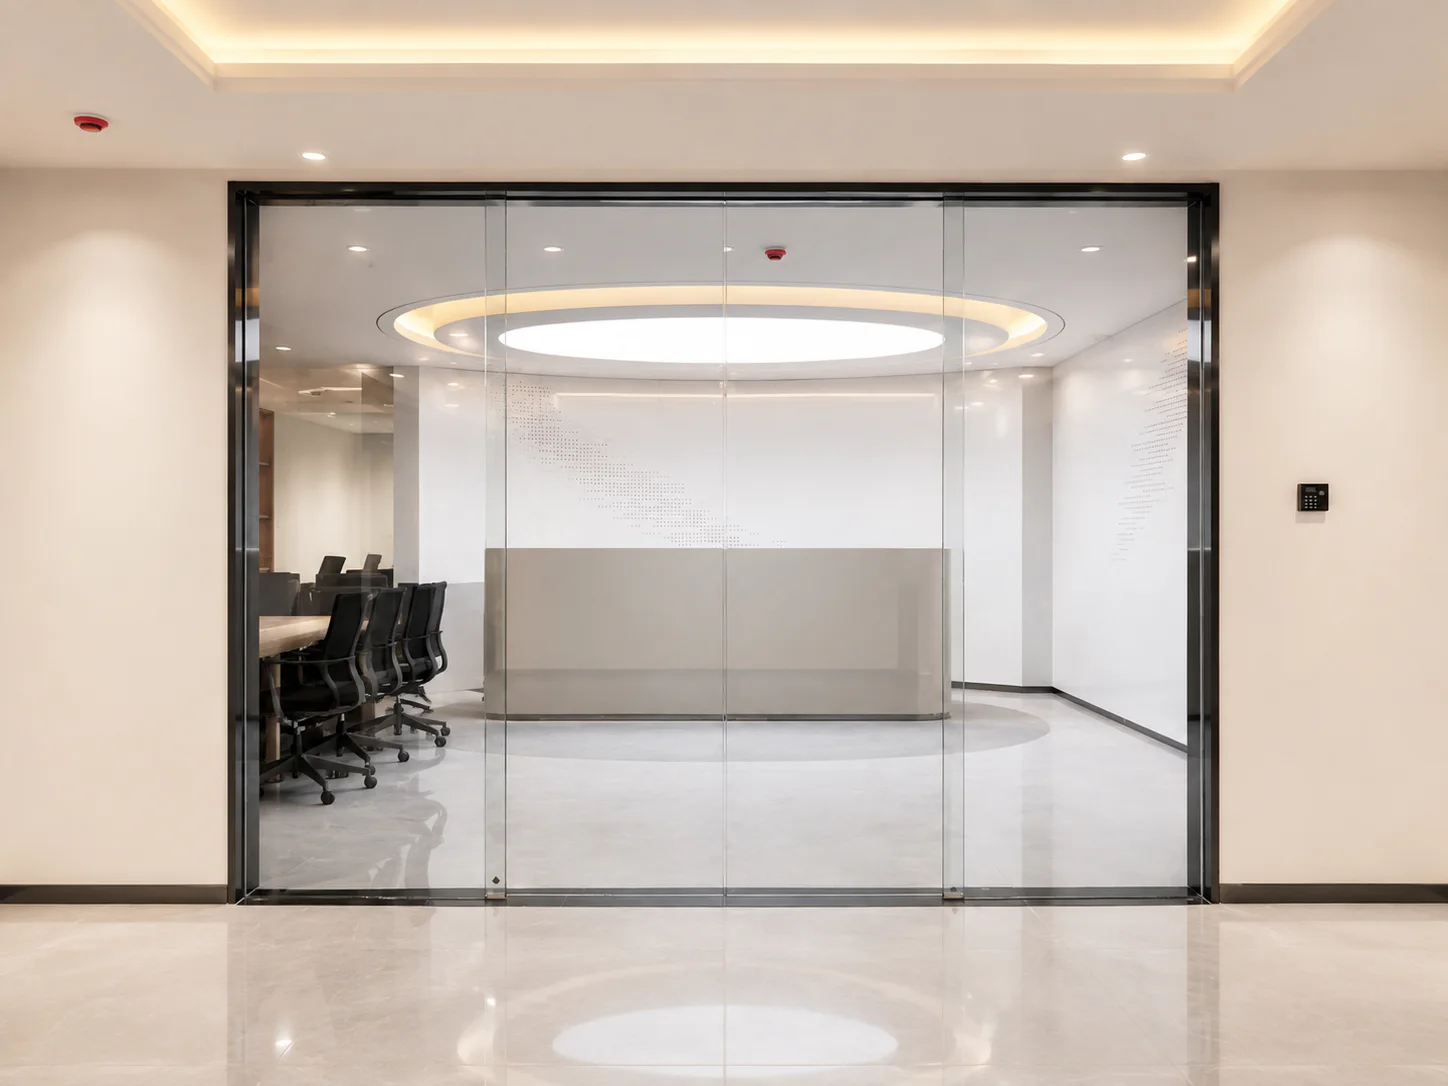
An interior automatic sliding door can preserve a transparent office route while coordinating controlled release. The door selection alone does not define who grants access or how the lock, controller, sensors, and building systems exchange signals.
Record entry and exit behavior, reception involvement, credential type, locking method, operating modes, signal ownership, cabling, testing, and the intended response when power or another system is unavailable.
Interface Planning
Coordinate Access Decisions Before Finalizing the Door
Use this simple responsibility flow to identify interfaces. It is a planning sequence, not a wiring diagram. The involved suppliers must confirm compatible signals, timing, lock behavior, fail states, testing, and handover for the actual project.
A person presents a credential or reception initiates a release according to the building access policy.
02
Access decision and locking permission
The access system decides whether the route may be released and passes the project-defined permission to the locking interface.
03
Door controller and locking response
The automatic door controller and lock respond according to the agreed sequence, timing, status signals, and fail-state requirements.
04
Operator and door-leaf movement
The operator moves the verified leaf arrangement through its programmed opening and closing cycle.
05
Activation and presence-safety monitoring
Project-selected sensors support activation and presence monitoring around the moving door and intended pedestrian route.
Access and Security Team
Credential method and user permissions
Reception release and after-hours logic
Locking interface, status, and fail-state requirements
Automatic Door Supplier
Operator, controller, door-leaf movement, and selected sensors
Compatible door and lock interface information within the agreed scope
Commissioning inputs and handover items assigned to the supplier
Project Team and Installer
Facade, structure, glazing, floor, power, cabling, and access for installation
Interface ownership across trades
Site testing, approvals, documentation, and final operating responsibilities
Published Project Context
Review Office Entrance Applications
These published cases show office entrance applications already represented in the project library. Use them as context, then verify the new building conditions independently.
Office Building Main Entrance
A wide automatic sliding glass entrance serving the public arrival route of an office building.
Review the published case page for the recorded project description and supplied entrance scope.
These answers support early planning. Final selection depends on the verified opening, intended operation, interfaces, destination-project requirements, and agreed responsibilities.
Which automatic door should be reviewed first for an office building entrance?
An automatic sliding glass entrance is the primary review direction for many direct lobby routes when the opening and side travel support the required passage. The final choice still depends on verified facade, traffic, circulation, control, safety, and project requirements.
When should an automatic revolving door be considered?
Consider it when the entrance concept and footprint suit revolving movement and the project team can coordinate circulation, adjacent route requirements, facade, canopy, floor, controls, installation, and destination-specific safety requirements.
Can one automatic door serve both the public lobby and controlled office access?
The two roles should first be assessed separately because their users, release decisions, locking, operating modes, and responsibilities differ. A project may coordinate connected routes, but each opening needs its own verified operation and interfaces.
Can the automatic door connect to an office access-control system?
A project-defined interface may coordinate credential or reception decisions with locking and door operation. Compatibility, signal sequence, fail states, power, cabling, testing, and responsibility boundaries must be confirmed by the involved suppliers and project team.
What is needed for an early office entrance proposal?
Share drawings or photographs, opening dimensions, available side travel, required passage, leaf construction, traffic and access routes, operating modes, sensor and locking needs, power and cabling responsibilities, quantity, destination, and the requested supply scope.
Office Entrance Project
Discuss the Lobby, Access Routes, and Supply Boundary
Share the opening, drawings or photographs, employee and visitor routes, peak periods, access and locking sequence, quantity, destination, and requested supply scope.