Project Overview
Entrance Requirement
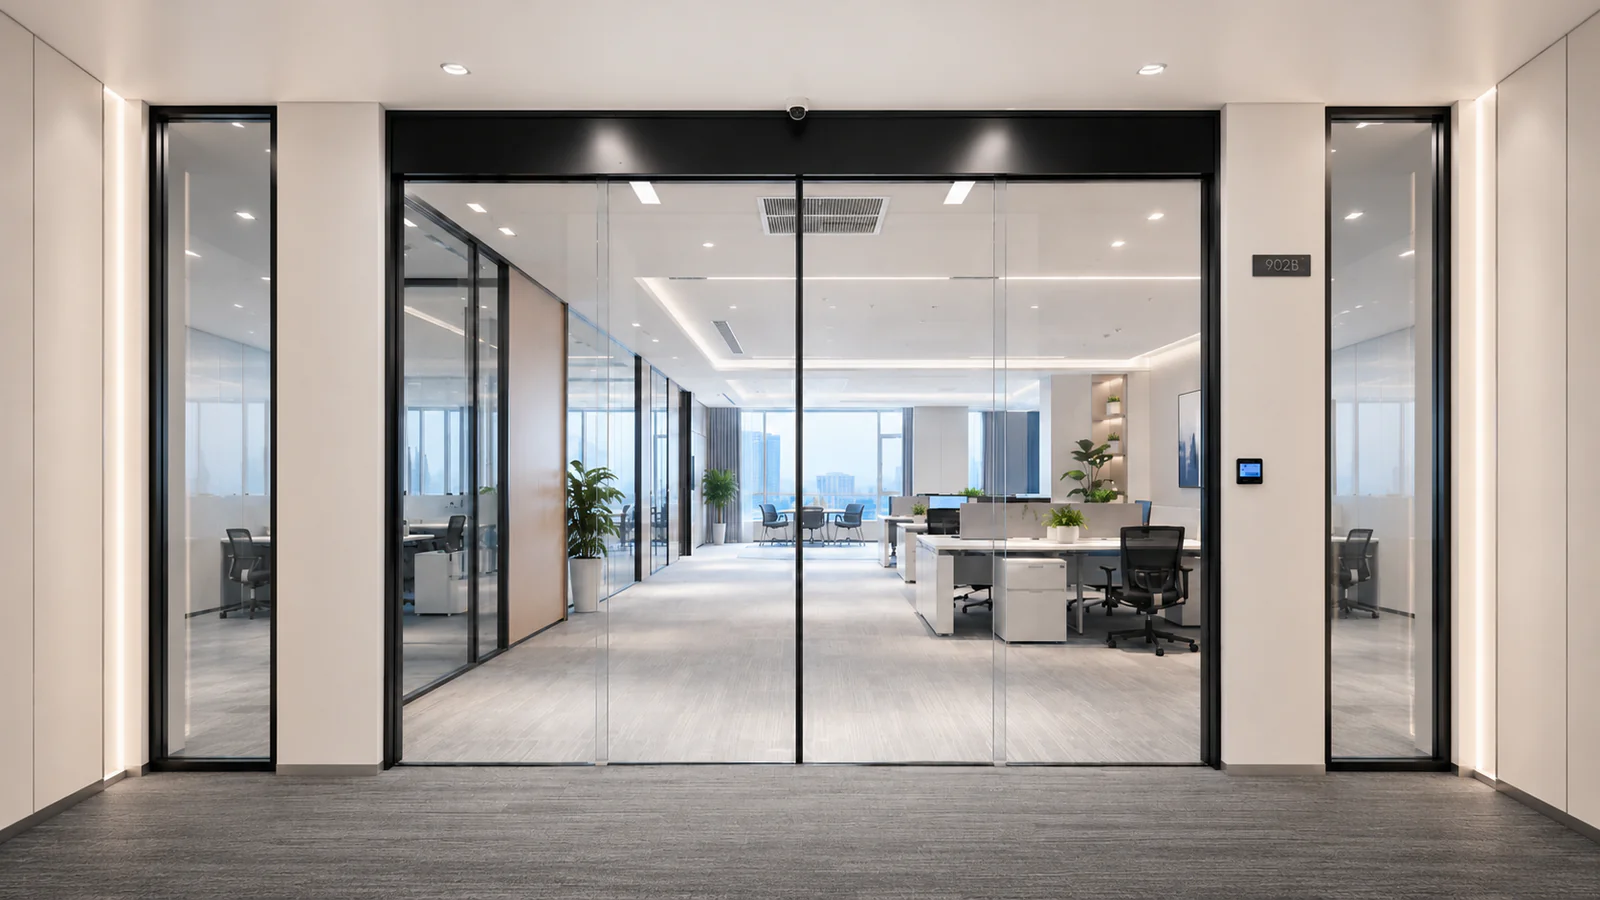
The project required an automatic door between the reception area and a controlled office zone.
Employees needed to enter using the company access control system, while authorized visitors could be admitted remotely by reception staff.
The design needed to maintain visual openness without compromising access management.
Verified Project Evidence
Project Challenges
- Limited space for modifying the existing wall
- Integration with the existing access control system
- Requirement for controlled employee and visitor access
- Quiet operation near workstations and meeting rooms
- Need to preserve natural light between interior spaces
- Different access rules for entry and exit
Verified Project Evidence
Supplied Automatic Door System
A surface-mounted automatic sliding glass door system was installed at the internal access point.
The supplied solution included:
The entry side was connected to the office access control system, while the exit side used an automatic activation sensor for convenient movement.
- Surface-mounted automatic door operator
- Aluminum-framed sliding glass door leaf
- Fixed glass partition panels
- Access control interface
- Card reader connection
- Reception release button
- Exit activation sensor
- Safety presence sensor
- Adjustable hold-open timing
- Automatic closing function
- Manual override mode
- Electric locking interface
Verified Project Evidence
Project Outcome
The completed door provides a clear separation between the public reception area and the controlled office zone.
Employees can enter using their existing credentials, while visitors can be managed by reception staff without manually opening the door.
The transparent glass design maintains visual continuity and helps the internal workspace remain bright and open.