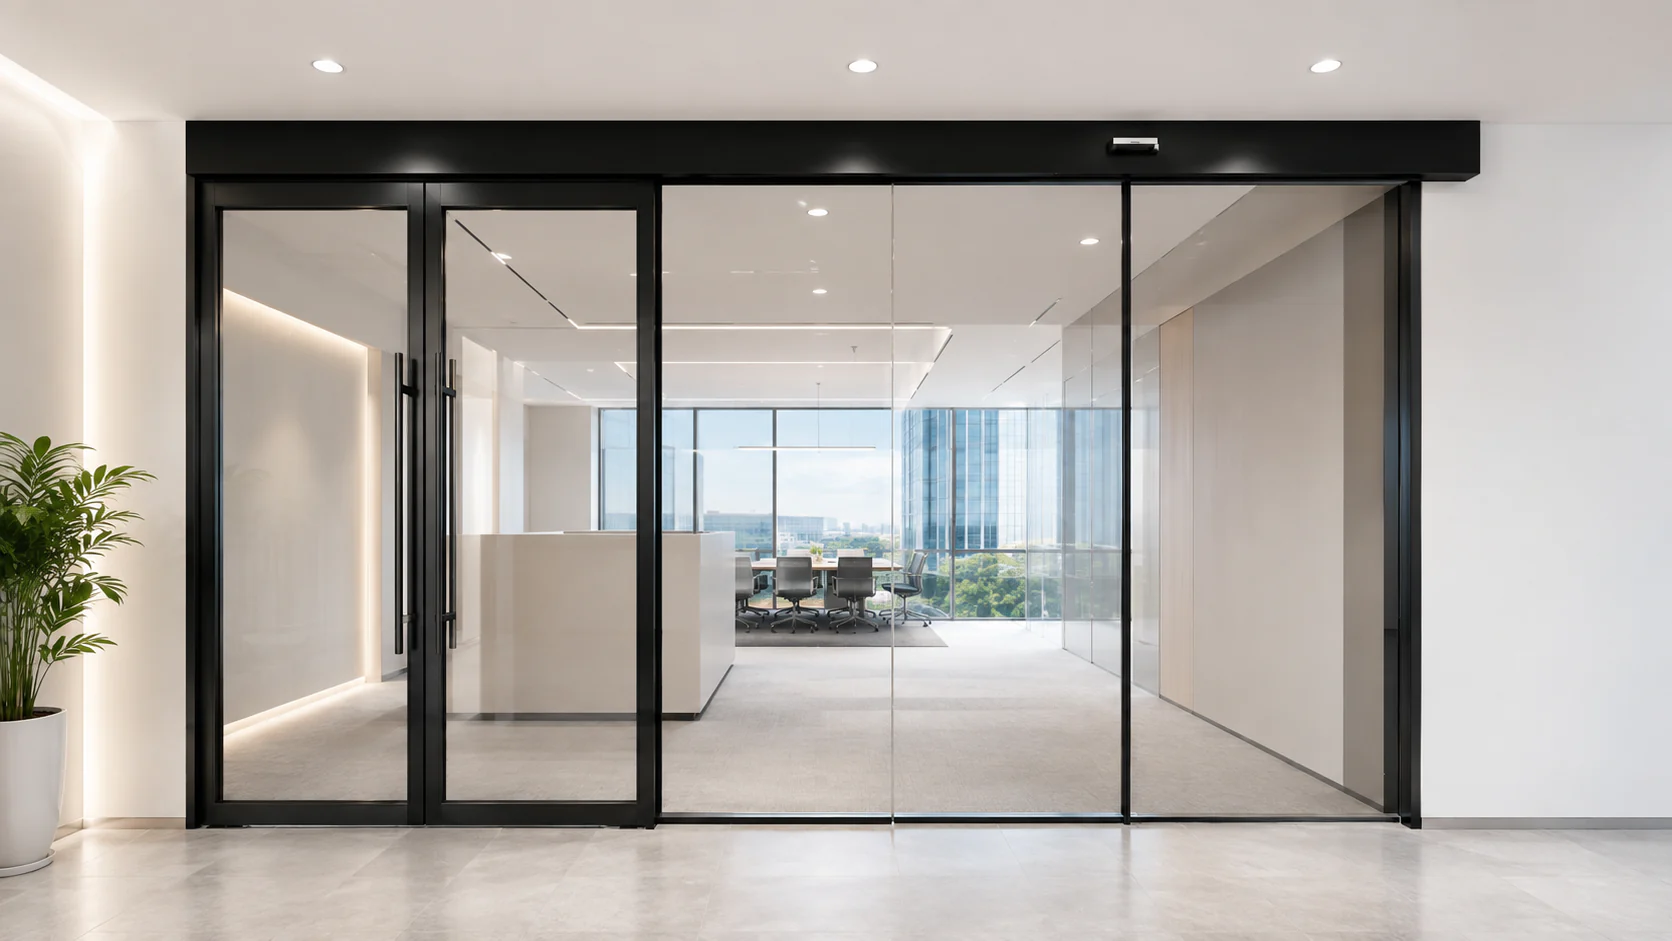
Office Interior Access Points
For glazed office partitions and controlled internal entrances, review the header, leaf travel and access-control sequence together.
View Office Entrance Solutions
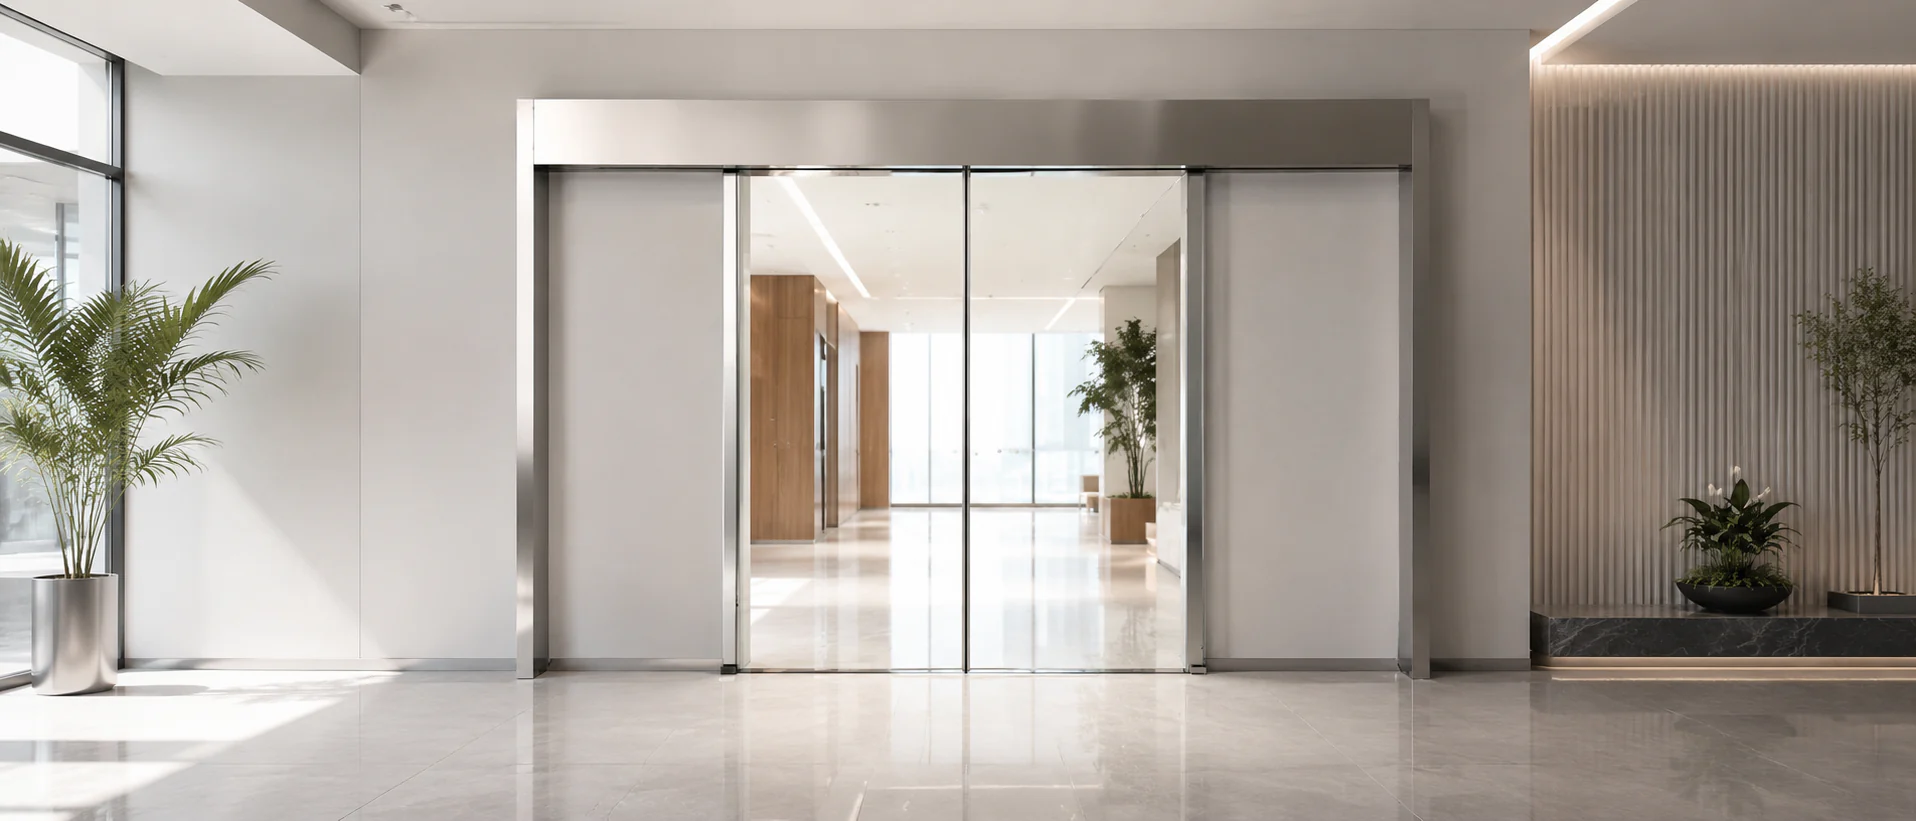
Retrofit Sliding Entrance Planning
Plan a retrofit sliding entrance around the existing wall, supporting header, door-leaf travel, sensing, wiring and service access.
Product Definition
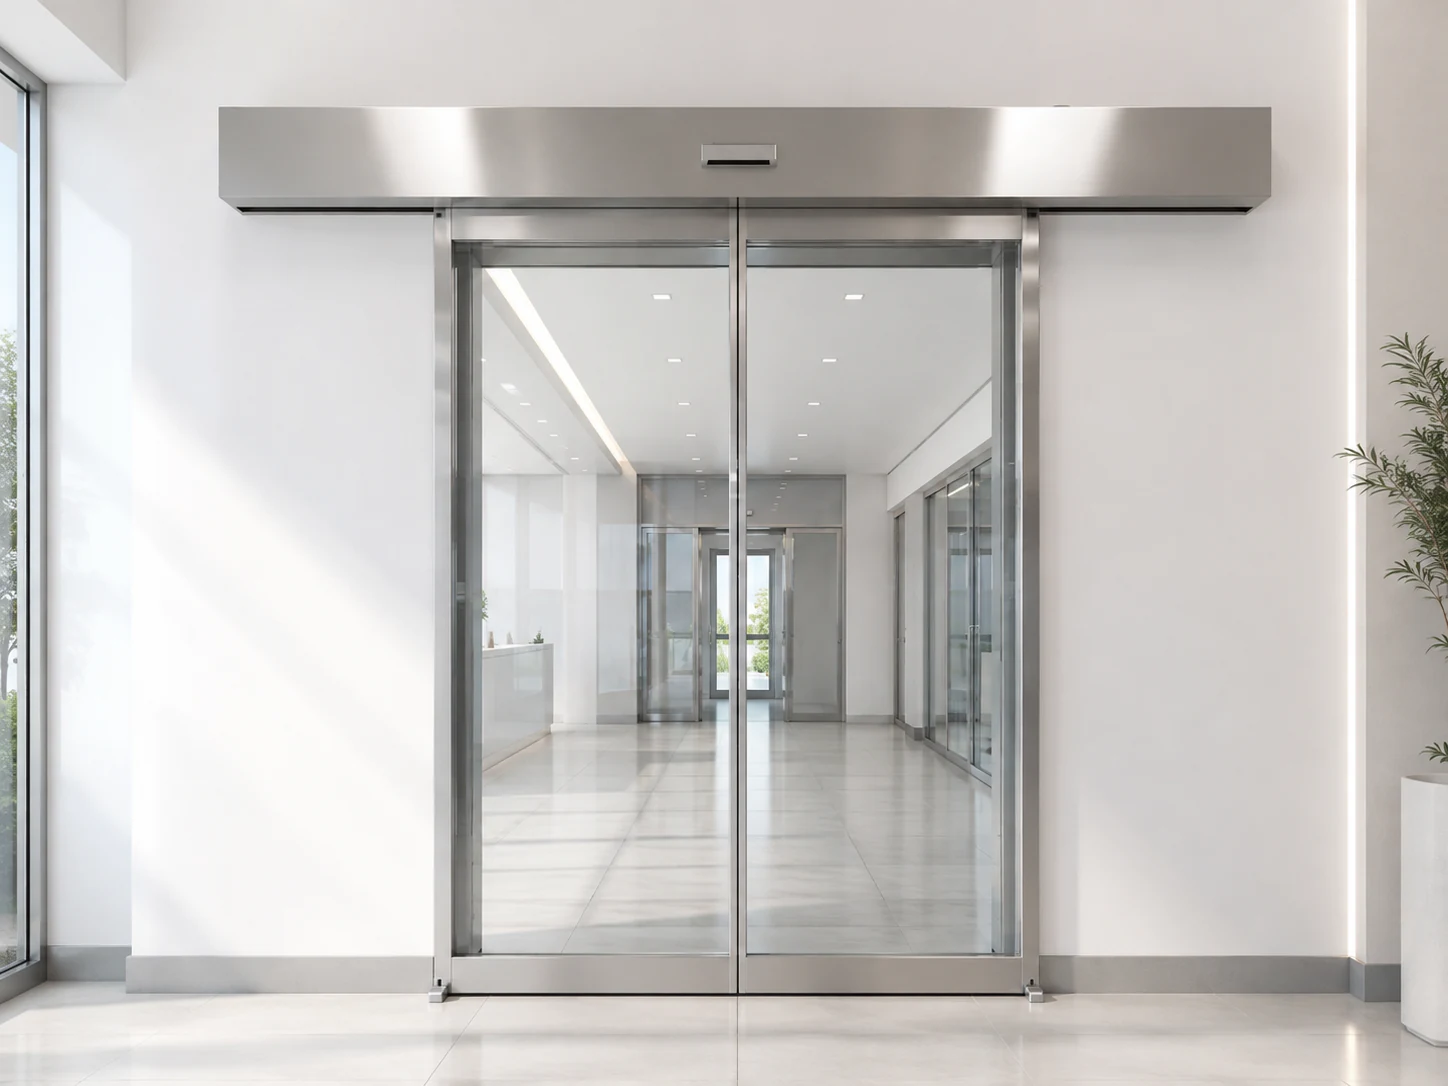
A surface mounted automatic sliding door places the operator and track visibly on the face of an appropriate wall or header above the opening. This arrangement can help project teams add automatic movement without concealing the operator inside the surrounding construction.
The mounting method does not remove the need for engineering and site coordination. The supporting construction, headroom, moving-leaf travel, floor guide, pedestrian approach, power, controls and service access still need to work as one entrance.
Existing Opening Review
Use these checks to identify missing site information before a door layout, component package or quotation is treated as confirmed.
The operator and track need an appropriate supporting condition above the opening. The proposal should not assume that an existing finish, partition or lintel can carry the system without review.
Please provide: Share wall construction, header information, elevations and clear photographs of the full opening.
The visible operator cover needs enough room above the door and a practical way to reach the assembly for future inspection and service.
Please provide: Measure from the finished opening to the ceiling and show nearby bulkheads, signs, lights or other obstructions.
Moving leaves need a clear travel and parking area beside the usable passage. Columns, wall returns, furniture and adjacent doors can change the available layout.
Please provide: Provide the total wall width, required clear passage and unobstructed side space on both sides.
Leaf dimensions, frame construction, glazing and moving weight affect the selected operator and hardware. Existing leaves require the same review as new leaves.
Please provide: Share leaf drawings, materials, dimensions and estimated or verified moving weight when available.
The lower guide must coordinate with the finished floor, threshold, floor build-up and the door travel path without creating an unresolved site interface.
Please provide: Show the finished floor, threshold and any floor services or restrictions near the opening.
Activation and presence detection should reflect how people approach, pause and pass through the entrance on both sides.
Please provide: Describe pedestrian directions, nearby waiting areas, wheeled access and the intended operating pattern.
Power, sensor cables, access-control signals, locking and operating controls need a coordinated route and a clear responsibility boundary.
Please provide: Identify available power, access devices, signal logic, control locations and the party responsible for site wiring.
Existing glazing, cladding, wall finishes and ceiling details can affect mounting, cover access and the final appearance of the entrance.
Please provide: Send close views and a wider site photo showing the opening in relation to the surrounding interior or facade.
Installation Planning
Use this concept to review how the supporting wall or header, surface-mounted operator, moving leaf, clear passage and side travel work together before the layout is confirmed.
Supply Boundary
A surface-mounted entrance can involve the operator, controls, sensors, moving leaves, fixed panels, lower guidance, interfaces and site work. Confirm which party owns each item before the package is finalized.
Application Contexts
Compare three common entrance contexts. In each case, the supporting structure, clear passage, side travel and control interfaces still need project review.
For glazed office partitions and controlled internal entrances, review the header, leaf travel and access-control sequence together.
View Office Entrance Solutions
When upgrading a storefront or showroom, check the customer approach, required passage and the space where the moving leaf will park.
View Retail Entrance Solutions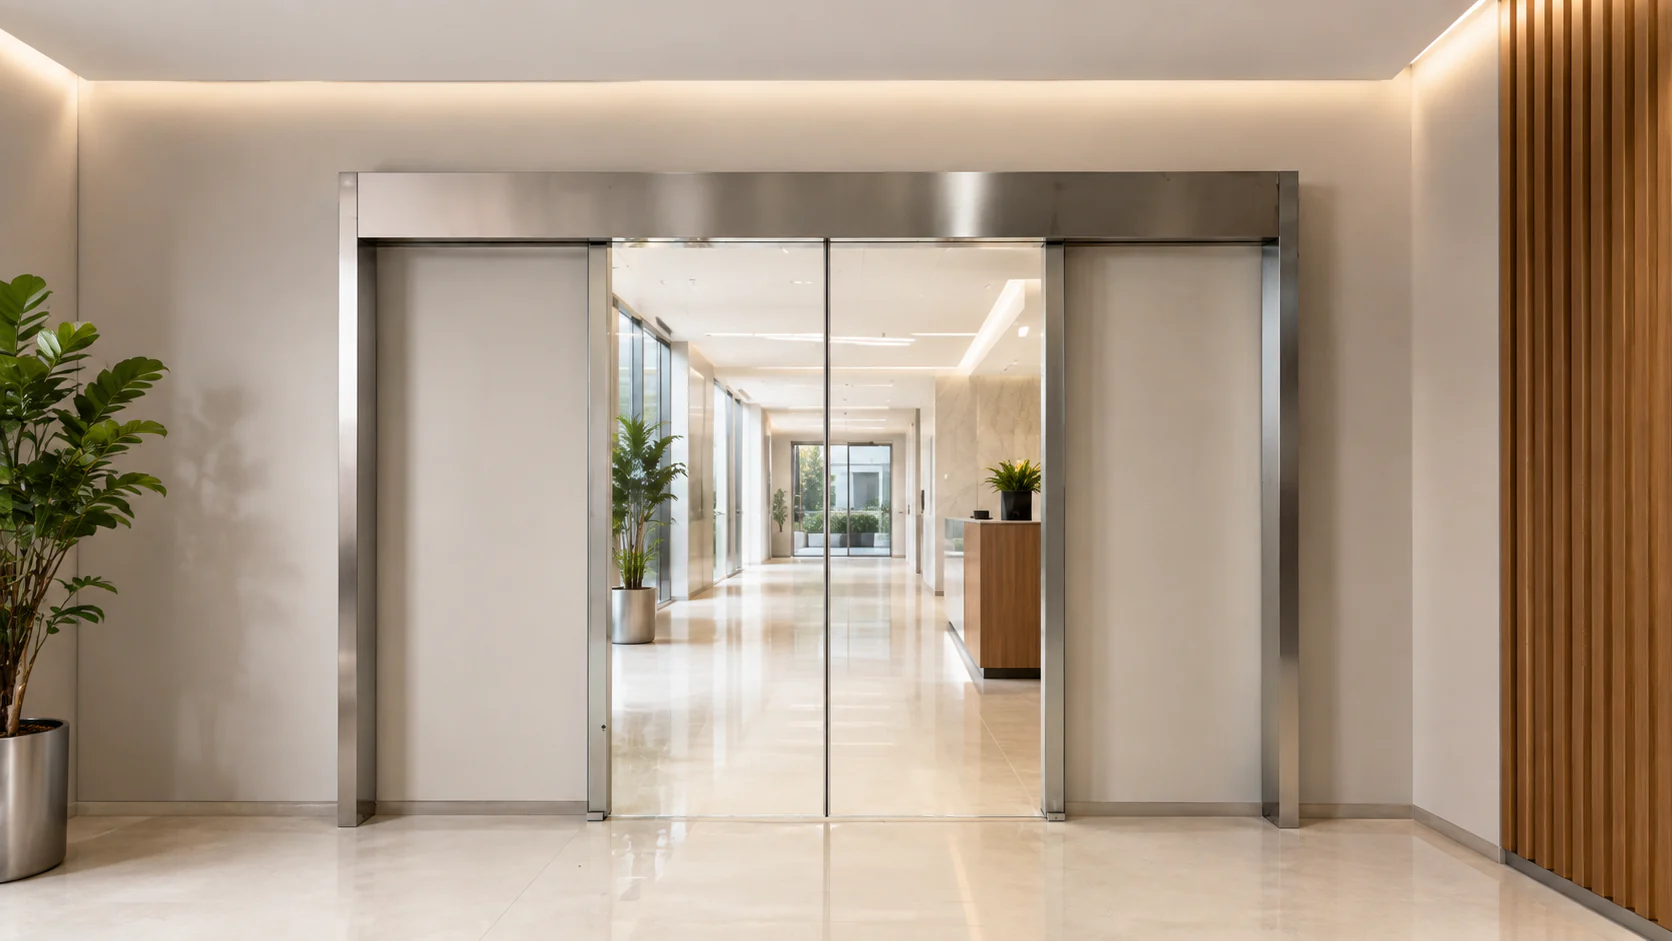
For an existing commercial entrance, confirm support for the operator and coordinate power, sensing and side travel with the surrounding construction.
View Public Entrance Solutions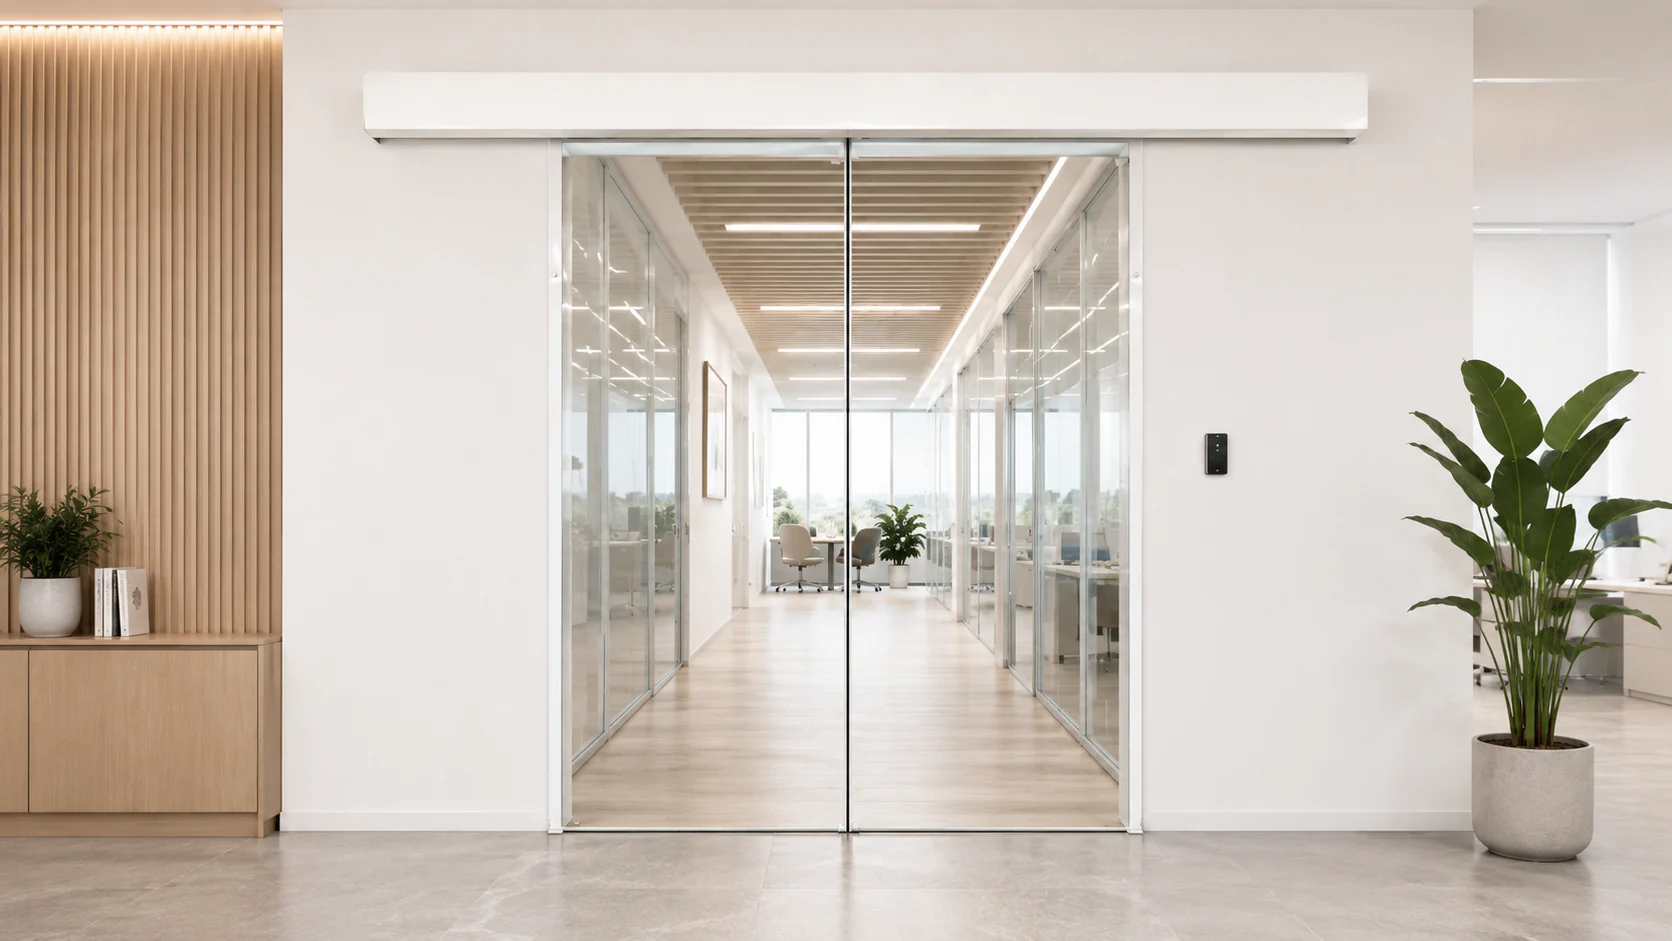
Case Study
This published office case used a surface-mounted automatic sliding glass door between a reception area and a controlled office zone. Employees used the existing access system, authorized visitors could be released by reception, and an exit activation sensor supported movement out of the controlled area.
Quotation Inputs
Send the site conditions that determine whether surface mounting is practical and what the quotation should cover.
Project Workflow
Review the opening dimensions, site photographs, drawings, traffic, controls, quantity and requested supply scope.
Check the wall or header, available headroom, side travel, lower-guide area and service access.
Define the provisional operator, sensing, controls, access interfaces and supply boundary for quotation.
Confirm the mounting layout, power and signal interfaces, door-leaf details and project responsibilities.
Prepare the approved supply scope, complete the applicable checks and package it for shipment.
Arrange shipment to the agreed terms and provide applicable documents, online installation guidance and remote troubleshooting.
Frequently Asked Questions
Surface mounted means the operator and track assembly are fixed visibly to the face of an appropriate supporting wall or header above the opening rather than concealed within the surrounding construction.
No. The wall or header support, available headroom, side travel, leaf construction, floor condition, pedestrian route, wiring and service access all need review before a layout is confirmed.
The required space depends on the selected operator, cover arrangement, mounting condition and future service access. Send the opening-to-ceiling dimension and photographs so the available area can be reviewed.
Side-space requirements depend on the clear passage, opening pattern, leaf width and parking arrangement. Provide the total wall width and obstructions on both sides instead of relying on a generic allowance.
An existing leaf can only be considered after its construction, dimensions, moving weight, guidance, hardware and condition are reviewed with the proposed operator and opening layout.
Access-control interfaces can be reviewed after the device type, signal logic, entry and exit behavior, reception controls, locking and responsibilities are defined.
Our main focus is complete door supply. Operator systems, components and accessories are generally supplied to existing customers as replacement, spare or repair parts. Large-volume standalone requirements, such as hundreds or thousands of sets, can be discussed separately. Included interfaces and exclusions remain explicit.
Send opening and wall dimensions, required passage, wall and header information, leaf details, floor and surrounding conditions, traffic, sensing, controls, quantity, destination, supply scope, drawings and site photographs.
Continue Your Research
Project Inquiry
Send the opening, wall and header dimensions, site photographs, leaf information, traffic, controls and required supply scope for project review.
The Product Required field stays blank so you can describe the entrance and supply boundary in your own words.