All-glass automatic sliding doors across a transparent office entrance

Transparent Sliding Entrances

All Glass Automatic Sliding Doors

Plan a transparent entrance around frameless glass leaves, verified dimensions, safe movement, controls and a clearly defined supply scope.

  • Moving leaves without vertical or bottom frames
  • Minimal-frame option available
  • Operator, sensing and access interfaces coordinated

Product Definition

What Are All Glass Automatic Sliding Doors?

All glass automatic sliding doors use large glazed leaves to keep the entrance visually open while an overhead operator coordinates movement, sensing and control functions. This page primarily presents moving leaves without vertical or bottom perimeter frames.

A frameless appearance does not remove the need for system coordination. Glass construction, upper suspension, localized floor guides, fixed panels, sensors, access interfaces and the surrounding structure must be reviewed together.

Full frameless glass sliding leaves and fixed panels in a bright interior entrance

Glass-Leaf Options

Choose the Glass-Leaf Expression

Both structures can be made. The full frameless option is the primary product direction on this page.

Lower edges of frameless glass sliding leaves with localized floor guide hardware

Full Frameless Moving Leaves

The moving glass leaves have no vertical or bottom perimeter frames. Upper suspension, localized floor guides and required hardware connections remain part of the coordinated entrance system.

Selection direction: Select this as the primary direction when uninterrupted transparency is central to the entrance design and the verified glass, load, floor and hardware conditions support the configuration.

Narrow black profile around the upper and vertical edge of a glazed sliding door leaf

Minimal-Frame Moving Leaves

Narrow profiles can be used at selected leaf edges when the project requires a more defined perimeter, additional edge protection or a specific profile finish.

Selection direction: Select this direction when visible profile protection or a defined frame expression is more important than the fully frameless appearance.

Decision Benefits

Why Consider an All-Glass Entrance?

Clear Architectural Sightlines

Reduced visible framing helps the entrance remain visually connected with the surrounding storefront, lobby, showroom or glazed interior.

A Deliberate Glass-Leaf Choice

Full frameless and minimal-frame directions can be compared before the operator, glass, fittings and surrounding structure are finalized.

Coordinated Automatic Movement

The glass leaves, overhead operator, activation sensing, presence-safety detection, controls and floor guidance are reviewed as one entrance system.

Project-Specific Supply Scope

We prioritize complete doors. Standalone operator systems and components generally support existing customers’ replacement, spare-part and repair needs; large-volume requests can be discussed separately.

System Coordination

What the Entrance System Includes

Labeled all-glass automatic sliding door system with operator, controller, sensor, track, glass leaves, fixed panels and floor guides

View Full-Size System Diagram

01

Concealed or Surface-Mounted Operator

Houses the drive and control components above the opening according to the supporting structure, service access and selected installation direction.

02

Motor and Belt Drive

Moves the selected glass leaves through the verified operator and hanger configuration.

03

Controller

Coordinates opening, closing, speed, hold-open time, operating modes and compatible connected signals.

04

Track and Hangers

Support and guide the moving leaves. Selection depends on verified glass construction, hardware, dimensions and moving weight.

05

Glass Leaves and Fixed Panels

Form the transparent entrance according to the approved layout, glass specification, edge treatment, holes, fittings and fixed-panel arrangement.

06

Activation Sensing

Detects approaching users or receives an approved activation signal from another control device.

07

Presence-Safety Detection

Monitors defined threshold, passage and moving-leaf areas according to the selected sensor arrangement.

08

Floor Guides, Access and Locking Interfaces

Provides localized lower guidance and connects compatible access-control, operating-mode and locking functions where required.

General Parameters

Technical Parameters

ParameterCommon configuration
Clear Opening Width700–3,000 mm, customizable
Opening Height2,000–3,000 mm, customizable
Maximum Leaf Weight100–200 kg per leaf, subject to operator and configuration
Opening Speed100–700 mm/s, adjustable
Closing Speed100–600 mm/s, adjustable
Hold-Open Time0–60 seconds, adjustable
MotorBrushless DC motor
Power SupplyAC 110–240 V, 50/60 Hz
ActivationMicrowave sensor, push button, or access control
Safety ProtectionPresence detection and obstacle response
Operating ModesAutomatic, Open, Closed, Partial Open, and One-Way
Frame OptionsAluminum, stainless steel, or frameless glass
Glass OptionsTempered, laminated, or insulated glass
InstallationConcealed or surface-mounted
Access ControlCard reader, keypad, face recognition, or building system
CustomizationSize, finish, glass, sensors, and control functions

These are common automatic sliding-door configuration ranges for early planning. Final dimensions, glass-leaf weight, speeds, operator, sensors and control functions must be confirmed from the verified entrance and selected configuration.

Applications

Where All-Glass Sliding Doors Fit

These images illustrate suitable entrance directions and are not presented as verified project case studies.

All-glass automatic sliding doors at a premium fashion retail storefront

Premium Retail Storefronts

Use an all-glass entrance to keep merchandise and the interior visible while coordinating customer approach, threshold sensing and door-leaf movement.

View Retail Entrance Solutions
All-glass automatic sliding entrance across an automobile showroom

Automobile and Product Showrooms

Maintain broad sightlines into display areas while reviewing the required passage, surrounding glazing and visitor circulation.

View Commercial Entrance Solutions
All-glass automatic sliding doors at a hotel lobby entrance

Hotel and Hospitality Entrances

Create a visually open arrival point for guests and luggage when the opening, floor condition, sensing zones and lobby traffic are properly reviewed.

View Hotel Entrance Solutions
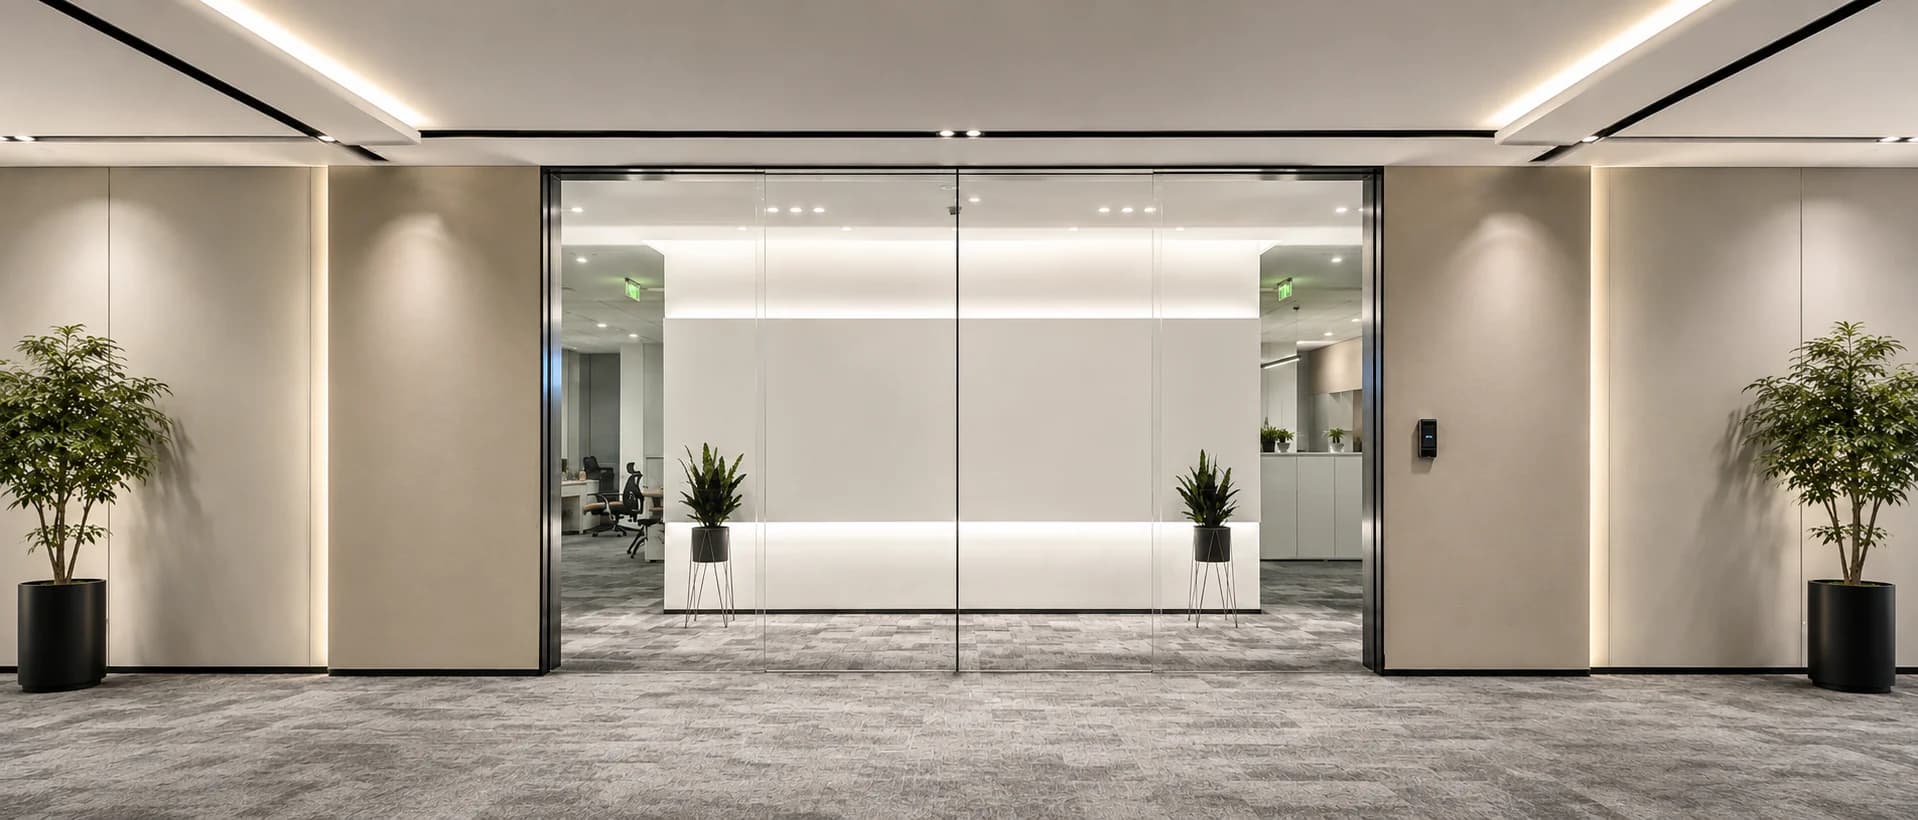
All-glass automatic sliding doors at a bright office lobby entrance

Office Lobbies and Glazed Interior Entrances

Coordinate transparent circulation boundaries with reception flow, employee access, operating modes and project-defined controls.

View Office Entrance Solutions

Quotation Inputs

Information Needed for a Useful Proposal

Share the entrance, glass-leaf and interface information that changes the layout, operator and supply boundary.

Project Location and Quantity
Provide the destination, number of entrances and current design stage for logistics and project-requirement review.
Opening Dimensions
Provide structural and finished opening width and height, and identify whether each dimension is final or preliminary.
Required Clear Passage
State the usable passage needed when the door is fully open and the intended movement direction.
Glass-Leaf Expression
Identify full frameless moving leaves as the primary direction or request a minimal-frame alternative for comparison.
Glass and Moving-Leaf Information
Provide the proposed glass type, dimensions, edge treatment, holes, fittings and estimated or verified moving weight.
Structure, Floor and Fixed Panels
Share the supporting header, overhead space, floor finish, fixed-panel layout and surrounding glazing or wall conditions.
Traffic and Sensing
Describe approach directions, peak traffic, wheeled access and required activation and presence-safety coverage.
Controls, Access and Locking
Identify operating modes, access devices, external signals, reception controls and locking requirements.
Supply Scope and Project Files
Describe the complete entrance and attach drawings and photographs. Existing customers requesting spares can include the earlier order reference.

Project Workflow

From Glass-Entrance Review to Shipment Support

  1. 01

    Project Information Review

    Review the opening dimensions, drawings, entrance photographs, quantity, destination and requested supply scope.

  2. 02

    Glass-Leaf and Opening Evaluation

    Confirm the glass-leaf direction, clear passage, glass construction, moving weight, fixed panels, header and floor conditions.

  3. 03

    System Configuration and Quotation

    Prepare the provisional operator, hangers, floor guidance, sensing, controls, locking interfaces and supply boundary for quotation.

  4. 04

    Drawing and Interface Confirmation

    Confirm the entrance layout, glass details, supporting structure, power, signals, access-control interfaces and responsibilities.

  5. 05

    Production, Inspection and Packaging

    Prepare the approved supply scope, complete the required production and inspection steps, and package the order for shipment.

  6. 06

    Shipment and Remote Support

    Arrange shipment under the agreed terms and provide applicable documents, online installation guidance and remote troubleshooting support.

2011
Founded
20,000+ m²
Factory area
90+
Countries and regions served
7,600+
Enterprise customers
1,000,000
Operational cycles for key door-system testing
OEM/ODM
Solution provider
Learn About SEPPES

Frequently Asked Questions

Frequently Asked Questions

Do the moving leaves have vertical or bottom frames?

The primary full frameless configuration uses moving glass leaves without vertical or bottom perimeter frames. Upper suspension, localized floor guides and required hardware connections remain part of the system.

Can SEPPES also provide a minimal-frame version?

Yes. Narrow profiles can be used at selected leaf edges when the project requires a defined perimeter or more visible edge protection. Profile position, finish, glazing and hardware must be confirmed.

Which glass options can be reviewed?

Tempered, laminated or insulated glass can be reviewed as common options. Final type, thickness, edge treatment, holes and fittings depend on the entrance and selected configuration.

How are the opening size and glass-leaf weight confirmed?

Review the structural opening, required passage, leaf dimensions, glass, fittings, fixed panels, movement direction and verified or calculated leaf weight against the selected operator.

What lower guidance is used without a bottom frame?

A frameless leaf still needs project-appropriate lower guidance. The localized guide arrangement depends on the leaf movement, floor condition, glass and hardware configuration.

Can the door connect to an access-control system?

Compatible readers, keypads, recognition devices, reception controls or building systems can be reviewed after the signal type, logic, locking and device responsibilities are confirmed.

Can the operator be concealed?

Concealed or surface-mounted installation can be reviewed as common directions. The supporting header, cover, service access, available overhead space and installation responsibilities must be confirmed.

What affects the quotation?

The opening, glass-leaf expression, glass construction and weight, operator, sensors, controls, interfaces, finish, quantity, supply scope, packaging and destination affect project review.

Continue Your Research

Related Products and Planning Resources

Automatic Sliding Glass Door

Review the broader glazed sliding-door product, system components, sensing and quotation preparation.

View Sliding Glass Doors

Commercial Automatic Sliding Doors

Evaluate a sliding entrance around repeat traffic, access interfaces and public or workplace operating needs.

View Commercial Sliding Doors

Commercial Entrance Solutions

Compare entrance considerations for retail, showroom, hotel and office applications.

Explore Entrance Solutions

Project Inquiry

Plan Your All-Glass Automatic Entrance

Send the opening dimensions, glass-leaf preference, traffic, controls, drawings and required supply scope for project review.

The Product Required field stays blank so you can describe the exact entrance and supply boundary in your own words.

Discuss on WhatsApp

We use your details only to respond to this inquiry. Read our Privacy Policy.