Pedestrian Flow
Map arrival direction, peak periods, two-way movement and the route beyond the door. Groups, luggage, carts and wheelchair users can change the clear-opening and sensing discussion.


High-Traffic Commercial Entrances
Plan commercial automatic sliding doors around peak pedestrian flow, the required clear opening, safe passage, access-control and building interfaces, and a coordinated complete-door supply scope.
Product Definition
Commercial automatic sliding doors are planned for entrances with repeat or concentrated pedestrian use, where passage, movement, sensing and building interfaces must be coordinated as one project.
Commercial describes the use and operating conditions rather than one fixed movement or door-body structure. Building type alone does not determine the final layout, operator system, glass, frame or control package.
A project may also match a Bi-Parting, Telescopic, All Glass, Aluminum Framed or Surface Mounted product direction. Review the available opening, side space, door construction and supply boundary before selecting the route.
Explore All Automatic Sliding Doors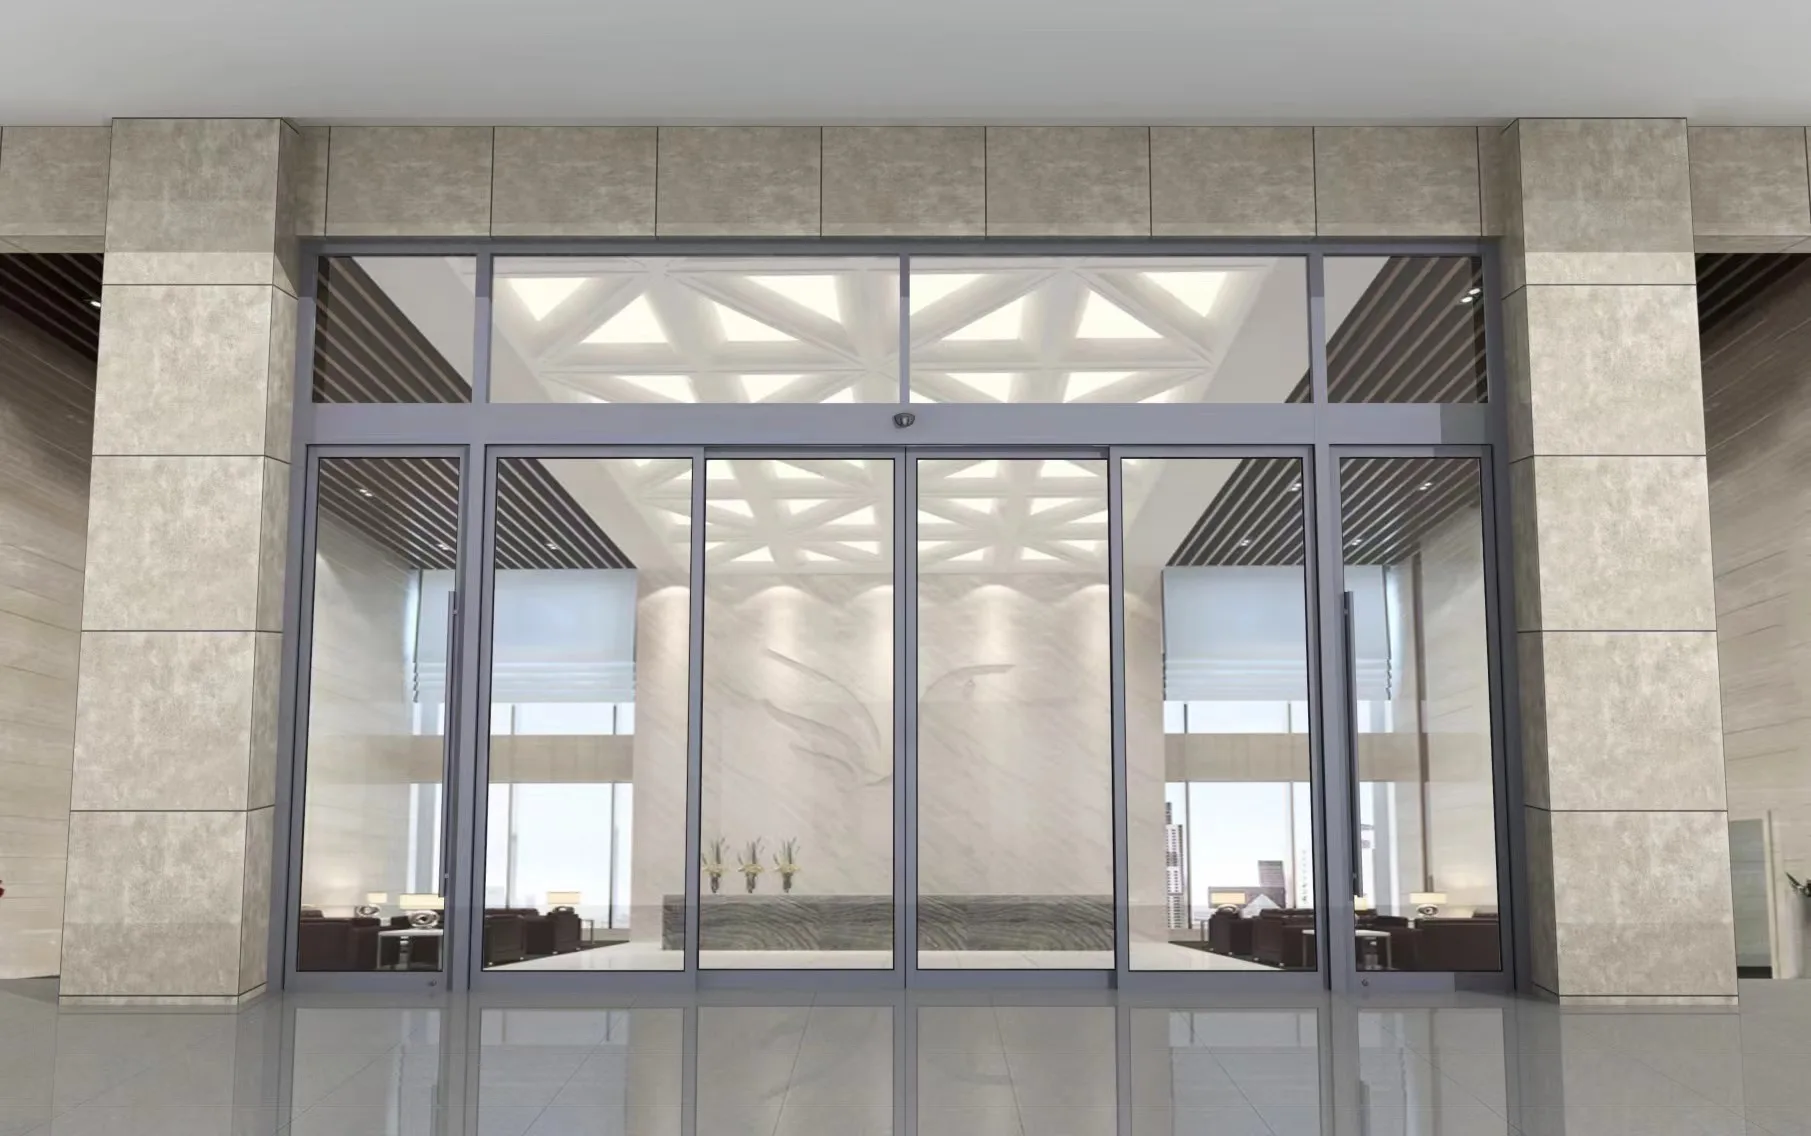
Commercial Project Priorities
Map arrival direction, peak periods, two-way movement and the route beyond the door. Groups, luggage, carts and wheelchair users can change the clear-opening and sensing discussion.
Review activation zones, presence detection, slower users and people who may stop near the threshold. The sensing and operating plan should follow the entrance conditions and project requirements.
Identify reception, access-control, locking, security and building-management signals early so that the automatic sliding door system can be reviewed with the required interfaces.
Clarify complete-door requirements, items supplied by others, drawing responsibilities, interface points and future service access before the quotation is prepared.
Project Requirements
Who uses the entrance, from which directions, and when is traffic concentrated?
Traffic mix and peak demand affect the required passage, movement discussion, sensing zones and operating strategy.
Send user groups, peak periods, traffic direction, expected operating hours and any carts, luggage or mobility requirements.
What clear opening is required and how much travel space is available beside the opening?
The opening target and side space influence the door movement, number of leaves and whether another same-level sliding-door product direction should be reviewed.
Send the structural opening width and height, required clear opening, available side space and any nearby columns, walls or façade constraints.
Which movement direction, leaf arrangement, frame and glass construction are being considered?
Movement and construction choices affect estimated leaf weight, appearance, hardware selection and the coordination of the complete entrance package.
Send the preferred opening pattern, leaf count, framing, finish, glass type and estimated weight when known.
How should the door be activated and where must people be detected during the passage?
Activation and presence sensing serve different functions and must be reviewed around approach paths, threshold behavior and project-defined operating requirements.
Send approach directions, preferred activation method, presence-safety expectations and any special operating states.
Which access, locking, security or building systems need to exchange signals with the door?
Interface requirements affect controller coordination, operating modes and the signals that must be confirmed before production.
Send access methods, lock states, reception logic, emergency requirements and available interface information.
Is the inquiry for an operator system, selected components or a complete door package?
A clear supply boundary prevents gaps between the door package, façade, power, access-control work and installation responsibilities.
Send the requested supply scope, work by others, drawing responsibilities, destination and available header or maintenance access.
System Coordination
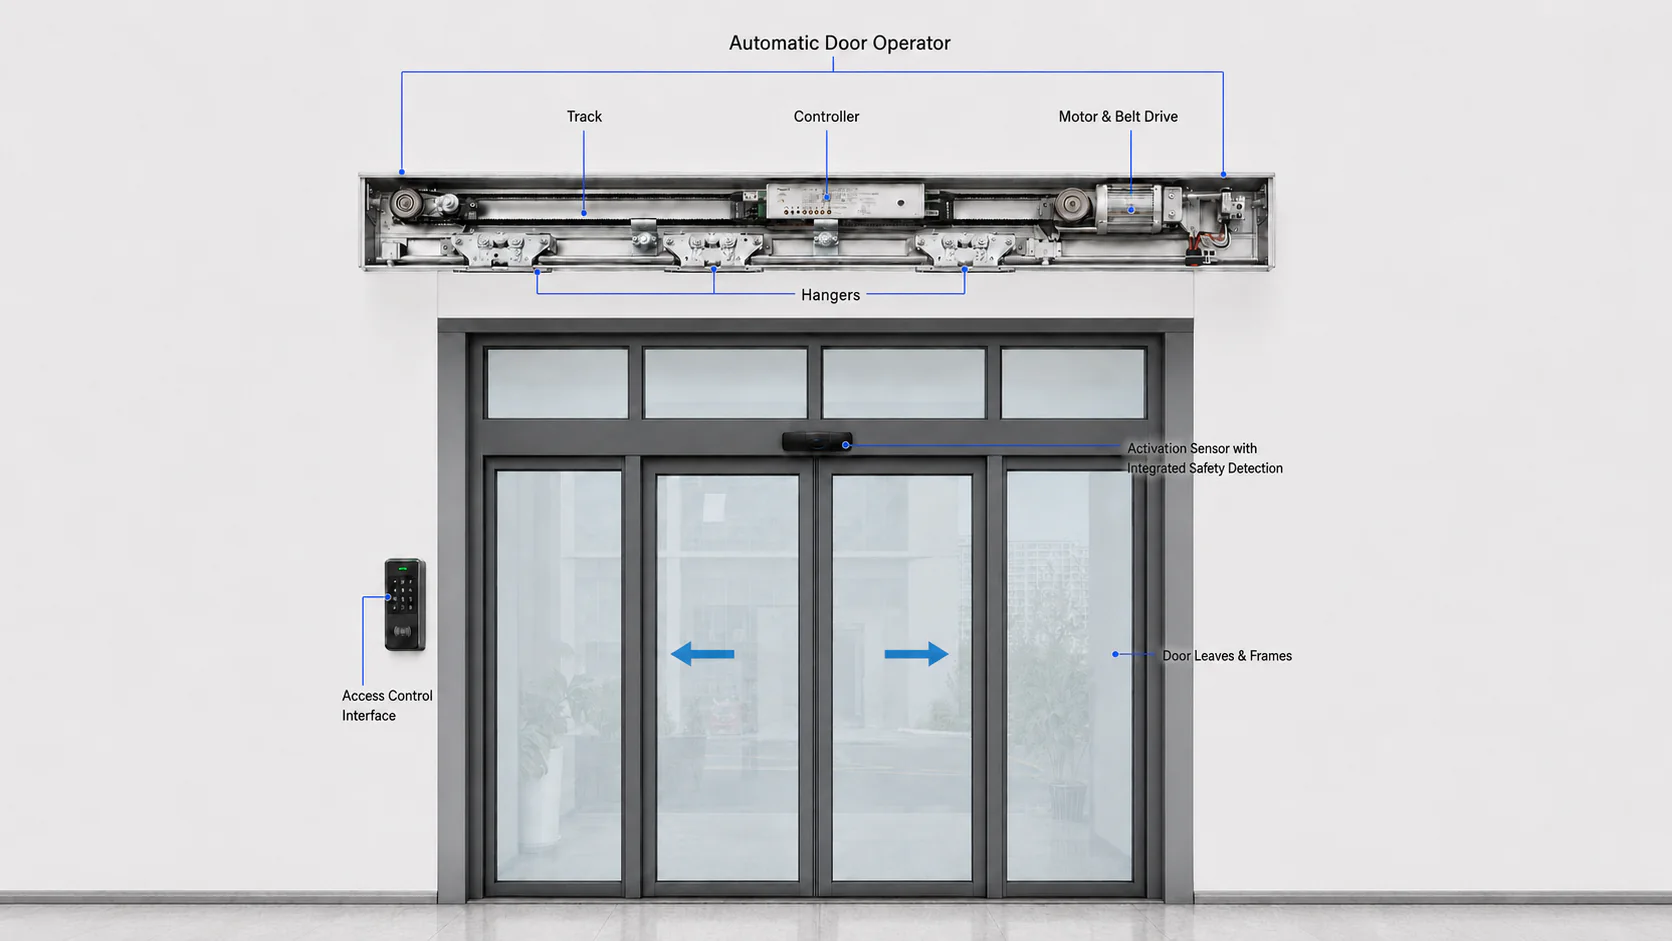
Moves the selected door leaves and is reviewed against the proposed leaf arrangement, estimated weight and operating conditions.
Coordinates movement, adjustable settings, operating modes and approved external control signals.
Support and guide the door leaves; their configuration depends on the door construction and supply scope.
Detects an approaching user or receives an opening request from a push button or approved control input.
Monitors the passage area so the selected control strategy can respond when a person or obstruction remains near the doorway.
Receives project-approved signals from card readers, keypads, face-recognition devices or building control systems.
Coordinates automatic, open, closed, partial-open or one-way use with the project's access and security logic.
Complete the visible entrance and must be coordinated with glass, framing, finish, façade details and estimated leaf weight.
Technical Reference
| Parameter | Common Configuration |
|---|---|
| Clear Opening Width | 700–3,000 mm, Customizable |
| Opening Height | 2,000–3,000 mm, Customizable |
| Maximum Leaf Weight | Up to 100–200 kg per Leaf |
| Opening Speed | 100–700 mm/s, Adjustable |
| Closing Speed | 100–600 mm/s, Adjustable |
| Hold-Open Time | 0–60 Seconds, Adjustable |
| Motor | Brushless DC Motor |
| Power Supply | AC 110–240 V, 50/60 Hz |
| Activation | Microwave Sensor, Push Button or Access Control |
| Safety Protection | Presence Detection and Obstacle Reversal |
| Operating Modes | Automatic, Open, Closed, Partial Open and One-Way |
| Frame Options | Aluminum, Stainless Steel or Frameless Glass |
| Glass Options | Tempered, Laminated or Insulated Glass |
| Installation | Concealed or Surface-Mounted |
| Access Control | Card Reader, Keypad, Face Recognition or Building System |
| Customization | Size, Finish, Glass, Sensors and Control Functions |
These specifications represent common configuration ranges for automatic sliding doors. Final dimensions, door-leaf weight, operating speed, sensors and control functions should be confirmed according to the entrance size, traffic frequency, installation environment and applicable project requirements.
Commercial Applications
Building type helps frame the discussion, but the entrance dimensions, user mix, controls and supply boundary still determine the proposal.
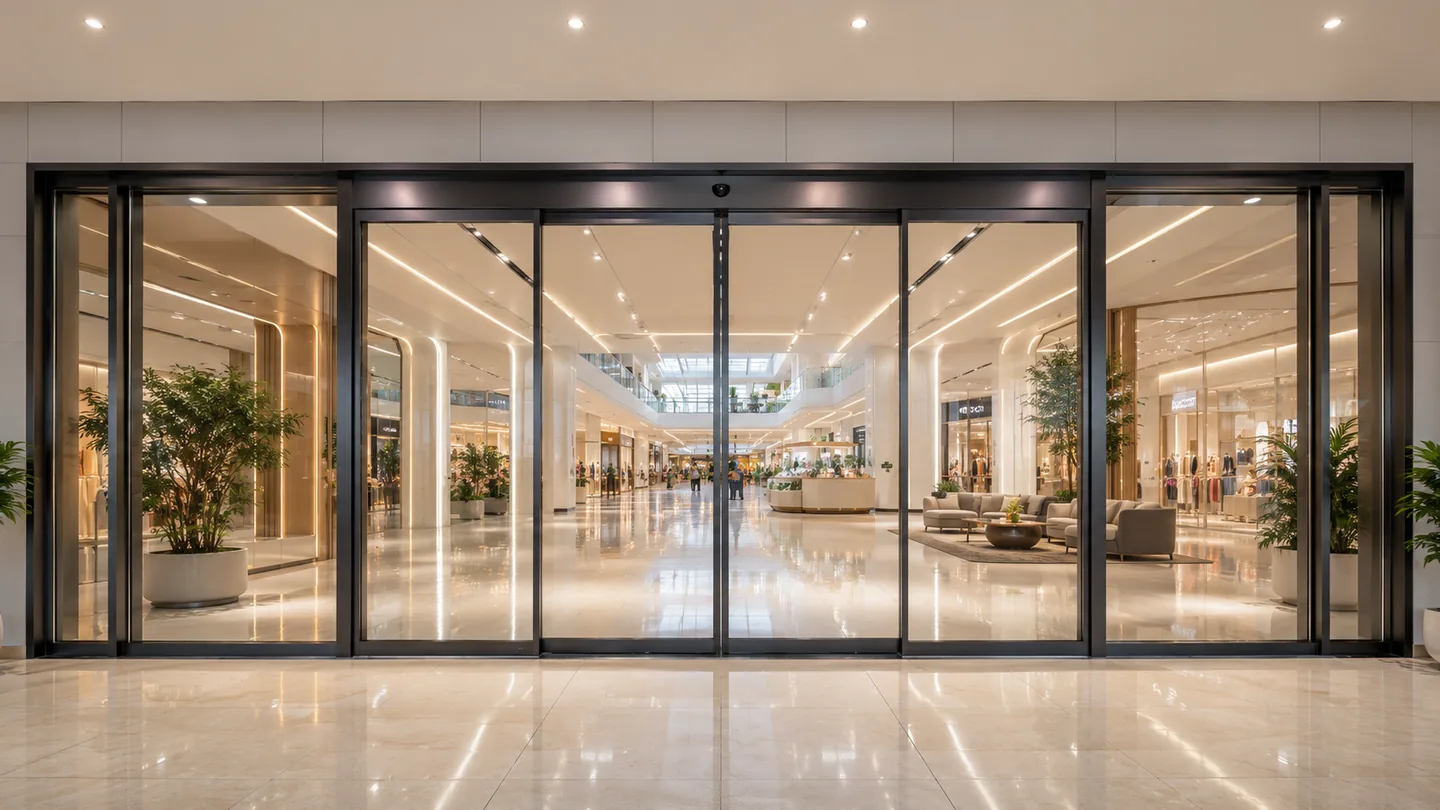
Wide public entrances can receive continuous two-way movement, groups, strollers, wheelchairs and maintenance carts.
Commercial automatic sliding doors can support a direct passage when the clear opening, leaf movement and sensing plan are coordinated together.
Review peak flow, façade space, required clear opening, emergency interfaces and the complete supply boundary.
Review Shopping Mall Entrances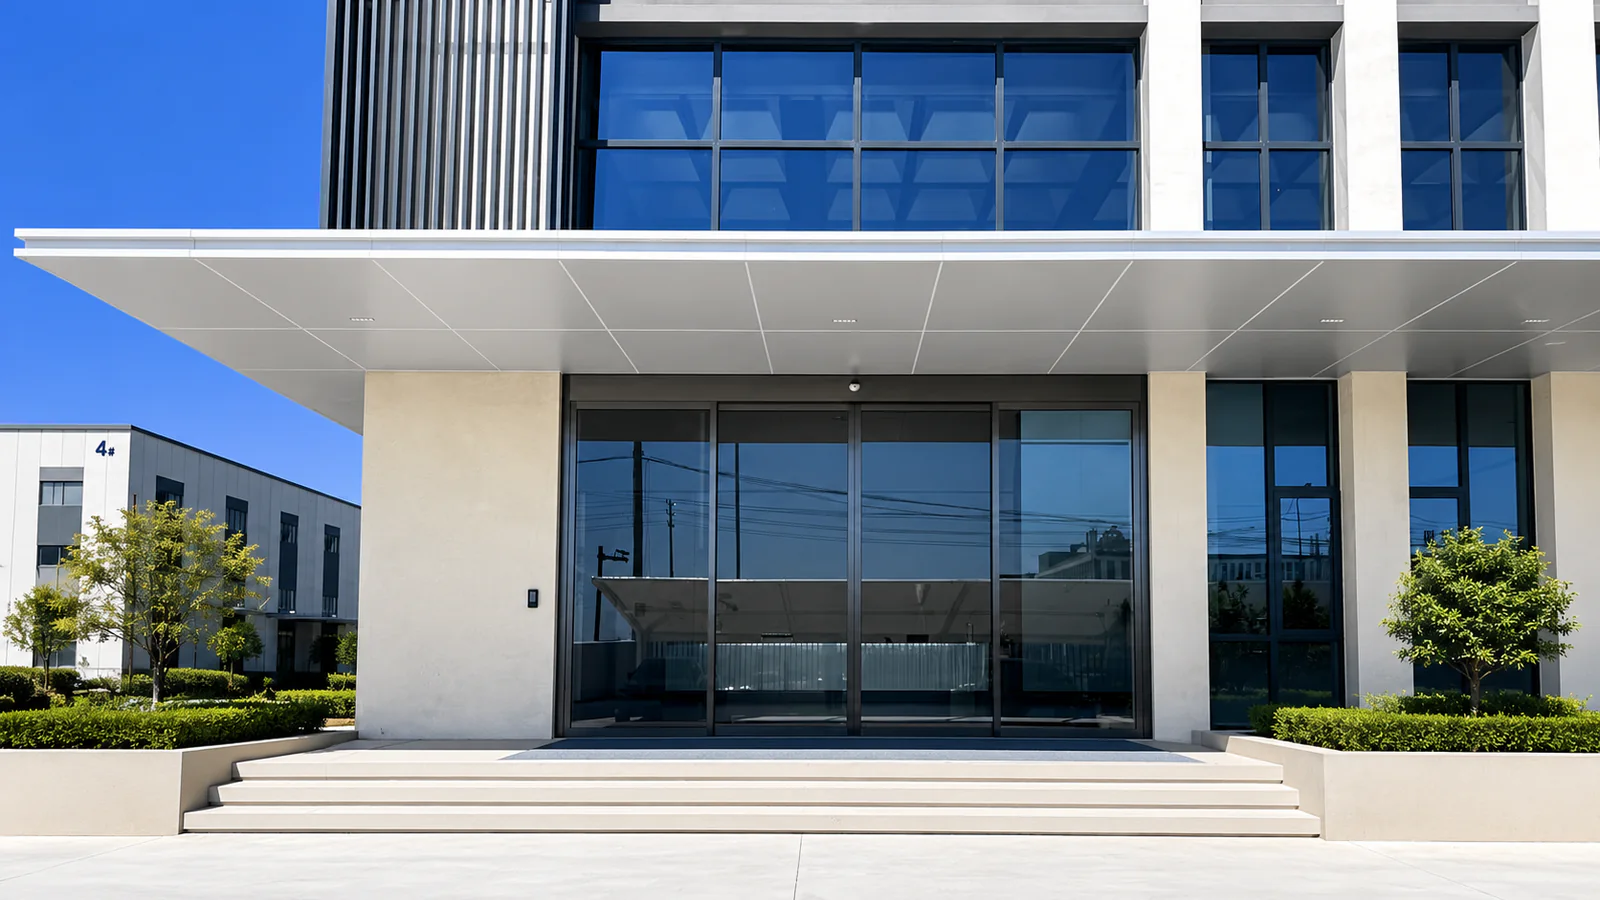
Main entrances may combine arrival peaks, reception control, visitor access and a coordinated architectural façade.
An automatic sliding entrance can provide a clear, direct route while supporting the project's access and operating-state discussion.
Review staff and visitor flows, reception logic, lock states, access signals and available side space.
Review Office Building Entrances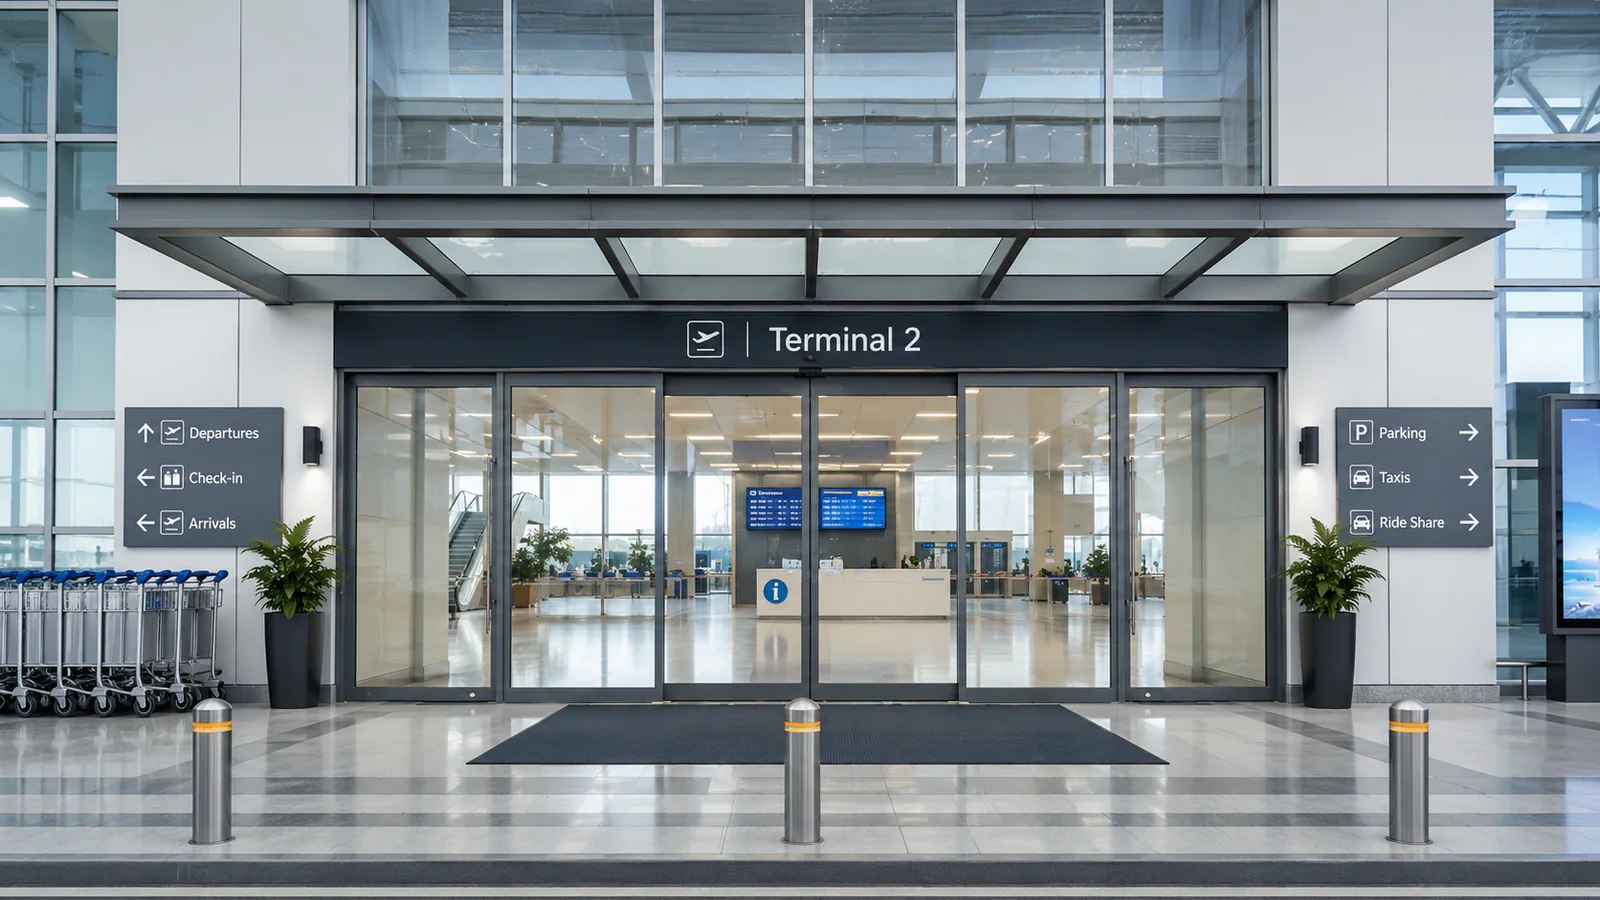
Public entrances may serve passengers, luggage, carts and repeated two-way movement across extended operating periods.
Automatic sliding entrance doors can be reviewed around a wide passage, directional activation and coordinated presence sensing.
Review traffic direction, baggage and cart movement, opening demand, control interfaces and service access.
Review Public Entrances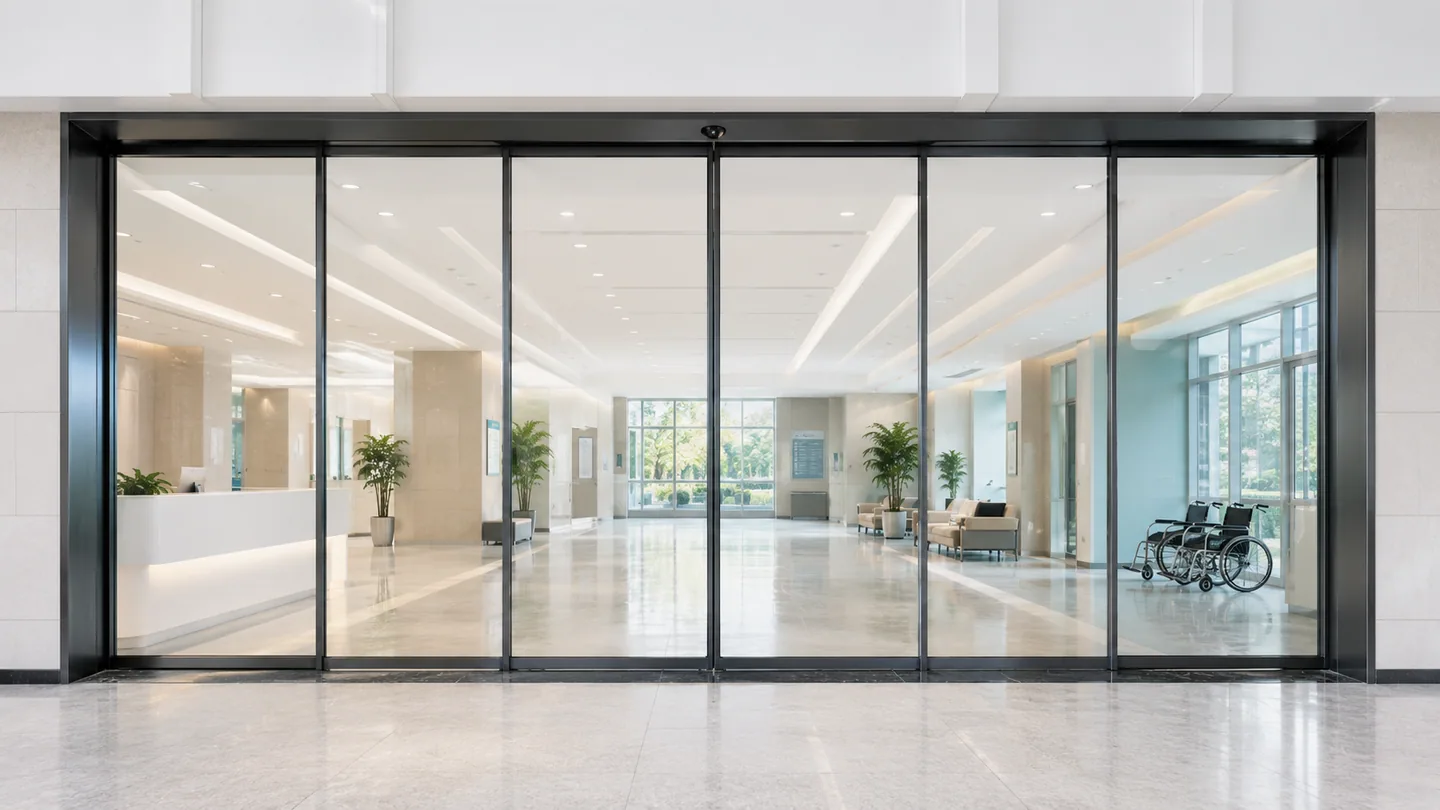
A hospital public entrance or lobby may serve patients, visitors, wheelchairs, stretchers and staff moving at different speeds.
A commercial sliding entrance can support accessible public passage when the clear opening and sensing zones are reviewed for the actual user mix.
Review the public lobby route, slower users, entrance dimensions, directional traffic and project safety requirements.
Review Hospital Public Entrances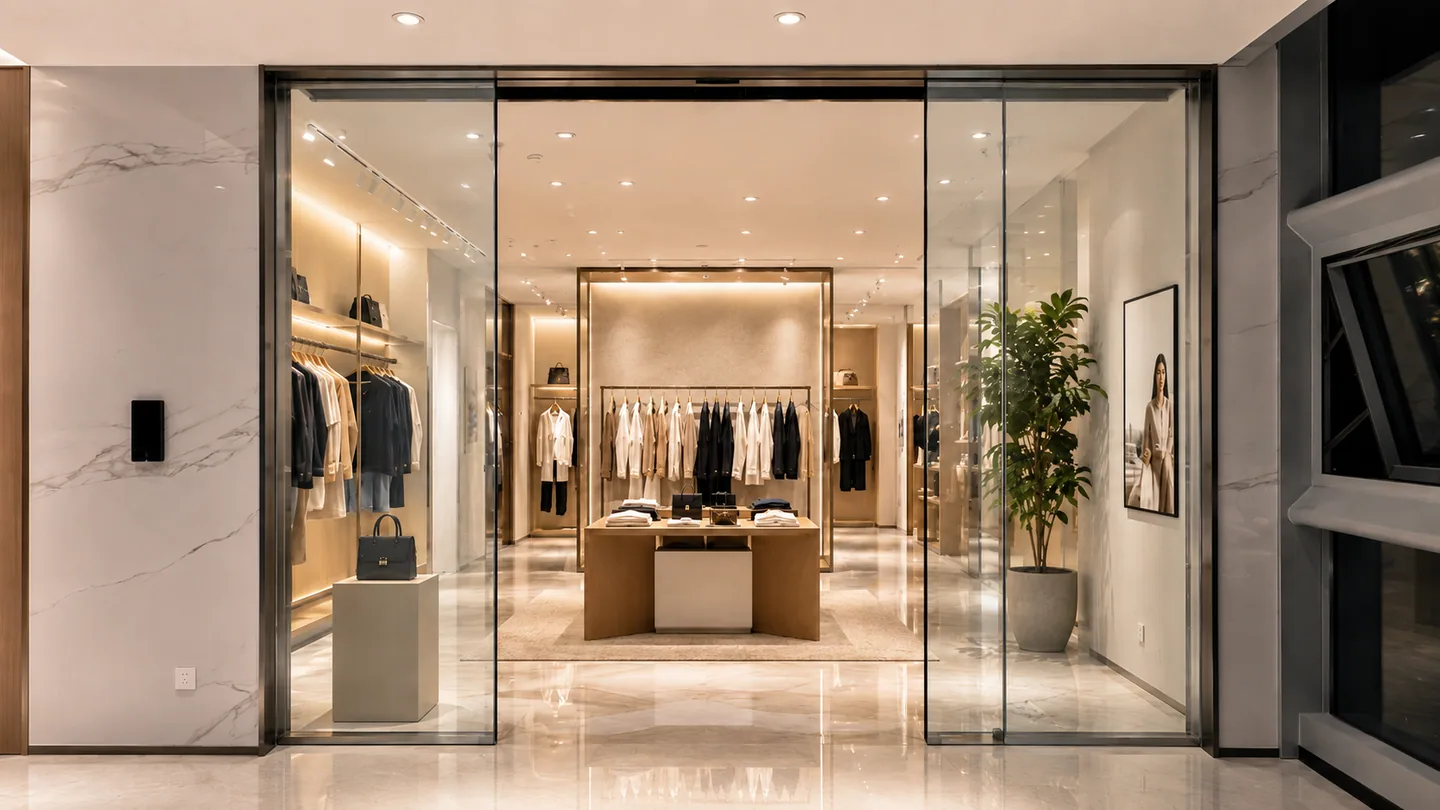
Storefronts may combine customer peaks, product carts, transparent display areas and limited space beside the opening.
Commercial automatic sliding glass doors can preserve a direct customer route while coordinating the entrance with the storefront design.
Review peak periods, carts, available travel space, framing, glass, finish and opening requirements.
Review Retail Storefront Entrances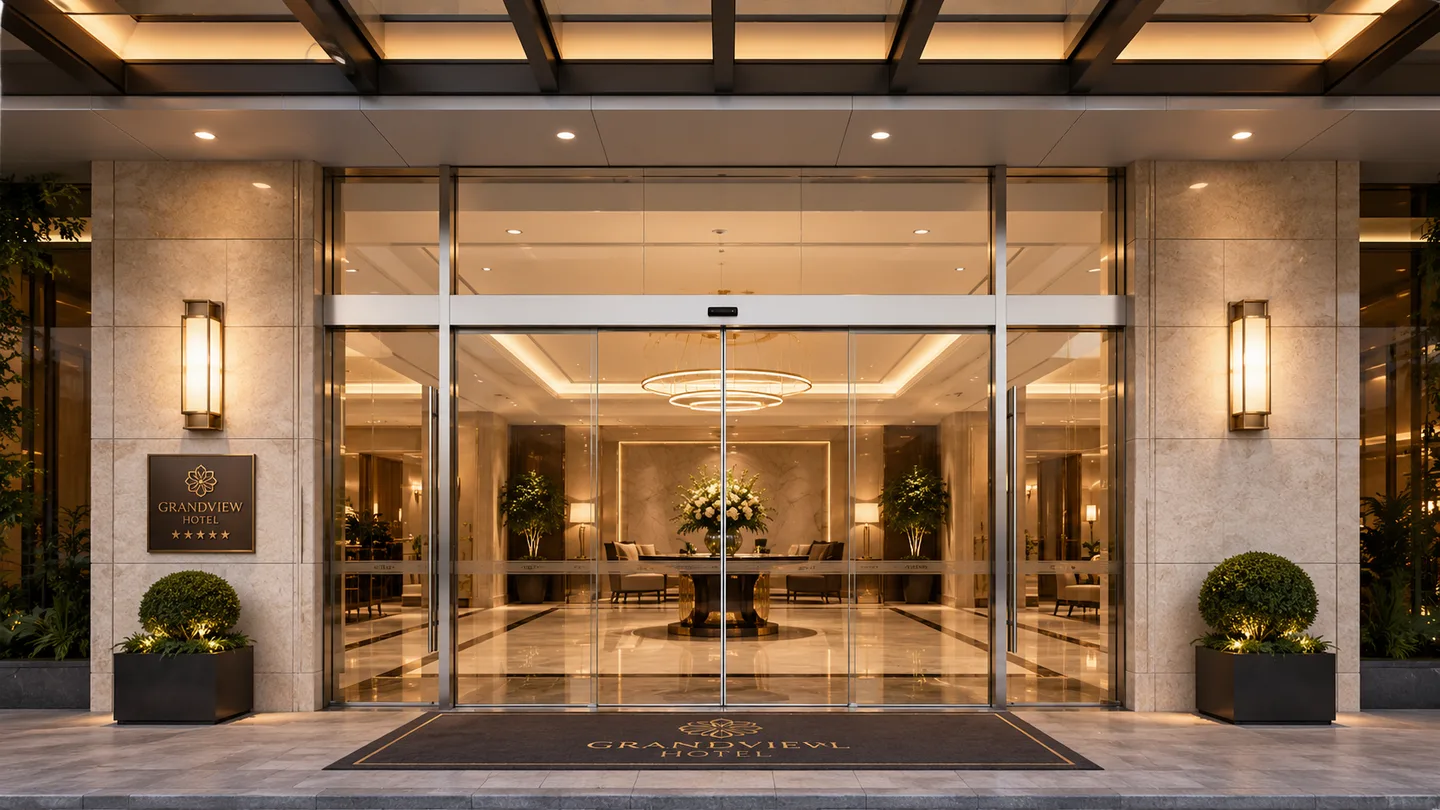
Hotel entrances may serve guests, luggage, visitors and service staff during concentrated arrival and departure periods.
Commercial automatic sliding doors can provide a direct, transparent passage when lobby space, guest flow and reception operating requirements are coordinated.
Review peak guest and luggage movement, required clear opening, available side space, façade and finish requirements, reception control and locking.
Review Hotel EntrancesQuotation Preparation
Send what is already available. Preliminary dimensions and site photographs are enough to start identifying the remaining decisions.
Project Workflow
Collect available drawings, dimensions, photographs, quantities, destination and the requested supply boundary.
Review clear opening, side space, user groups, peak movement, operating hours and the route through the entrance.
Prepare the proposed movement, door construction, operator system, sensing, interfaces and supplied items for discussion.
Confirm dimensions, leaf information, façade coordination, control signals, power and responsibilities before production.
Produce the agreed scope and complete the documented manufacturing and quality-control steps for the order.
Prepare export packing and agreed spare parts, followed by online installation guidance and remote troubleshooting when required.
Featured Project
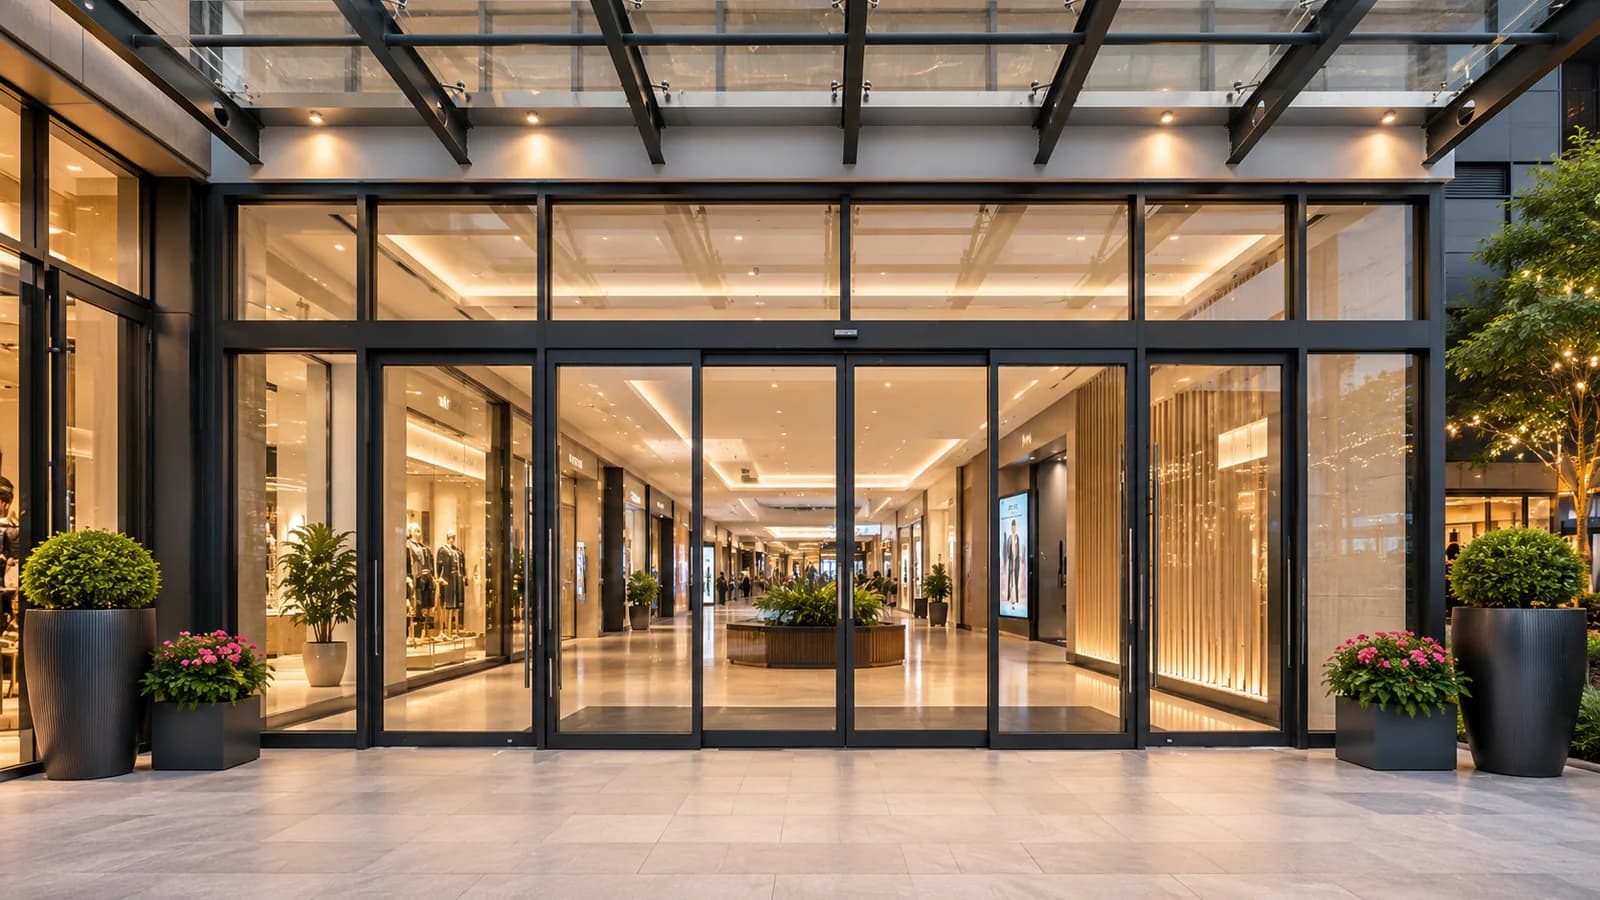
CS-S05 — Automatic Sliding Entrance Doors for a Shopping Center
The approved project record documents a busy shopping-center entrance that required a wide passage and coordination with the glass façade, sensing and building interfaces.
Frequently Asked Questions
Direct answers for commercial entrance selection, system coordination, supply scope and quotation preparation.
Commercial suitability comes from matching the entrance system to repeated or concentrated pedestrian use. The review should include traffic, clear opening, door leaves, sensing, controls, operating states and the requested supply scope.
No. Required clear opening, available side space, traffic direction, façade conditions and door-leaf construction can lead to different sliding product directions.
Yes, a commercial project may be reviewed with bi-parting or telescopic movement when the opening and side-space conditions support it. These remain same-level product directions and require project confirmation.
Yes, project-approved card-reader, keypad, face-recognition or building-system signals can be reviewed. The signal type, control logic, lock state and operating requirements must be confirmed before compatibility is stated.
Pricing depends on opening size, leaf construction and weight, frame and glass choices, operator package, sensors, access interfaces, quantity, supply scope, destination and available project information.
Our main focus is complete door supply. Operator systems, components and accessories are generally supplied to existing customers as replacement, spare or repair parts. Large-volume standalone requirements, such as hundreds or thousands of sets, can be discussed separately.
Send the project use, quantity, opening dimensions, clear-opening target, side space, leaf and frame information, traffic, sensors, access requirements, destination, supply scope and any drawings or site photographs.
Evaluate whether the manufacturer or supplier asks for project conditions, separates operator and complete-door scope, confirms interfaces through drawings, explains production and quality control, and can support spare parts and remote coordination.
Continue Your Research
Project Inquiry
Share the available opening, required clear passage, traffic, door-leaf information, interfaces, quantity, destination and requested supply scope.