Main Public Entrance
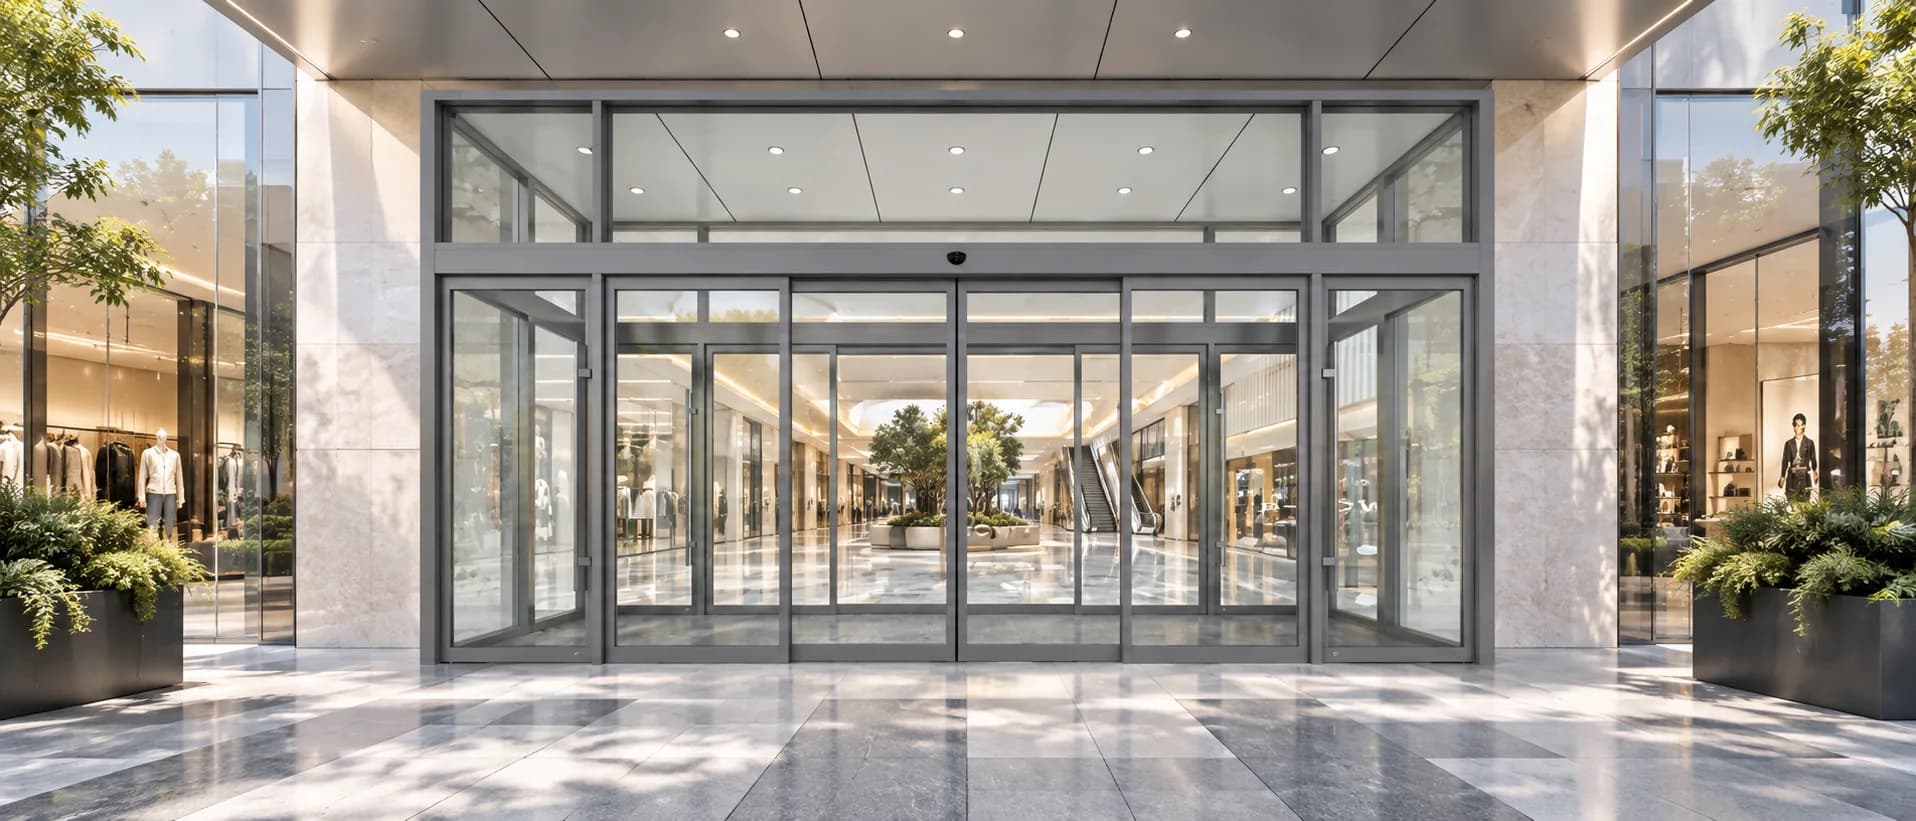
Connect the arrival area with the mall concourse. Review two-way movement, group arrivals, the glass facade, outdoor exposure and the space people enter immediately beyond the door.

Shopping Mall Entrance Planning
Plan each mall entrance around the people using it, the space available and the way the building operates. SEPPES helps project teams review sliding and revolving door options, coordinate system requirements and define the supply scope.
Entrance Roles
Begin with the route people take into the building. Main entrances, parking connections and after-hours routes can call for different door and control decisions.
Connect the arrival area with the mall concourse. Review two-way movement, group arrivals, the glass facade, outdoor exposure and the space people enter immediately beyond the door.
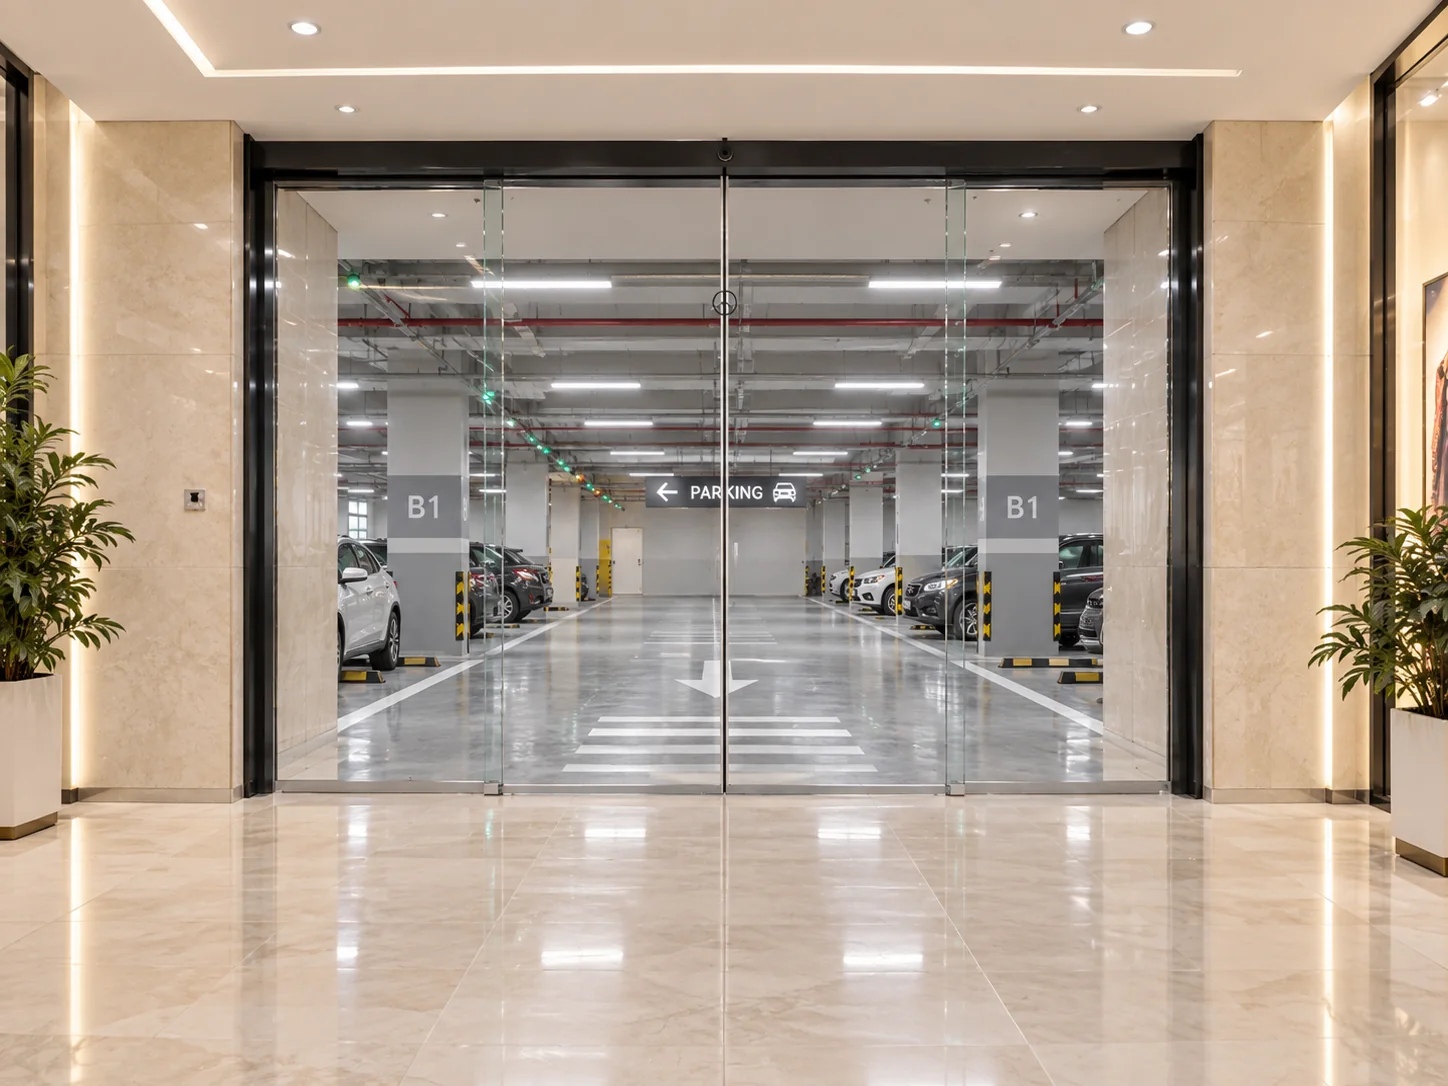
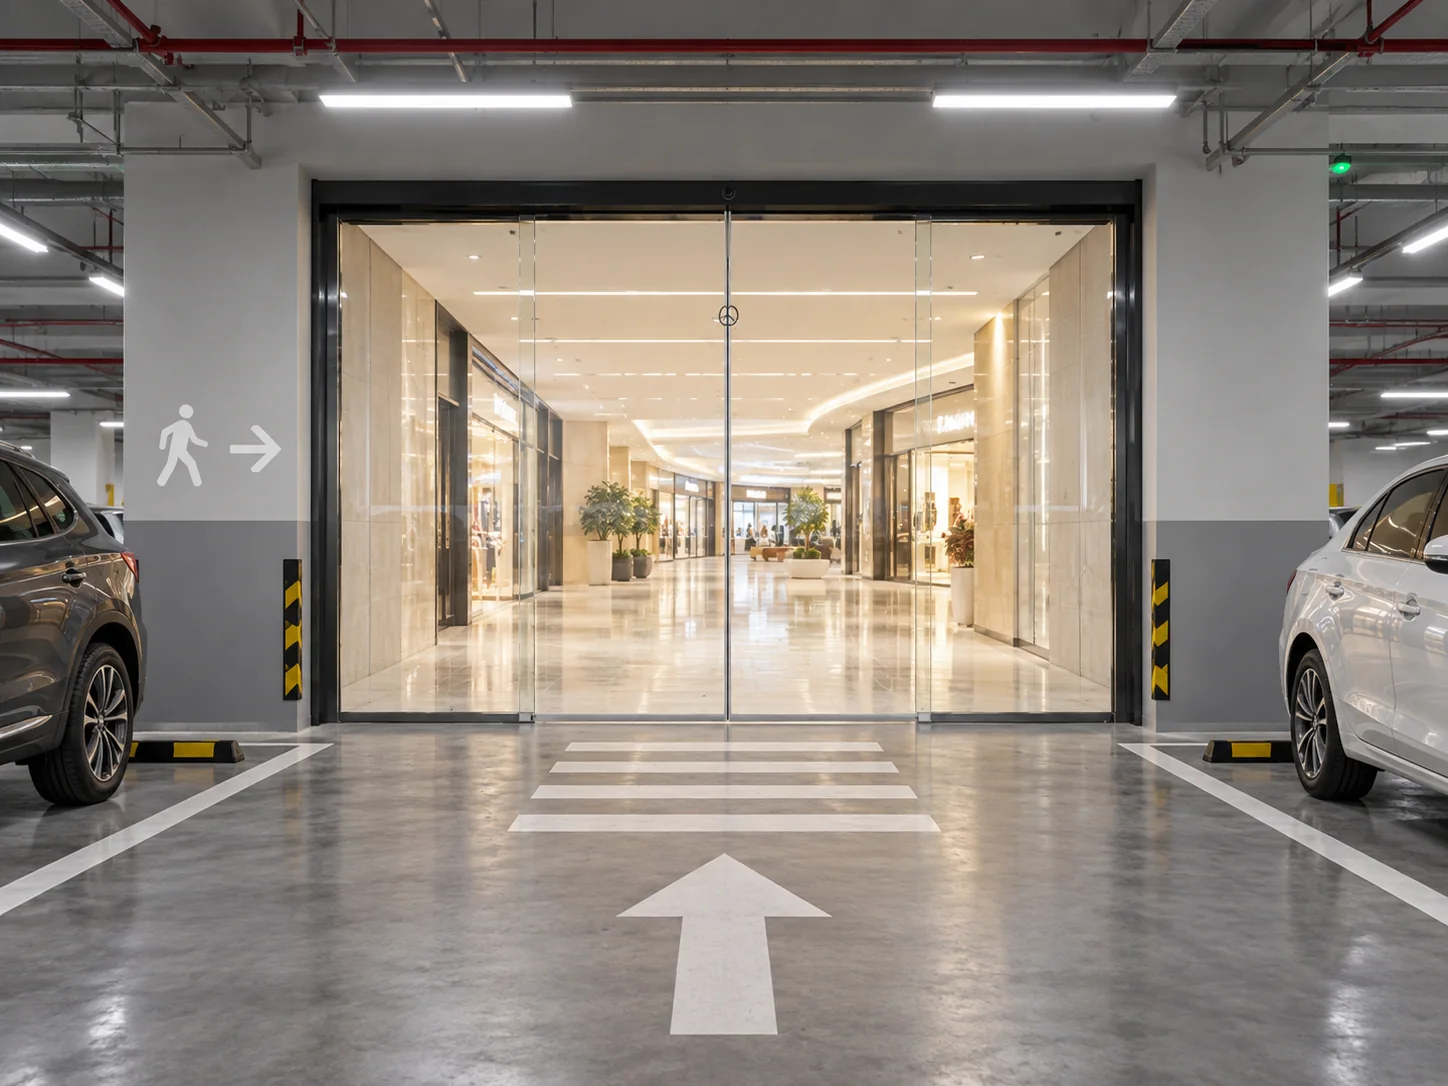
Follow the route from parking or a side approach into the mall. Check crossing traffic, turning space and the passage needed by shoppers with strollers, wheelchairs or carts.
Identify which entrances remain in use for staff, cleaning teams or late-opening tenants. Agree who can release each door and how the route changes when public access ends.
Check the approach, sightlines and clear space between parking and the concourse. Confirm any separation requirements for the location with the project team.
Customer Movement
Describe how people actually use each entrance, then translate those conditions into selection and coordination inputs.
Describe weekend, holiday and event peaks, including group arrivals and queues. Review demand at each entrance together with the route through the concourse.
Include children, older visitors, wheelchairs, strollers and shopping carts in the entrance brief. Confirm clear passage, approach space and turning room on both sides.
Separate intended entry from movement across the frontage. Coordinate activation and presence sensing with the actual approach and the selected controller.
Check the structural opening, fixed glass, leaf travel, header support and floor conditions together. Nominal door width alone does not establish usable passage.
Record normal shopping hours, restricted access, cleaning and maintenance periods. Each mode needs an agreed control method and a named person responsible for its use.
Door Selection
Compare the opening, movement and operating concept before refining a product configuration. The two directions below address different entrance conditions.
Start with the direct route
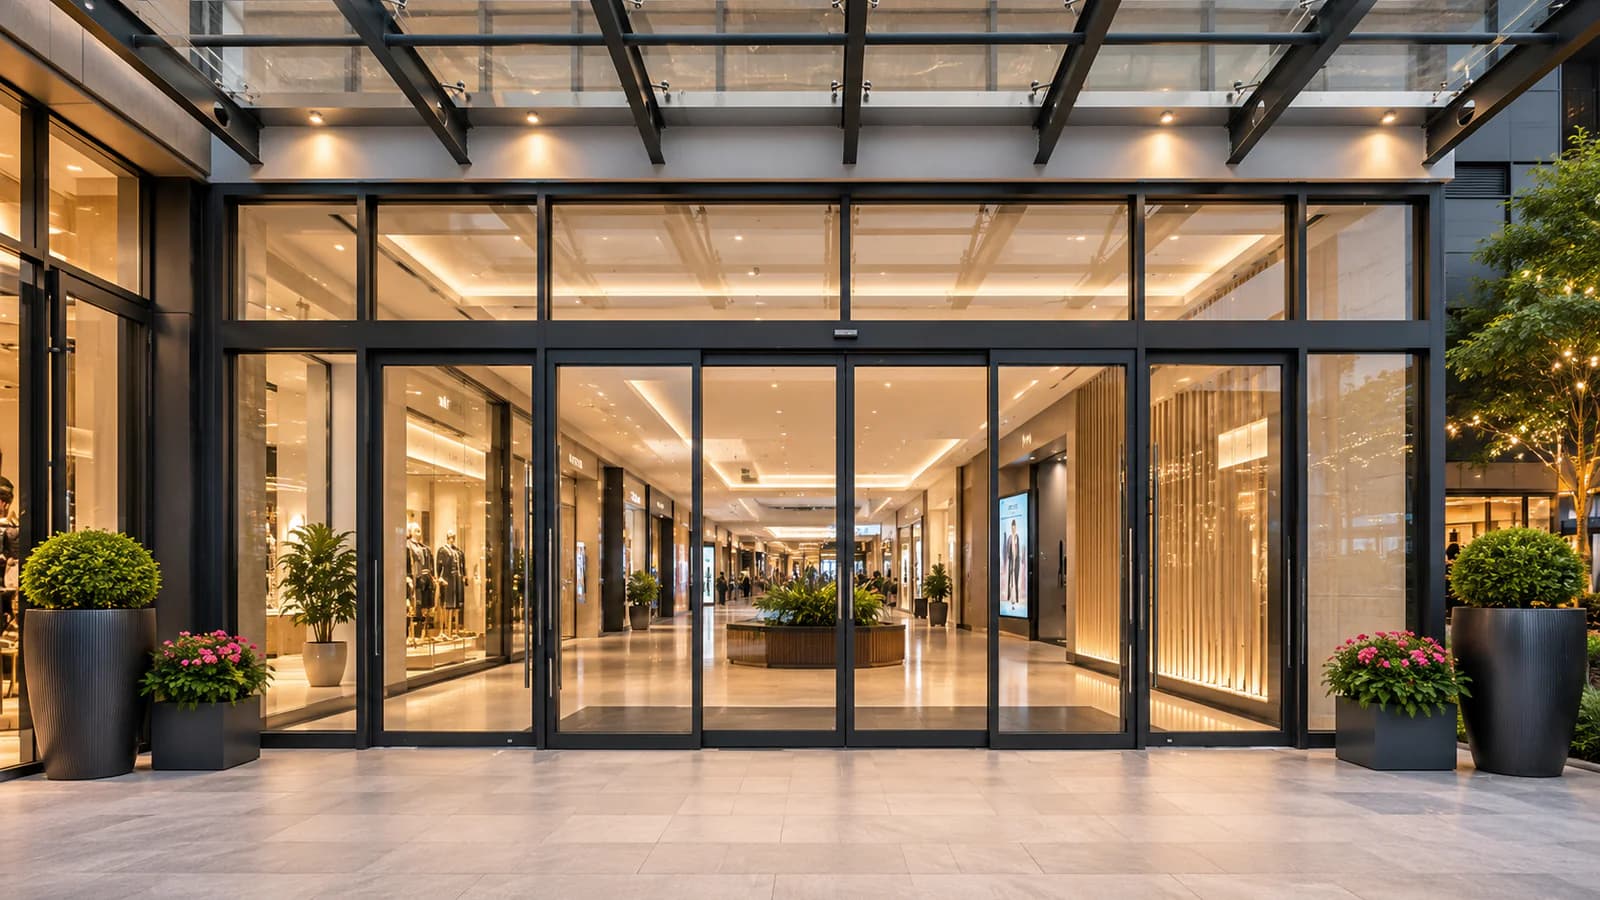
Review sliding doors first where shoppers need a direct route through the entrance and the facade offers suitable space for the moving leaves.
Evaluate for a suitable main entrance
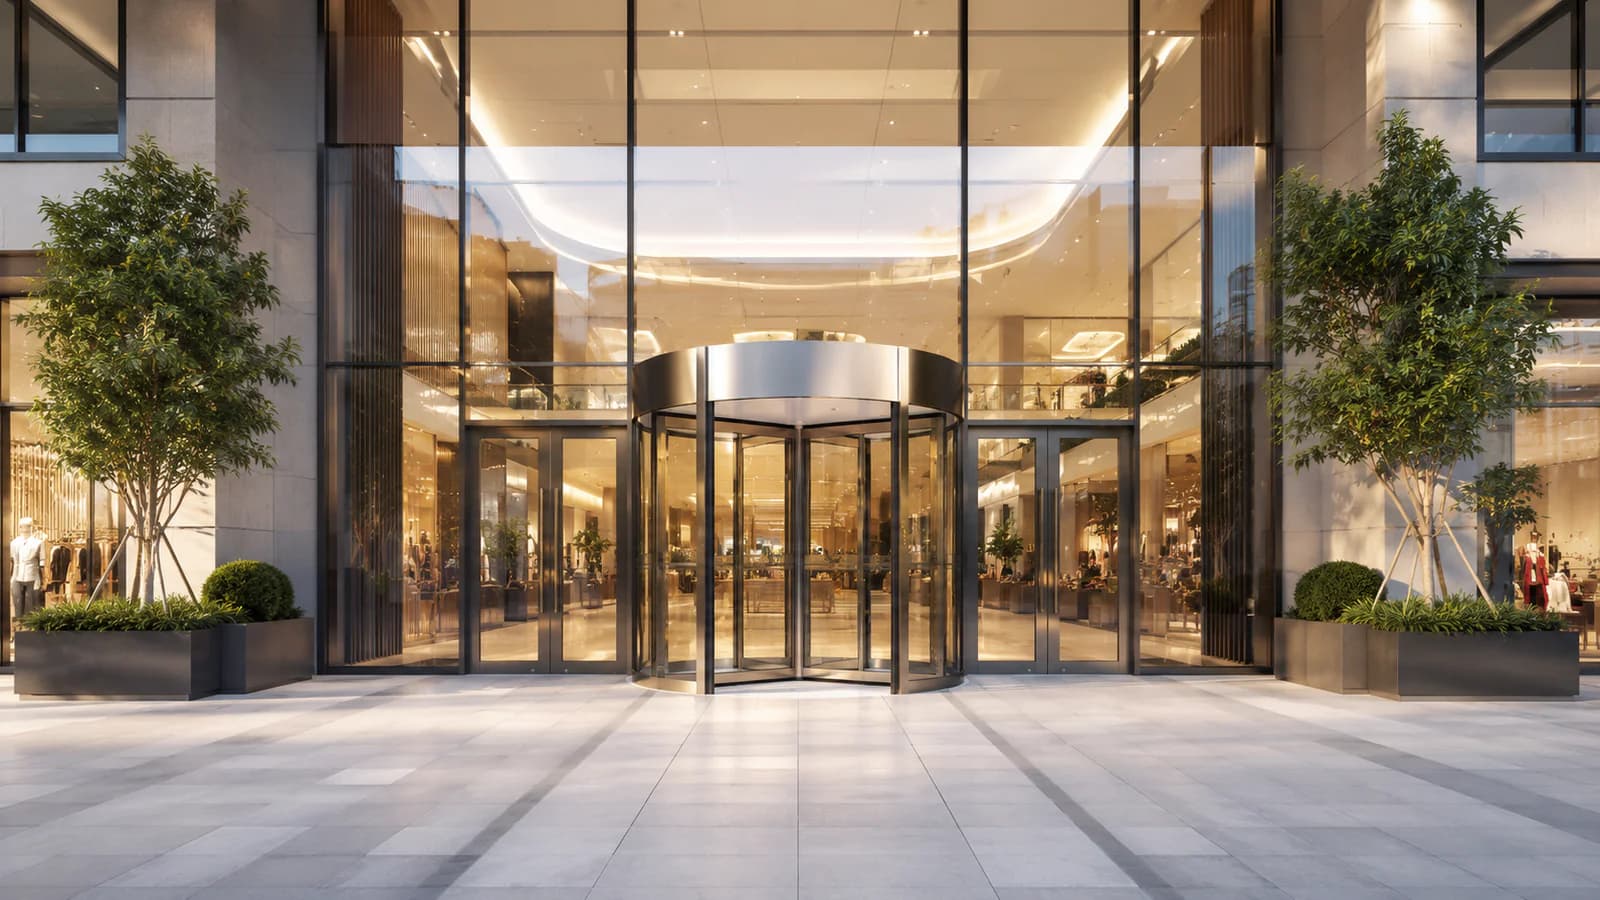
Consider a revolving entrance where the building concept calls for a rotating passage and closer attention to outdoor air exchange at the main arrival point.
Revolving-door selection depends on the footprint, user movement and adjacent routes. Capacity, environmental performance and project requirements must be confirmed for the proposed configuration.
For a central opening, verify travel space on both sides and the required clear passage.
Review Bi-Parting DoorsWhere side stacking space is constrained, review a telescopic arrangement against leaf geometry and clear opening.
Review Telescopic DoorsSystems & Daily Operation
Bring the door supplier, facade contractor, installer and facilities team into the same discussion. Confirm the control sequence and who provides, connects and verifies each interface.
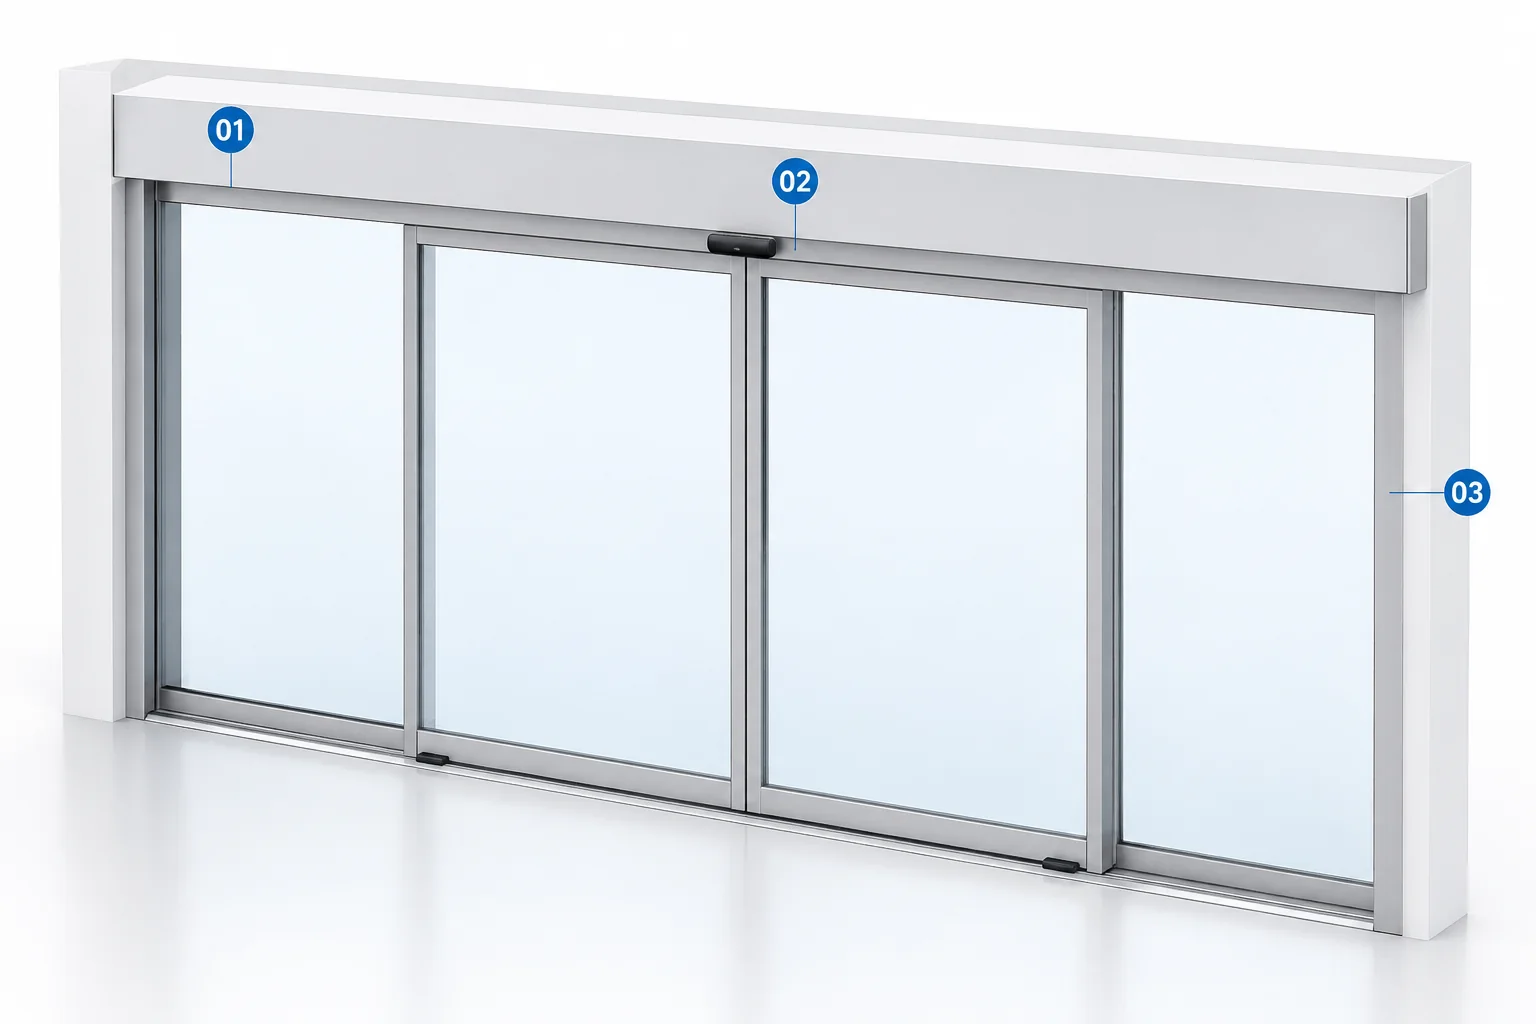
Coordinate supports, operator space, power and access for inspection before the surrounding finishes are closed.
Review sensor functions, positions and controller responses against the approach and moving-leaf arrangement.
Confirm side conditions, leaf travel, fixed glazing and maintenance clearance in the actual drawings.
Coordinate activation directions and presence monitoring with people approaching, pausing or passing across the entrance.
Review group arrivals, queuing and the operating settings needed for the actual entrance. Confirm them during project selection and commissioning.
Define which routes remain available, who authorizes access and how locks, door controls and any building interface respond.
Allow access to the header and selected components. Agree how staff isolate the work area and manage an alternative route.
Specify required responses, signal ownership and verification responsibilities. Emergency interfaces and escape arrangements require project-specific confirmation.
Project Experience
Explore how sliding and revolving entrances were applied in these two projects, including their requirements and supplied systems.
The shopping center needed a glass entrance for continuous two-way customer movement, including families, strollers and wheelchairs. A commercial bi-parting sliding system was supplied with aluminum-framed leaves, activation and presence sensing, and controls coordinated for that project.
The recorded outcome describes a direct passage for mixed shopping traffic and an entrance coordinated with the glass facade. See the case for its supplied scope; a new project needs its own configuration review.
View the Shopping Center Sliding Door ProjectThis mall main entrance was planned for changing pedestrian volumes and extended business hours. Its revolving system included a programmable controller, activation and presence sensing, adjustable operation and project-specific service and locking arrangements.
The case records organized shopper movement and reduced direct outdoor air entry at the entrance. These qualitative results describe this project; they do not establish a capacity or energy-saving figure for other entrances.
View the Shopping Mall Revolving Door ProjectProject Coordination
A shared entrance schedule gives the buyer and each project trade a clear reference from early review through drawing confirmation.
Give each opening an ID, location, purpose and quantity so the team can discuss the same entrance.
Check dimensions, traffic, door direction, sensors, controls and installation conditions for each ID.
Agree the complete-door scope, exclusions and site responsibilities. Identify the earlier order for any spare-part request.
Review the configuration, quotation, drawings and interfaces together before production.
Coordinate production, quality checks, packing and support according to the agreed project scope.
SEPPES supports complete door packages, operator systems, selected components and OEM/ODM requirements. Confirm included items and site responsibilities in the proposal. Replaceable spare parts, online installation guidance and remote troubleshooting can support the agreed scope.
Prepare Your Project
Start with the information you already have. Identify dimensions or interfaces that still need confirmation so the next review can focus on those gaps.
| Entrance ID | Route | Information to add |
|---|---|---|
| E01 | Main public entrance | Opening and side space; peak arrivals; facade; preferred supply scope |
| E02 | Parking connection | Approach from each side; carts and turning space; operating hours |
| E03 | After-hours route | Authorized users; locking and release; required system interfaces |
Illustrative entrance IDs for organizing your brief. Add your own locations, quantities, measurements and information status.
Review Automatic Door Quote RequirementsCommon Questions
Start with the entrance route and available space. Commercial sliding doors are a primary direction for direct passage; a revolving door can be reviewed for a suitable main entrance. Traffic, footprint, clear opening, adjacent routes and operating requirements determine the final choice.
Yes. Review the main entrance, secondary routes and parking connections individually, then coordinate their operating modes and supply scope. An entrance schedule helps the project team compare requirements without assuming every opening needs the same configuration.
Confirm clear passage and usable approach space on both sides, including turning, pauses and simultaneous movement. For revolving entrances, also review the selected compartment arrangement and adjacent route strategy. The project team must confirm applicable accessibility requirements.
Consider it when the required clear opening must be balanced with limited side stacking space. Share the opening, fixed glazing, available travel and leaf construction so the arrangement can be reviewed before a configuration is proposed.
Define access permissions, lock behavior, power-loss response and any required alarm or building signals. Assign interface, installation and verification responsibilities. Breakout, emergency release and other special arrangements are configuration-specific and need confirmation for the destination project.
Our main focus is complete door supply. Operator systems, components and accessories are generally supplied to existing customers as replacement, spare or repair parts. Large-volume standalone requirements, such as hundreds or thousands of sets, can be discussed separately. Identify the scope for each entrance and confirm included glass, frames, sensors, controls and hardware in the proposal. Replaceable spare parts and remote installation guidance and troubleshooting are available within the agreed support scope.
Your Shopping Mall Project
Tell us which entrances you are planning and how they will be used. Share the opening details and supply requirements you already have, and we can identify the next points to confirm.
Discuss the Project on WhatsApp