Transport Facilities
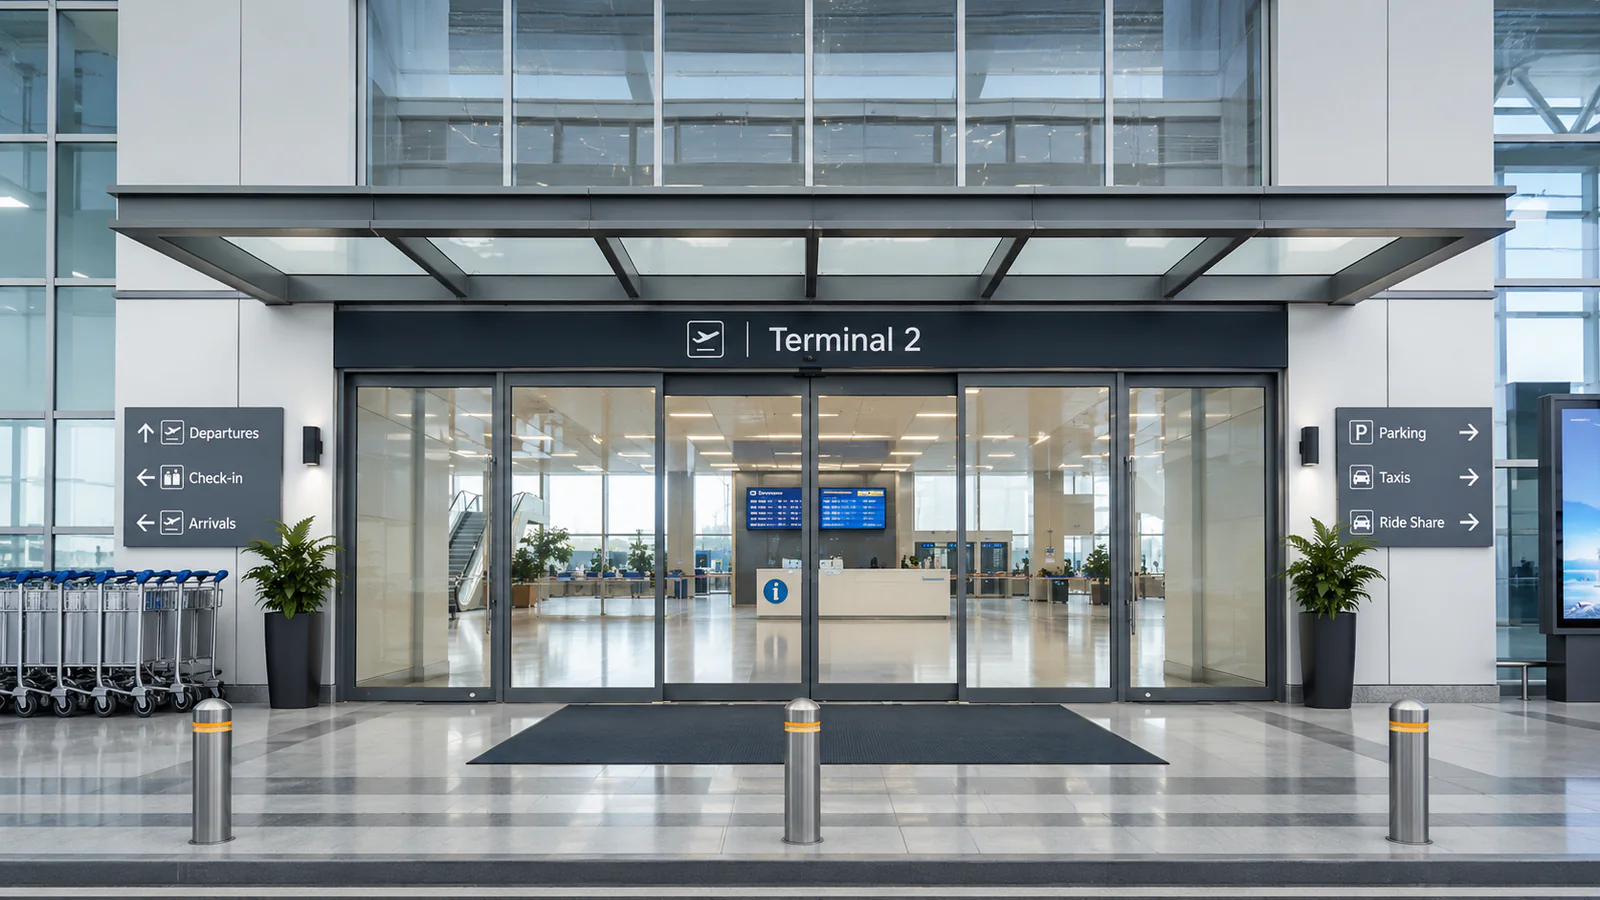
Passengers arrive with rolling luggage, carts, wheelchairs and service equipment. Map the route from the forecourt or drop-off area through the entrance, including queues and the space needed to turn inside.

Public Entrance Planning
Plan public entrances around visitors, luggage, wheelchairs and equipment. Review the route, clear opening and operating needs before choosing a sliding or revolving door arrangement.
Building Context
Public entrances bring together visitors who move at different speeds, carry different loads and may not know the building. Begin with the way each entrance is used.
Passengers arrive with rolling luggage, carts, wheelchairs and service equipment. Map the route from the forecourt or drop-off area through the entrance, including queues and the space needed to turn inside.
A museum visit and a conference arrival create different patterns. Record group arrivals, ticket or security queues, event peaks and the transition from the entrance into the venue.
Visitors may be unfamiliar with the building or need more time to pass. Coordinate the public arrival route, reception and waiting areas with staff access and the opening hours of each service.
The Whole Passage
An opening measurement tells only part of the story. Review the approach, the passage and the space people enter together, especially when luggage, wheels and queues share the route.
Conceptual route · not to scale
Visitors · luggage · queues
Leaf travel · usable passage
Turning · reception · next doorway
Show where visitors approach and where people cross in front of the doorway. Include canopies, nearby doors, signs and queue barriers when reviewing activation and presence detection.
Record the usable opening needed by a person with luggage, a wheelchair and companion, or staff moving equipment. Door-leaf travel, fixed panels and frame details belong on the same plan.
Follow the route beyond the open door. Check turning space, the next doorway, reception and security positions so users and carts have somewhere to go after entering.
Mark waiting areas separately from the passage. Describe when groups arrive and how queues form, disperse or cross the entrance route during a busy period.
Door Arrangements
Review automatic sliding doors for public buildings around the route first. The proposed construction, sensors and controls follow from the measured opening and operating requirements.
Primary Direction
Sliding leaves create a direct passage for visitors, carts and equipment. Review single-slide or bi-parting movement against the opening, fixed glazing and the space available beside the passage.
For a Suitable Footprint and Route
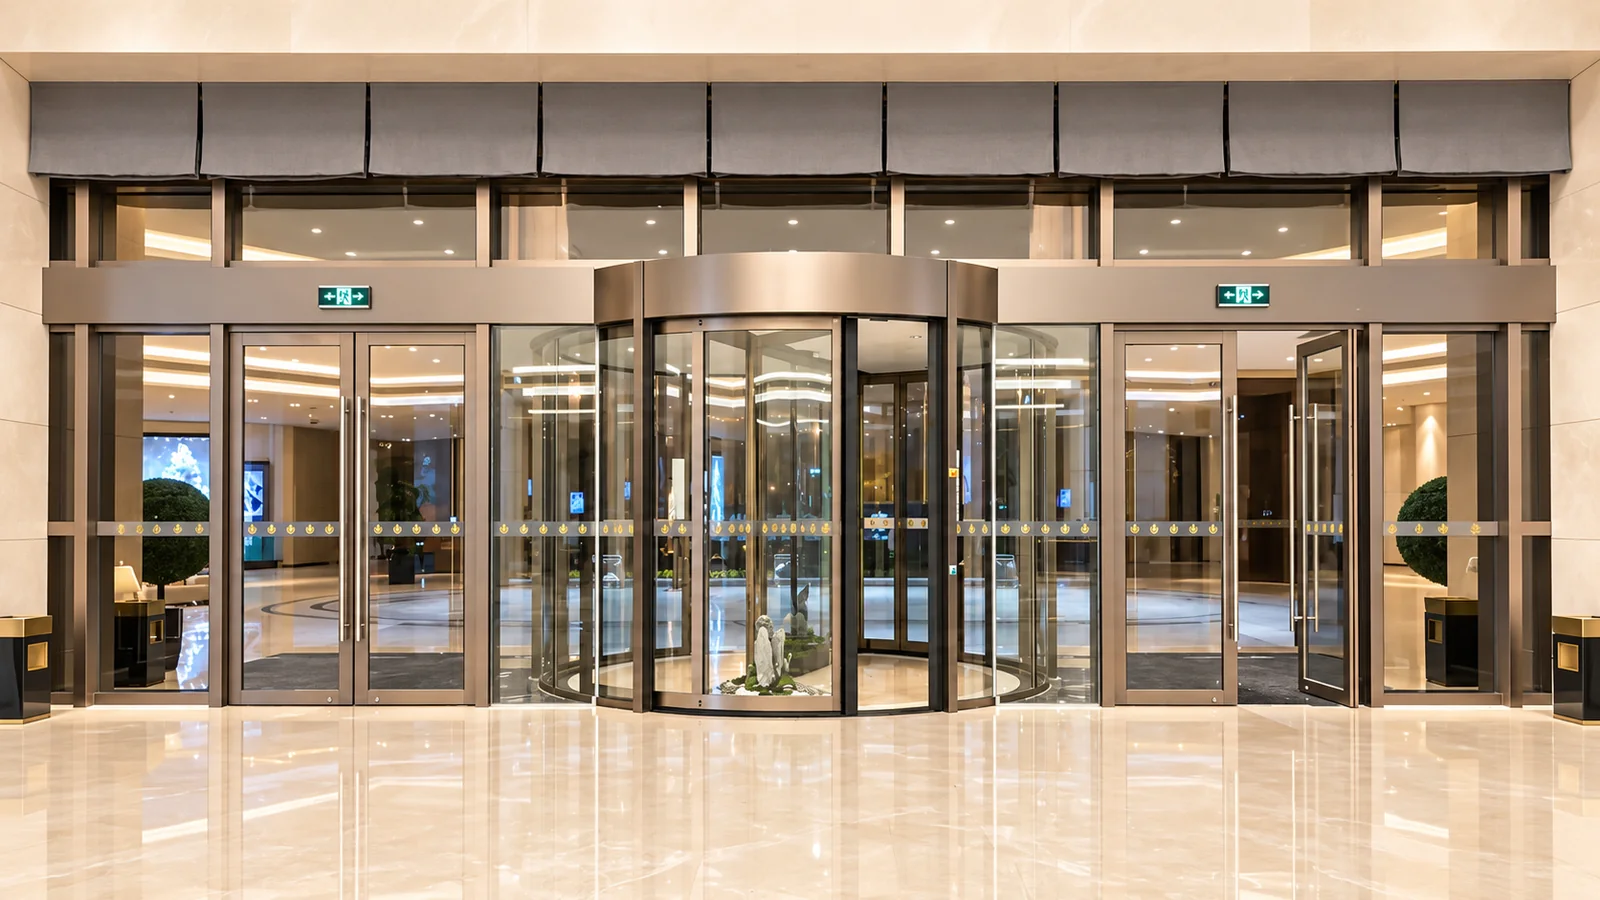
Consider a revolving entrance where the building provides a suitable dedicated footprint and a clear circulation route. Plan the side passage for users and loads that need a direct route.
Confirm its clear opening, approach, operating method and access requirements. The side doors shown do not establish automatic operation or accessibility compliance.
Review Automatic Revolving Doors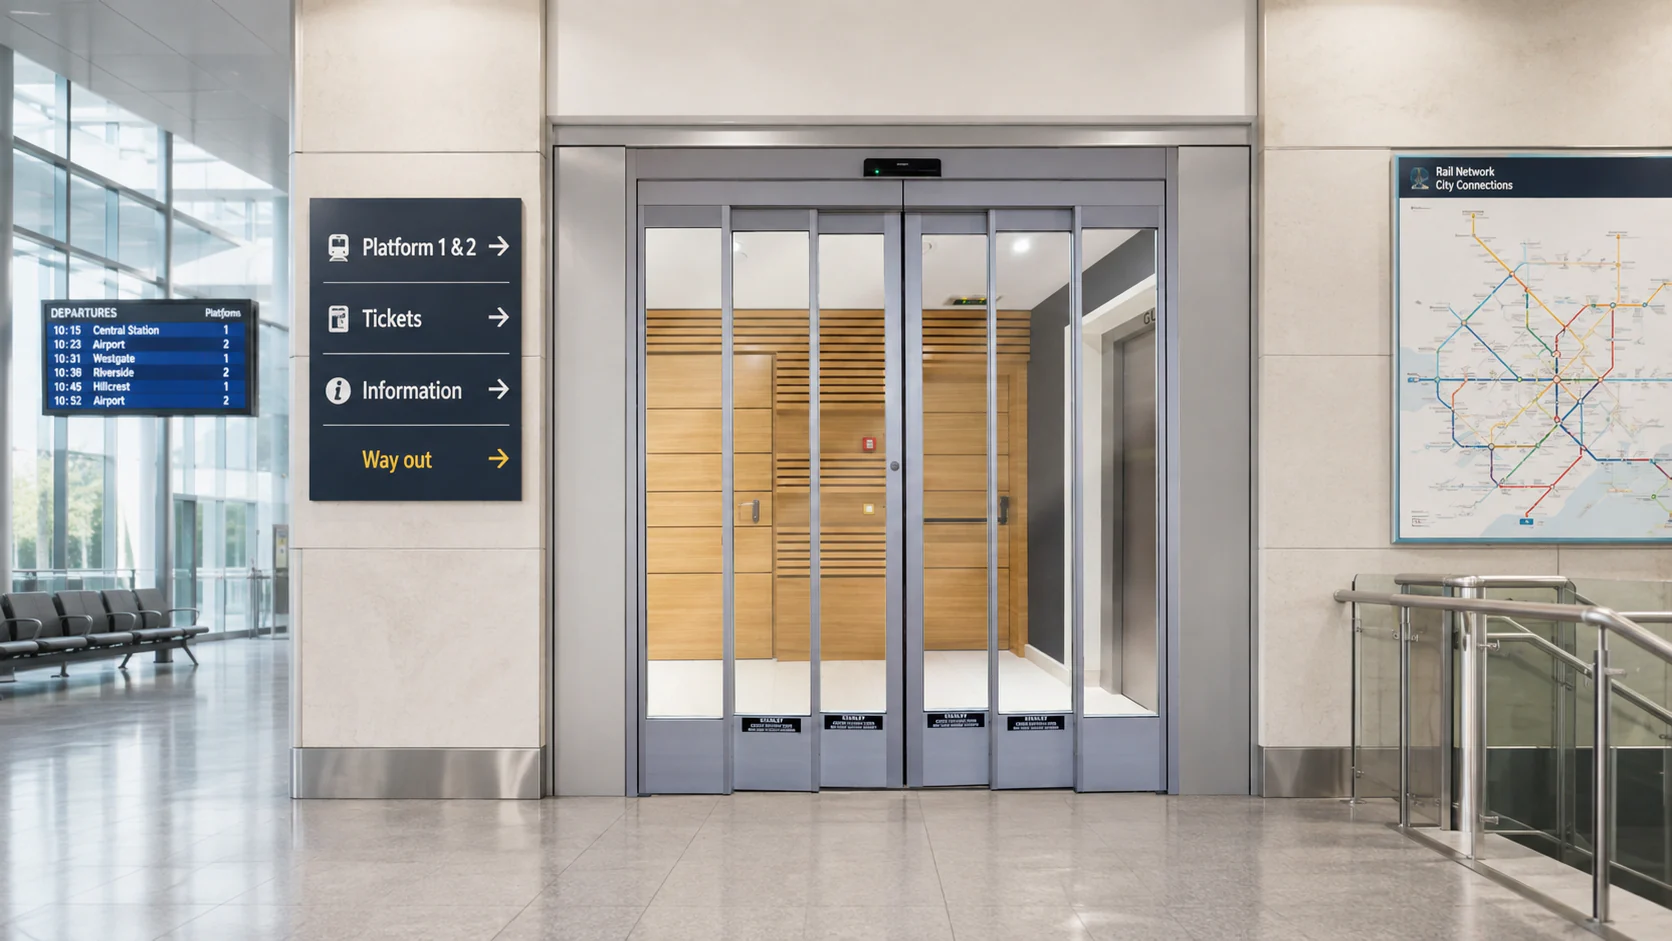
When Side Space Needs Closer Review
Multiple sliding leaves can be considered when a conventional arrangement competes with the available side space. A measured layout must confirm the resulting clear opening, panel stacking, track depth and support conditions.
Explore Telescopic Sliding DoorsCompare Standard and Telescopic LayoutsOperation & Interfaces
A public arrival door can serve different operating conditions during the day. Agree the intended behavior and which party supplies and coordinates each interface.
| Operating Condition | Review Together | Project Input |
|---|---|---|
| Daily public access | Approach directions, activation, presence detection and opening time for the expected visitors. | Daily users, luggage or equipment, opening hours and entrance layout. |
| Event and arrival peaks | Group movement, queues and any planned change in operating mode or hold-open behavior. | Peak arrival pattern, queue positions and the person responsible for changing modes. |
| Controlled-access hours | Who may enter, who authorizes release, how users exit and how locking coordinates with the door. | Credential or reception-release method, access schedule and interface responsibilities. |
| Cleaning and maintenance | A managed work area, alternative pedestrian route and access to the header and moving components. | Site maintenance arrangements, service clearance and local installation responsibilities. |
| Power or emergency events | Configuration-specific Emergency Opening, Manual Release and building-system interfaces. | Required door response, power arrangement and the project team's approved operating requirements. |
Emergency Opening and Manual Release depend on the agreed configuration. Confirm power-loss response and emergency interfaces with the project team; these functions are not assumed to be standard on every arrangement.
Project Experience
These approved projects show different entrance requirements and supplied directions. Their configurations belong to the individual projects and help frame questions for your own site.


Prepare Your Project
Share the information already available and identify what still needs site verification. For several entrances, keep the dimensions, users and operating requirements attached to each opening.
Send the available drawings, dimensions, photographs and usage notes. Identify separate entrances rather than treating every opening alike.
Compare passage needs and available space, then coordinate sensing, controls and the proposed door arrangement.
Align the quotation, supplied items, interfaces, site work and installation responsibilities in one written scope.
Review drawings, construction, finishes, components and packing. Agree the support and handover information for the project.
Complete door packages remain our priority. Complete automatic sliding door operator systems can also be supplied separately without door leaves. Individual components and accessories generally support existing customers' replacement, spare or repair needs; sufficiently large standalone component orders are reviewed separately.
Confirm the door leaves, frames, glass, sensing, access devices, wiring and other included items in the proposal. SEPPES provides remote online support, including installation guidance and troubleshooting, within the agreed scope. Local installation, commissioning and building work need their own assigned responsibilities.
Common Questions
Start with the entrance route, required clear passage and available space. Commercial automatic sliding doors provide a direct route when suitable leaf-travel space is available. A revolving entrance needs its own footprint and an independently planned side passage. Review telescopic sliding where the required opening and limited side space justify a closer layout assessment.
Share the dimensions of the people-and-equipment movement, including companions or staff, together with the approach and onward route. Describe peak arrival periods and queue positions. These inputs help review the clear opening, turning space, presence detection and opening time without assuming one arrangement suits every user.
Treat it as an entrance with its own passage, approach space and operating requirements. Confirm who uses it, how it opens, its clear opening, locking and any required interfaces. A photograph of a side door does not establish automatic operation or compliance with the project's accessibility requirements.
They can be reviewed as separate operating conditions. Define who may enter and exit, how access is authorized, who changes the operating mode and how locks, the door controller and safety detection interact. Confirm the final behavior and responsibility for each interface with the project team.
Provide the building use, entrance quantity and destination, opening dimensions, side space or revolving footprint, required clear passage and visitor or equipment movement. Add available plans, photographs, access and operating requirements, and the requested supply scope. Identify information still awaiting site verification so the proposal can make its assumptions clear.
Your Public Entrance Project
Tell us about the building, the visitors and loads using the entrance, and the route on both sides. Send the available opening dimensions, drawings and access requirements so we can review the door direction and quotation scope.
Discuss the Project on WhatsApp