
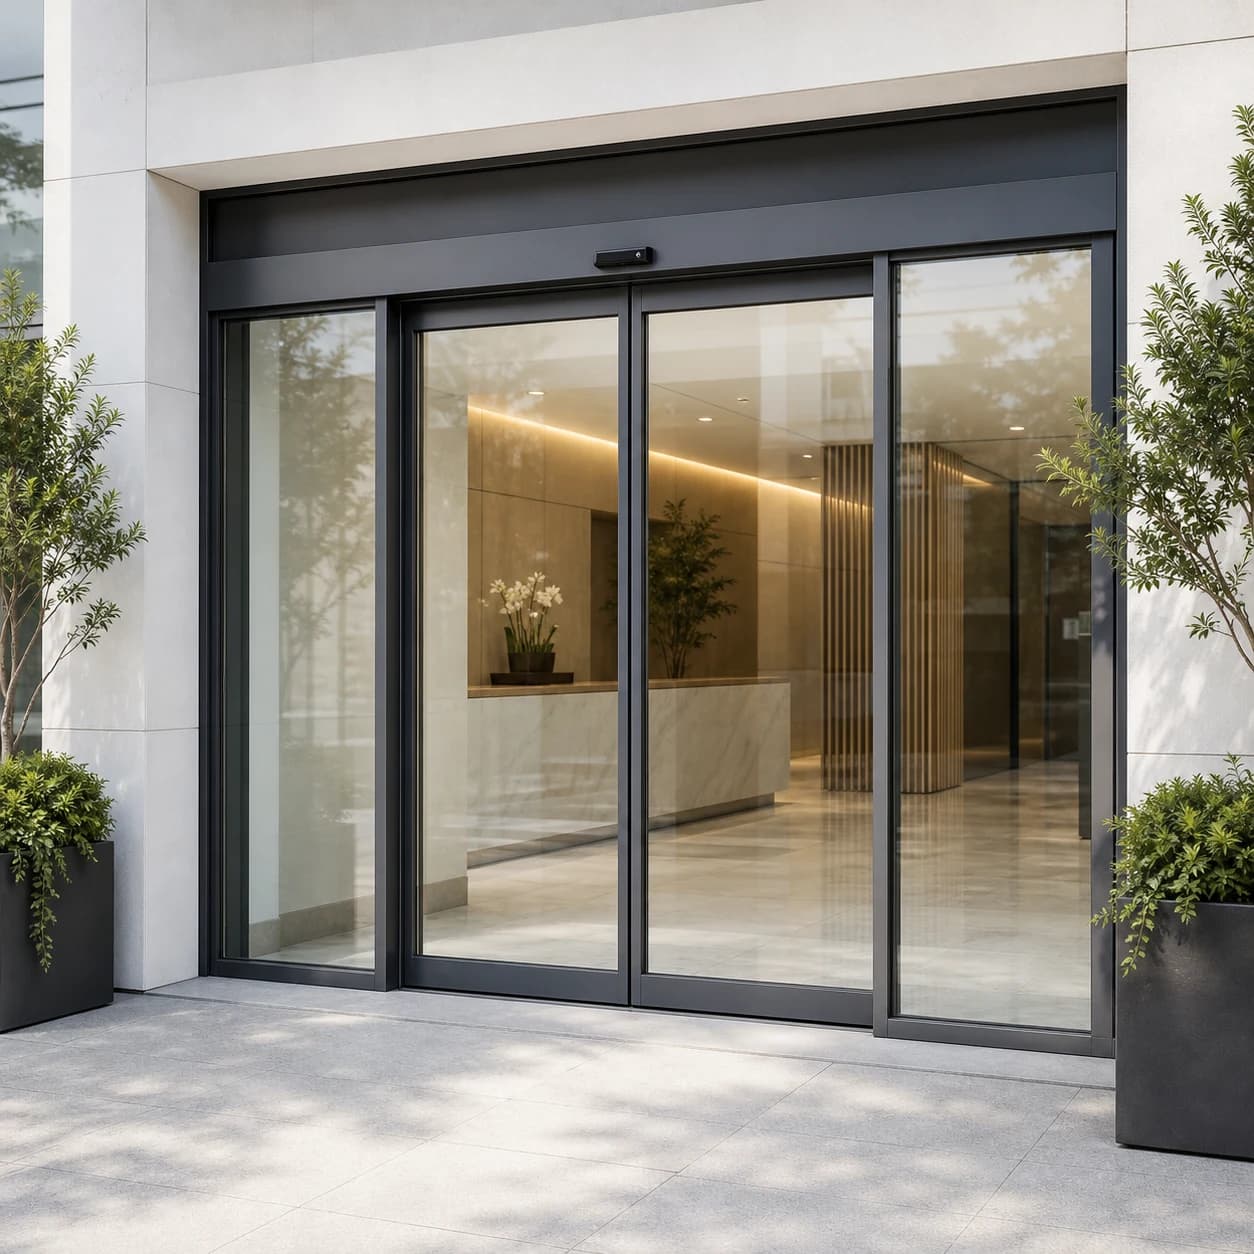
Direct Answer
Choosing an automatic entrance door starts with the building, not with a product name. Before comparing door types, define how people will use the entrance, how much space is available, what clear passage is required and which building systems must connect to the door.
The main questions cover opening geometry, pedestrian flow, user needs, indoor or exterior conditions, access and safety controls, and the division of supply and installation responsibilities. The suitable direction is the one that fits these conditions as one coordinated entrance system.
Step 1 · Define the Entrance
Start With the Building Conditions
A product photograph may show the appearance you want, but it cannot confirm whether the movement pattern fits the opening, whether users have enough clear passage or whether the system can coordinate with access control and other building interfaces.
A retail storefront, hotel lobby, office entrance and public building may all use automatic doors, but they do not create the same decision. Start with a simple project definition.
- What type of building and entrance are you planning?
- Is it a main public entrance, a controlled staff entrance or an internal passage?
- Is the project a new building, a replacement or a retrofit?
- Who will use the entrance, and what will they carry or move through it?
- What happens during the busiest period of the day?
- Which parts of the entrance already exist and must remain?
A more useful question than “Which automatic door is best?” is “Which movement pattern and system scope fit this entrance and its users?”
Automatic Entrance Door Selection Framework
Start with the building conditions, then compare door movement and define the complete project scope.
1 · DEFINE THE ENTRANCE
- Opening
- Width, height, clear passage and side space
- People
- Users, traffic pattern and peak periods
- Environment
- Interior or exterior, weather exposure
- Controls
- Activation, safety and access-control needs
- Project Stage
- New build or retrofit, drawings and site limits
2 · COMPARE THE MOVEMENT PATTERN
- Automatic Sliding Door
- Review door-leaf travel, available side space, required clear opening and the suitable sliding configuration for the entrance geometry.
- Automatic Revolving Door
- Review entrance diameter, circulation pattern, architectural role, adjacent accessible passage and the required project interfaces.
3 · DEFINE THE SYSTEM AND SUPPLY BOUNDARY
Complete door package, operator system or selected components?
Confirm door leaves, frames, glass, operator, sensors, access interfaces, site work and installation responsibility.
Send dimensions, drawings, photos, quantities and delivery requirements for project review.
Final selection must be confirmed against the actual project conditions and applicable local requirements.
Step 2 · Check the Geometry
Measure the Opening and Available Movement Space
Opening geometry determines which door movements are practical. Record the opening width and height, where moving leaves can travel, which surfaces can support the operator and how much clear passage the completed entrance must provide.
Opening Width, Height and Clear Passage
The structural or finished opening is not always the same as the usable clear opening after frames, fixed panels and moving leaves are installed. Define the passage required by people, carts, luggage, equipment or other expected traffic.
Do not assume that a wide wall opening automatically creates a wide usable passage. The selected door arrangement and panel movement affect the final clear opening, so review that relationship on a drawing before confirming the system.
Side Space for Sliding Door Leaves
An automatic sliding door needs space for the moving leaf or leaves to travel away from the passage. A single-direction arrangement moves toward one side. A bi-parting arrangement opens from the center, with leaves moving in opposite directions.
When side space is limited but the project still requires a larger clear passage, a telescopic arrangement may be worth reviewing. The final configuration still depends on verified dimensions, panel construction and system selection.
Header and Surrounding Construction
Identify where the operator, track and related components can be installed. Check the header area, supporting structure, finished ceiling, wall surfaces and services that may conflict with the system.
For a retrofit, photographs of the full entrance and close views of the header and side areas can reveal constraints that a simple width measurement misses. A surface-mounted direction may be considered when existing construction must remain, subject to support, clearance and interface review.
Step 3 · Compare Door Movement
Compare Automatic Sliding and Revolving Entrances
Automatic sliding and automatic revolving doors manage pedestrian movement in different ways. Neither family is automatically better for every commercial building. Compare how each movement pattern fits the actual entrance.
| Selection Factor | Automatic Sliding Entrance | Automatic Revolving Entrance | Confirm Before Choosing |
|---|---|---|---|
| Movement and Space | Door leaves move laterally beside the clear passage. The layout depends on side space, fixed panels and the selected sliding configuration. | Door wings rotate within a defined circular entrance footprint. The design requires coordinated diameter, enclosure and approach space. | Finished opening, available side or floor area, structural interfaces and pedestrian approach. |
| Clear Passage | Provides a direct linear route. The usable opening depends on the leaf arrangement and installed geometry. | Organizes passage through rotating compartments rather than one fully open linear aperture. | Required passage for people, carts, luggage, equipment and accessible circulation. |
| Pedestrian Flow | Suits entrances where users need a direct approach and clear movement in and out. Sensor zones must match the traffic pattern. | Supports organized, continuous circulation when the entrance geometry and user pattern are suitable. | Daily traffic, peak periods, entry and exit interaction, and slower-moving users. |
| Architectural Role | Can support transparent storefronts, framed commercial entrances and minimal all-glass visual directions. | Creates a more prominent entrance feature and requires closer integration with the frontage and lobby. | Desired appearance, glass and frame requirements, façade design and interior layout. |
| Interior and Exterior Separation | Creates a direct opening between inside and outside during each opening cycle. Final behavior depends on the complete entrance and settings. | The rotating arrangement can maintain a more separated circulation path, subject to the actual design and operation. | Climate exposure, wind, pressure conditions, lobby design and verified performance requirements. |
| Access and Safety Coordination | Activation, presence detection, operating modes and access-control interfaces must match the doorway and leaf movement. | Safety detection, wing movement, approach zones and access arrangements require project-specific coordination. | Applicable local requirements, expected users, emergency strategy and control sequence. |
| Project Scope | May be reviewed as a complete door package, operator system or selected components, depending on the project. | Requires close coordination of the entrance structure, rotating assembly, drive, controls, safety devices and interfaces. | Supplier scope, site work, installation responsibility, commissioning and documentation. |
Sliding Door Direction
Choose a Sliding-Door Configuration for the Opening
If the project points toward an automatic sliding entrance, compare movement and construction configurations against the available space, required passage and architectural direction.
Bi-Parting Automatic Sliding Doors
A bi-parting door opens from the center, with leaves moving to both sides. Review this direction for a centered entrance or a wider required passage when suitable travel space is available on both sides.
Explore Bi-Parting Sliding DoorsTelescopic Automatic Sliding Doors
A telescopic arrangement uses multiple panels that stack as they open. It can be considered when side space is restricted relative to the desired clear opening, subject to verified geometry and system review.
Review Telescopic Sliding DoorsAll-Glass and Aluminum-Framed Directions
An all-glass appearance can support a transparent, visually minimal entrance. An aluminum-framed arrangement can provide a more defined commercial construction. Treat glass, framing, finish and leaf construction as project inputs.
Compare Sliding Door ProductsStep 4 · Understand the Users
Review Pedestrian Flow and User Needs
Entrance traffic is more than a daily visitor count. Map the busiest periods and consider visitors, groups, staff with credentials, shoppers with carts, guests with luggage, people using mobility devices and service personnel moving equipment.
- 01
Do entry and exit traffic approach from the same direction or cross each other?
- 02
Do people walk directly toward the door, or pass close to it without intending to enter?
- 03
Are queues, reception desks, displays or furniture located near the sensor area?
- 04
Must the entrance accommodate carts, luggage or wide equipment?
- 05
Are slower-moving users expected, and how should the passage remain protected while they cross?
- 06
Does traffic change at opening time, closing time, shift changes or events?
These answers influence sensor placement, detection zones, control logic, opening behavior and clear passage. For complex traffic, share a marked-up plan or a short site video that shows movement a static photograph cannot explain.
Step 5 · Coordinate the System
Coordinate Activation, Safety and Access Control
An automatic entrance is a coordinated system. The operator moves the door, but final behavior also depends on activation devices, presence or safety detection, controller logic, operating modes and access-control interfaces.
Activation and Presence Detection
Activation sensors identify an intended approach and request the door to open. Presence or safety detection helps monitor the doorway and movement area. Required devices and positions depend on the door type, entrance geometry, user pattern and applicable project requirements.
Do not treat sensors as accessories selected after the door. Their detection areas must be planned with the movement of the leaves or wings and with surrounding pedestrian routes.
Access-Control Interfaces
A staff, office or controlled entrance may need to coordinate with a card reader, keypad, building access system or another authorization device. Define the required sequence before selecting components.
Agree on what unlocks, what signal requests opening, how long access remains active and what happens when the building changes between public and restricted operating modes.
Safety, Accessibility and Emergency Planning
Review the arrangement against the actual users, movement areas, local accessibility requirements and emergency strategy. Ask which areas are monitored, how devices relate to the moving door, which operating modes are required and how the entrance will be tested after installation.
Step 6 · Check the Building Interfaces
Consider the Environment and Architectural Requirements
Record whether the entrance is internal, sheltered or directly exposed to exterior conditions. Note wind, rain exposure, floor level changes, nearby pressure conditions and the relationship between the entrance and lobby. These observations help identify questions for project review without creating an unsupported performance claim.
- Confirm the glass and framing direction.
- Identify required finishes and visible profiles.
- Show how the entrance connects to the façade, ceiling and floor.
- Mark signage, handles, guarding, reception elements and nearby furniture.
- Coordinate power, wiring and access-control routes before finishes are closed.
If environmental separation is a major objective, describe it clearly instead of assuming that a door-family name guarantees a result. The outcome depends on the complete entrance design, building conditions, operating pattern and verified system configuration.
Explore Commercial Entrance SolutionsStep 7 · Compare Like-for-Like Scope
Define the Supply and Installation Boundary
Two quotations can describe different scopes even when both mention an automatic door. Ask each supplier to identify what is included, excluded and coordinated by others.
Complete Door Package
A complete package may combine the door structure, leaves, frames, operator, controls and sensors within one coordinated supply. Glass, finishes, access equipment, installation and site interfaces should still be listed rather than assumed.
Operator System
An operator-system proposal may include the drive, controller, track, hangers, belt and related devices for use with leaves and framing supplied by others. Compatibility depends on verified dimensions, construction, weight, movement and interfaces.
Selected Components
Replacement or OEM/ODM projects may require selected operators, sensors, controllers or other parts. Provide enough information about the existing or planned system to review compatibility.
Confirm the Responsibility Schedule
- Door leaves, glass, frames and fixed panels.
- Operator, track, motor, controller, hangers and drive components.
- Activation and safety sensors.
- Access-control devices and interface signals.
- Supporting steelwork, façade connections and finished openings.
- Power supply, wiring and cable routes.
- Installation, adjustment, testing and handover documentation.
- Packaging, delivery responsibilities and replacement-parts requirements.
Step 8 · Prepare the Inquiry
Prepare the Information Needed for Project Review
A useful quotation depends on useful project information. The first submission does not need to answer every engineering question, but it should describe the entrance well enough for a supplier to identify a suitable direction and the missing decisions.
- Building type and entrance function.
- Project location or delivery country.
- New-build, replacement or retrofit status.
- Opening width, opening height and desired clear passage.
- Available side space, header area and surrounding construction.
- Drawings, full-entrance photographs and detail photographs.
- Expected pedestrian flow, peak periods and primary user groups.
- Preferred sliding or revolving direction, if already considered.
- Glass, frame, finish and appearance requirements.
- Activation, safety detection, access-control and operating-mode requirements.
- Quantity and required supply scope.
- Known site schedule, packing, documentation and delivery requirements.
For a retrofit, include photographs from inside and outside, plus close views of the top, sides and floor. Mark key dimensions on a photograph or simple sketch. If information is unavailable, state that clearly so the next discussion focuses on the exact inputs still needed.
Buyer Questions
Frequently Asked Questions
Which automatic entrance door is suitable for a high-traffic building?
The answer depends on the traffic pattern, required clear passage, available space, user groups and entrance function. Automatic sliding and revolving entrances organize movement differently, so share peak-flow information and an entrance plan before selecting the family.
How much side space does an automatic sliding door need?
The required side space depends on the opening, moving-leaf arrangement, fixed panels and selected configuration. Provide the finished opening and adjacent wall dimensions for a project-specific review.
Can an automatic door be added to an existing entrance?
A retrofit may be possible when the existing construction, support, clearances, leaf movement and electrical interfaces are suitable. Review dimensions, photographs and existing-door details before proposing an operator or complete replacement.
Should I purchase a complete door or only an operator system?
Choose the scope according to which entrance parts are already designed or available and who will take responsibility for compatibility. An operator system requires confirmed coordination with locally supplied leaves, frames and site work.
Can an automatic entrance door connect to an access-control system?
Access-control coordination may be possible when the required devices, interface signals, locking sequence and operating modes are defined. Confirm the access system and responsibility boundary before selecting related components.
What information should I send for an automatic door quotation?
Send opening dimensions, drawings or photographs, building use, quantity, pedestrian requirements, preferred door direction, glass or frame needs, access-control requirements, delivery country and required supply scope.
Final Thoughts
Turn the Entrance Conditions Into a Clear Project Brief
The selection process begins with the entrance conditions and ends with a clearly defined system scope. Door type matters, but opening geometry, pedestrian movement, environmental exposure, controls, accessibility, building interfaces and installation responsibility must work together.
Measure the opening. Photograph the surrounding construction. Mark the desired clear passage. Describe the busiest traffic period and list access-control and appearance requirements. Then ask the supplier to explain which information still needs confirmation.