
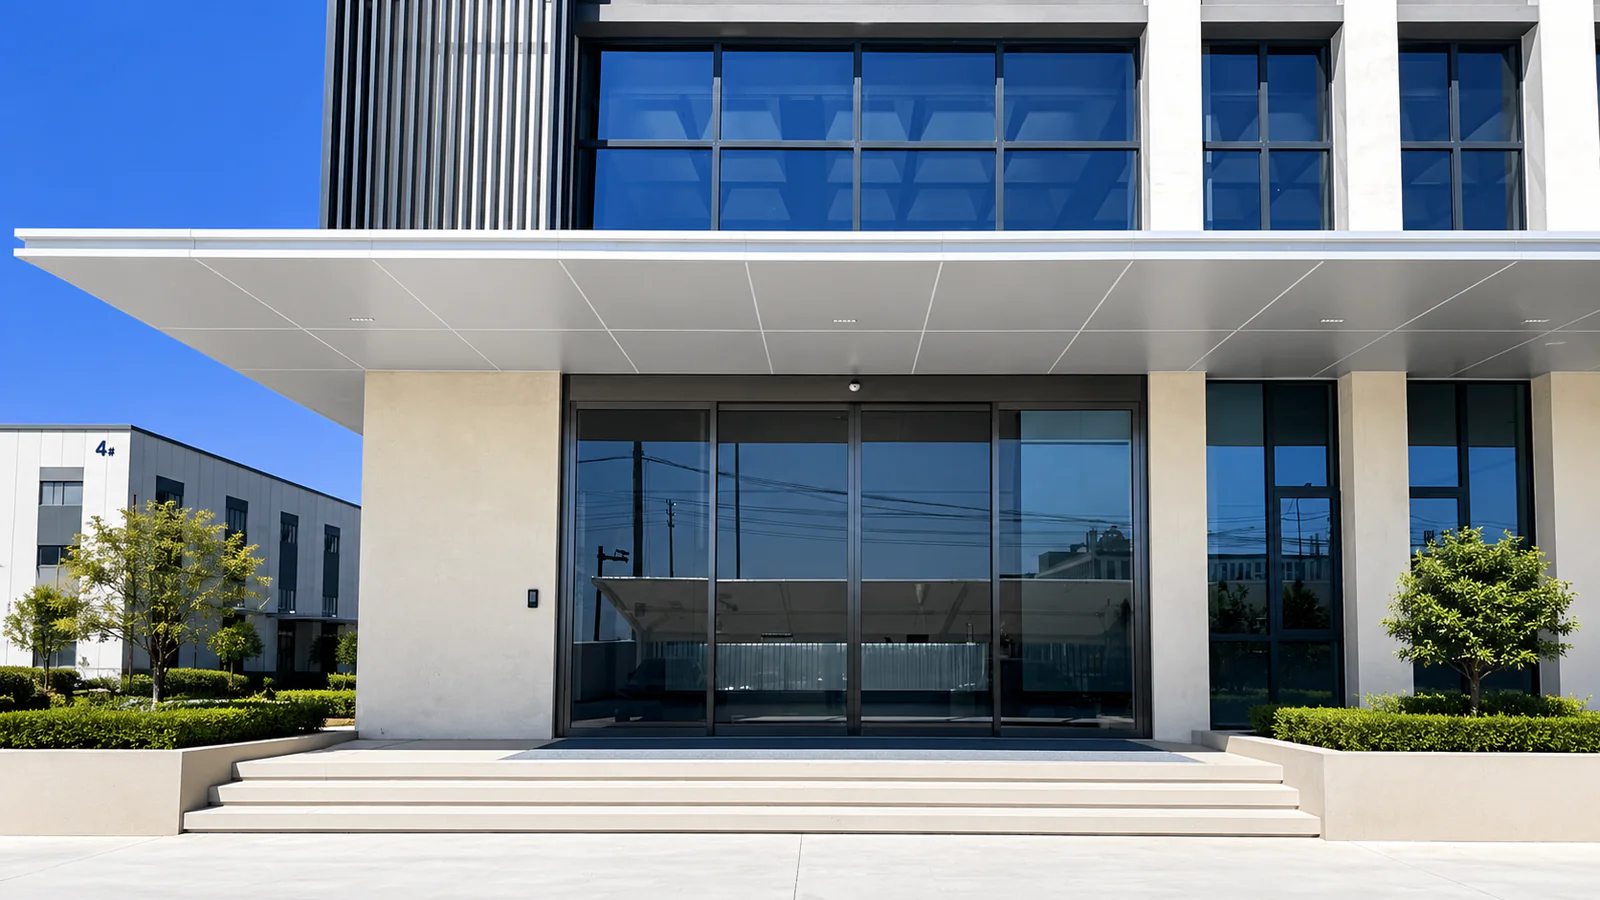
For architects, contractors and project buyers, the first task is to give each measurement a clear reference. A note that says “door width” leaves room for different interpretations. A marked drawing that identifies the opening, required passage and available movement space gives the project team a more useful starting point.
Automatic Sliding Door Dimensions: Which Measurements Matter?
Start by separating the dimensions of the building from those of the proposed entrance.
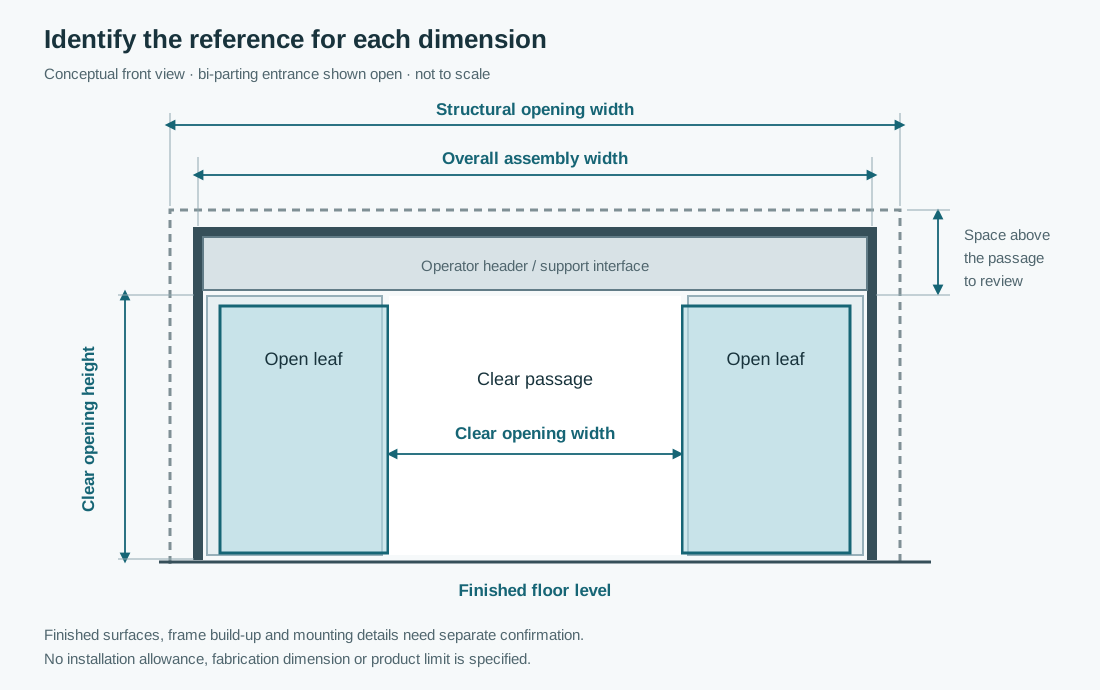
The structural opening is the opening in the supporting construction. The finished opening is the space between the completed surrounding surfaces. Cladding, lining and floor finishes can change the space available, so identify whether your measurements describe existing construction or a proposed finished condition.
The overall door assembly dimensions describe the supplied entrance package. Depending on its scope, that package may include framing, fixed side panels, moving leaves and an operator header. Its dimensions need to coordinate with the building opening and mounting details.
The clear opening width and height describe the unobstructed passage available with the door in its intended open position. The door-leaf dimensions describe the individual moving panels. These are separate measurements, even when they appear close together on a drawing.
When reviewing an automatic sliding glass door, establish which of these dimensions the supplier has shown before comparing the layout with your architectural drawings.
Opening Width vs. Clear Opening Width
Opening width and clear opening width answer different questions. The first describes an opening in the building; the second describes the passage available through the completed entrance.
For illustration, consider a project brief that requests a “2-metre-wide door.” That could mean a two-metre structural opening, a two-metre door assembly or two metres of clear passage. Each interpretation gives the supplier a different design task.
Frames, fixed panels, leaf positions and the selected opening arrangement all need review. Do not assume that subtracting one generic allowance from the structural width will give the final clear width. Ask the coordinated drawing to show both measurements and their reference points.
Also distinguish the intended full-open position from any configured reduced-opening mode. If the project requires a particular passage width during normal use, include that requirement in the operating brief. The building designer should separately confirm any applicable accessibility or evacuation requirements.
How Door Layout Affects Side Space
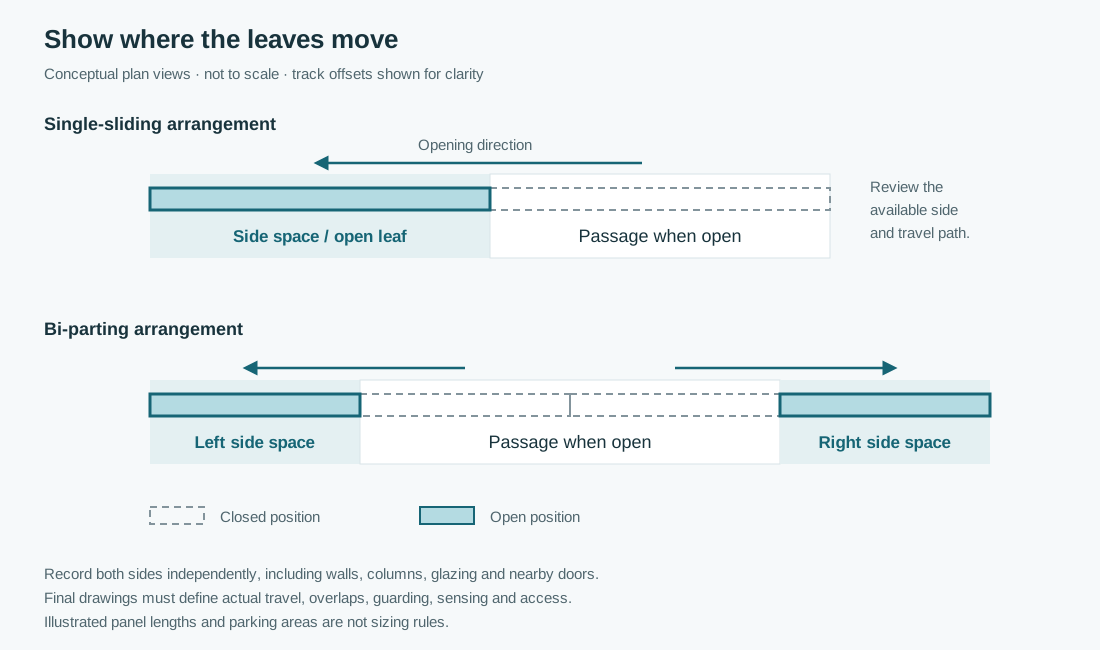
The moving leaves need somewhere to go when they open. Show the usable space beside the passage, including walls, fixed glazing, columns and other obstructions. A photograph of the opening alone may hide the condition that determines whether a layout fits.
With a single-sliding arrangement, the moving leaf travels toward one side. Record which side is available and show the proposed travel area. The presence of a side wall does not by itself establish that the wall can support the equipment or accommodate the leaf.
A bi-parting arrangement moves leaves away from the centre toward both sides. Review the space on each side separately. An apparently symmetrical facade can still have different structural or circulation constraints behind it.
Where side space is limited, a telescopic automatic sliding door may be worth reviewing. Its coordinated leaves use a different arrangement, so the comparison must include the available depth and mounting conditions as well as width. It is not a universal solution for every restricted opening.
For any arrangement, show the area around the travelling leaves and the routes people use. The final layout also needs appropriate guarding, sensing and service access. A geometric fit alone does not complete that review.
Height, Headroom and Finished Floor Level
Record the height of the building opening and the required clear passage height separately. Identify the finished floor level used for both measurements. A dimension taken from an unfinished slab can become misleading if the drawing does not account for the planned floor build-up.
Above the passage, show the space available for the operator, its support and surrounding ceiling or facade work. Distinguish the equipment enclosure from any additional installation and maintenance access it needs. Obtain those details for the selected system rather than assuming one header size fits every project.
Automatic sliding glass door dimensions also depend on the proposed leaf construction, glazing and hardware. Do not turn a preliminary opening measurement into a glass-cutting size. The project team should confirm leaf and fabrication dimensions through the applicable coordinated drawings.
For an existing entrance, record changes in floor level and visible variations across the opening. Flag differences for review instead of averaging them into one apparently precise figure.
How to Read an Automatic Sliding Door Drawing
A useful automatic sliding door drawing shows what each dimension refers to and how the door relates to the building. Check its revision, units and status before using it for a quotation, site preparation or production approval.
In plan, identify the moving leaves, fixed panels, opening direction and travel area. Locate nearby columns, returns and other doors. Check whether the clear passage remains usable beyond the door itself, especially where a queue, reception point or change of direction affects circulation.
In elevation, identify the opening and assembly widths, passage height, operator position and finished floor level. Where the supporting construction or recessed installation is unclear, a section or interface detail may be needed to explain the relationship.
Keep preliminary dimensions visibly separate from site-verified measurements. A sales illustration can communicate a proposed arrangement, but it does not replace the drawings needed to confirm construction and production details.
If the layout changes, revisit the connected measurements. A change to the frame, glazing or leaf arrangement can require another review of the opening and interfaces. The sliding door customization guide explains how these choices fit into the wider project discussion.
A Measurement Checklist for Commercial Entrances
When recording commercial automatic sliding door dimensions, use a marked sketch alongside a short measurement record. State the units once and use them consistently. For each entry, identify whether it comes from a design drawing, a site measurement or a requirement still awaiting confirmation.
| Measurement or condition | Reference to show | What to record |
|---|---|---|
| Structural opening | Supporting construction at the entrance | Width, height and any visible variation |
| Finished opening | Proposed or completed surrounding surfaces | Dimensions and unfinished layers still to be added |
| Required clear passage | Unobstructed route with the door open | Required width and height; intended operating position |
| Overall door assembly | Extent of the proposed supplied package | Supplier's proposed dimensions and included elements |
| Left and right side space | Each side of the proposed passage | Available travel area and nearby obstructions |
| Space above the passage | Passage head, support and ceiling | Available space and access constraints |
| Floor reference | Agreed finished floor level | Existing level, proposed finish and any level changes |
| Leaf and glazing information | Proposed moving panels | Known construction and provisional dimensions |
| Record status | Drawing revision or site check | Date, source, confirmed items and open questions |
On smaller screens, scroll within the table to read all three columns.
You do not need to resolve every item before starting a discussion. Send the information already available and identify the gaps. That lets the reviewing team explain what can be assessed now and what needs confirmation before the layout progresses.
Once the entrance geometry is clear, use the automatic door quotation requirements guide to add project location, quantity, operating needs and requested supply scope.
Common Dimension Mistakes to Avoid
Using “door width” without a reference. Label the structural opening, assembly and clear passage individually. Consistent terminology is more useful than an unexplained number with extra decimal places.
Treating automatic sliding door sizes as one universal schedule. Review the selected configuration and its documented limits. A dimension from another supplier's drawing does not establish a suitable SEPPES configuration or installation detail.
Ignoring finished surfaces and nearby construction. Show planned wall finishes, floor levels and obstructions on the same information set. Check both sides of a bi-parting entrance rather than assuming they match.
Approving production from preliminary measurements. Record which dimensions remain assumptions, who will verify them and which drawing revision the team has accepted. Reconcile changes before releasing fabrication information.
Frequently Asked Questions
Are automatic sliding door sizes standardized?
Do not assume one universal set of dimensions applies to every automatic sliding door. Suppliers may document standard configurations or project-specific arrangements. Confirm the selected system's limits, the required clear passage and the site interfaces together.
Is the clear opening the same as the structural opening?
They describe different things. The structural opening belongs to the building construction; the clear opening is the unobstructed passage through the completed entrance in its intended open position. Show both on the project drawing.
How much side space does an automatic sliding door need?
It depends on the leaf arrangement, travel, framing, overlaps and surrounding construction. Provide the available space on each side and ask for a layout review. A width-only rule cannot replace the selected system's drawing.
Can I request a layout review without a CAD drawing?
Yes. A labelled sketch and clear photographs can support an initial discussion. Include the opening, surrounding space, floor reference and known obstructions. Coordinated drawings and verified dimensions may still be needed before production.
Discuss Your Entrance Layout
Share your opening dimensions, desired clear passage and a sketch or photographs of the surrounding space. Mark anything that is preliminary. SEPPES can review those inputs with your team and identify the remaining questions for a complete automatic sliding door proposal.