
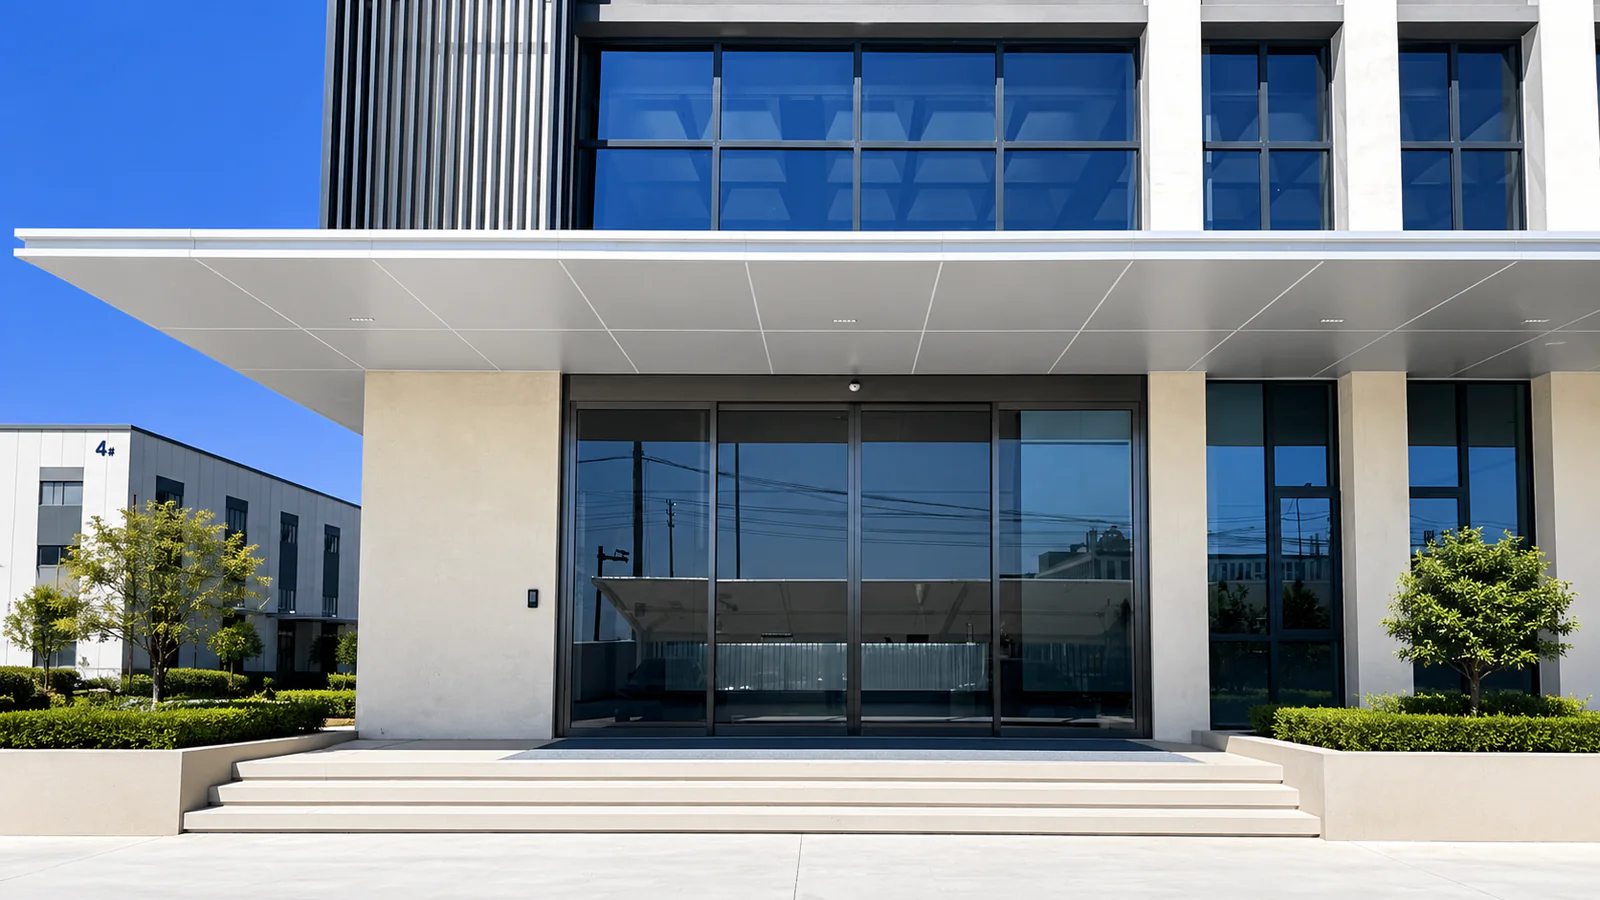
A customized sliding entrance starts with a coordinated brief: the passage you need, the appearance you want and the way the door should operate within the building. Those requirements influence one another. Agreeing on a color does not settle the construction, and choosing an opening width does not confirm the available leaf-travel space.
This guide explains what to discuss when planning custom automatic sliding doors, which information supports each decision and what needs written confirmation before production. It is intended for contractors, distributors and project buyers preparing a complete-door requirement, not a list of universally available options.
What Does Customization Cover?
Automatic sliding door customization can cover the opening arrangement, door leaves, glazing, frames, finish, operating requirements and connections to other building systems. It also includes less visible decisions: mounting details, document revisions, identification and packaging. Each request needs to be checked against the selected door configuration and the actual entrance.
Start with the result you need. A contractor may need a wider clear passage, an architect may want the frame finish to match the facade, and a facilities team may need controlled entry after business hours. Put these requirements in one opening schedule so that they can be reviewed together. A change in appearance can also affect construction or installation.
SEPPES focuses on complete customized doors. Operator systems, components and accessories are generally supplied for existing customers’ replacement, spare-parts and repair needs. Large standalone requirements involving hundreds or thousands of sets can be discussed separately; this is not a fixed minimum order or a promise of availability. Confirm the agreed supply scope in the proposal.
Opening Dimensions and Door Arrangement
For custom size automatic sliding doors, distinguish the structural opening from the finished opening and the clear passage with the door open. These measurements describe different parts of the entrance. Mark the finished floor level and show which surfaces are already built, which are proposed and which dimensions still need a site check.
The automatic sliding door dimensions should be reviewed alongside the space available for the leaves to move. Include the side walls, fixed glazing, columns and nearby doors, as well as the area above the opening. A larger opening request cannot be assessed from width and height alone.
Consider an illustrative refurbishment: the buyer wants more clear passage but needs to retain the existing facade. The review should establish whether the proposed leaf arrangement fits the available side space and mounting conditions. A single-sliding, bi-parting or telescopic arrangement may be worth discussing, but none should be selected merely from the desired passage width.
Ask the reviewing team to show the proposed arrangement in plan and elevation. Identify moving leaves and fixed panels, the opening direction, the clear passage and the overall assembly. If dimensions are provisional, label them clearly and agree who will verify them before the production drawing is approved.
Explore the automatic sliding door family to compare entrance arrangements before discussing a project-specific configuration.
Door Leaves, Glass, Frames and Finishes
The visual brief can address framed or all-glass construction, frame appearance, glazing requirements and the relationship with the surrounding facade. Separate an aesthetic preference from a required specification. A reference photograph can explain the intended look, but it does not establish glass construction, frame dimensions or a suitable mounting detail.
For glass, provide the project specification or ask which information is needed for review. Note any requested tint, privacy treatment or markings. The proposed glass construction, leaf size and supporting hardware need to be assessed together. Do not assume that a glass option shown on another entrance will be appropriate for this one.
For a frame finish, give a defined color or finish reference and identify the adjacent material it needs to match. Ask how the finish will be approved: a written specification, a sample, or another agreed reference. Screen images and photographs can help a discussion, but lighting and display differences make them a poor basis for accepting a color match.
If different openings need different finishes, allocate each choice to an opening reference rather than putting several options in a general email. Record which visible surfaces the finish applies to. Confirm the agreed selection and any unresolved sample approval before allowing those details to be treated as final.
Review automatic sliding glass doors for the complete-door product context; final material selections belong in your project specification.
Operator, Sensors and Access-Control Requirements
Describe how the entrance should be used before asking for a particular operator or sensor. Explain who approaches the door, whether entry is unrestricted during opening hours, and what should happen when access is controlled. Identify staff entrances, visitor routes and any delivery movements that the project team needs to consider.
An access-control requirement should state more than “card reader compatible.” Identify the proposed building-side equipment, available interface information, who supplies each device and who connects and checks the completed installation. Ask for the proposed connection and operating sequence to be reviewed with the local access-control contractor.
For example, a commercial entrance may require normal daytime entry and an authorized-entry arrangement after hours. Record this as a requested sequence for review, not as an assumed feature. Locking, activation, presence detection and building-system instructions need a coordinated response; selecting one accessory does not settle the whole arrangement.
Safety-related operation, emergency behavior and any required building-system interfaces must be reviewed for the particular project and applicable local requirements. They are not unrestricted aesthetic choices. Have the responsible project professionals confirm the requirements and the proposed configuration rather than relying on a general customization list.
See the automatic sliding door system overview for the relationship between the complete entrance and its operating equipment.
Installation Interfaces and Site Conditions
Customization discussions need to include the building that receives the door. Provide photographs and drawings of the supporting header, surrounding walls, floor and ceiling. Show nearby obstructions and the intended cable routes. Identify who is responsible for checking the supporting structure and preparing the opening.
For an existing entrance, record what will stay and what can be altered. Retaining glazing, a ceiling or facade cladding can place conditions on the new arrangement. A retrofit should be assessed from surveyed conditions; a visually similar entrance is not enough to establish that the same installation detail can be reused.
Ask how the proposed equipment can be accessed for installation and later maintenance. Coordinate finishes that could cover an access panel or interfere with the moving leaves. If the project requires a concealed appearance, flag this early so that the appearance and service-access requirements can be discussed together.
Include exposure and intended use in the brief, without assuming that a finish or seal establishes a performance rating. SEPPES can provide remote installation guidance and troubleshooting support. Local installation, structural preparation, electrical work and any specific on-site service commitments should be assigned explicitly within the project.
Documentation, Identification and Packaging Requests
The automatic sliding door drawing should identify the opening reference, relevant dimensions, arrangement and revision status. Where your project needs additional coordination details, list them early and confirm what will be provided. A sales illustration and a drawing approved for production serve different purposes.
Document requests may include a particular file format, drawing language, opening labels or information needed by the receiving contractor. Tell the supplier how the documents will be used and when they are needed. Confirm the available scope in writing rather than assuming that every requested format or third-party submission is included.
For multiple entrances, agree an identification method that connects the approved schedule, supplied items and packaging. Describe any receiving restrictions, planned unpacking sequence or special handling request. Packaging arrangements need confirmation against the supplied configuration and transport plan; listing a request does not establish that it is included.
If your organization needs branding or other identification, explain where it should appear and provide the artwork for review. Confirm feasibility, responsibilities and approval requirements separately. Keep these requests with the relevant order documents so that a late artwork change does not become an unrecorded production instruction.
Confirm the Customization Scope Before Production
Use the checklist below to turn preferences into reviewable requirements. For each entrance, distinguish requested, proposed and approved items. An empty field is an open question, not permission to choose an unspecified option.
| Customization item | Requirement to specify | Information to provide | What needs confirmation |
|---|---|---|---|
| Opening and passage | Required clear passage and finished opening | Dimensioned plan, elevation and floor level | Verified dimensions and proposed overall assembly |
| Leaf arrangement | Opening direction, moving leaves and fixed panels | Available side space and nearby obstructions | Arrangement fits both passage and leaf-travel space |
| Glass and frames | Appearance and specified construction | Project specification and facade details | Materials suit the proposed leaves and supporting hardware |
| Finish | Color, texture and visible surfaces | Defined finish reference or requested sample | Approved reference and opening-by-opening allocation |
| Operation and access | Normal use and controlled-entry sequence | Use brief and building-side equipment details | Proposed interfaces, safety review and connection responsibilities |
| Installation | Mounting, preparation and service access | Site survey, photos and supporting construction | Site work, cable routes and installation responsibilities |
| Documents and labels | Drawing, language and identification needs | Required formats, opening references and artwork | Agreed deliverables, revisions and approval responsibility |
| Packing and delivery | Receiving and identification requests | Destination, unloading conditions and receiving sequence | Agreed packaging scope and handling responsibilities |
On smaller screens, scroll within the table to read all four columns.
Keep one agreed drawing and decision record
Bring the accepted selections into a coordinated approval set. Refer to the same opening references and drawing revisions in the quotation, material schedule and technical correspondence. Identify who can approve each item and who is responsible for resolving outstanding questions.
A later change to the clear opening can affect the leaf arrangement, materials or installation detail. Ask for the affected items to be reviewed together, including any implications for price and schedule, before accepting the change.
Customization also affects what is included in a proposal. The sliding door cost guide explains the scope factors to compare; use it alongside the approved configuration, not as a substitute for a project quotation.
Frequently Asked Questions
Can automatic sliding doors be made to custom sizes?
Project-specific sizes can be reviewed, but feasibility depends on more than the opening width and height. Provide the required clear passage, side space, mounting conditions and proposed leaf arrangement. Treat the final dimensions as confirmed only when the relevant site measurements and project drawing have been reviewed and approved.
Can I choose the glass, frame and finish?
You can submit glass, frame and finish requirements for review. Identify the intended appearance and any mandatory project specification, then confirm which selections are available for the proposed configuration. Use an agreed finish reference or sample where needed; a photograph alone does not confirm the material specification or color match.
Can the door work with my access-control system?
Compatibility needs to be checked against the proposed equipment and intended operating sequence. Share the building-side device information and available interface documentation. Confirm who supplies, connects and tests each part, and have the project team review the complete arrangement before treating the integration as agreed.
Can an existing entrance be adapted for automatic sliding doors?
An existing entrance can be assessed for adaptation, but suitability is not established from a photograph alone. A survey should identify the opening, supporting construction, side space, retained materials, floor level and services. The proposed installation and any required building work need confirmation before the entrance is accepted for the new arrangement.
What should be approved before production starts?
Approve the relevant drawing revision, dimensions, leaf arrangement, materials, finish and operating requirements, together with the agreed supply scope and responsibilities. Close open technical questions and confirm document, identification and packaging requests. Later changes should be reviewed for their effect on the configuration, price and schedule before proceeding.
Discuss Your Sliding Door Project
You do not need to have every detail settled before starting a discussion. Share the entrance layout, intended use and the choices that matter most to your project. Tell us which dimensions are confirmed and which decisions still depend on the architect, contractor or building operator.
Available drawings, photographs, quantity and delivery destination help SEPPES review the complete-door requirement. For a structured starting brief, see what information is needed for an automatic door quote. We can then discuss the configuration and identify the details that need confirmation before a proposal is finalized.