
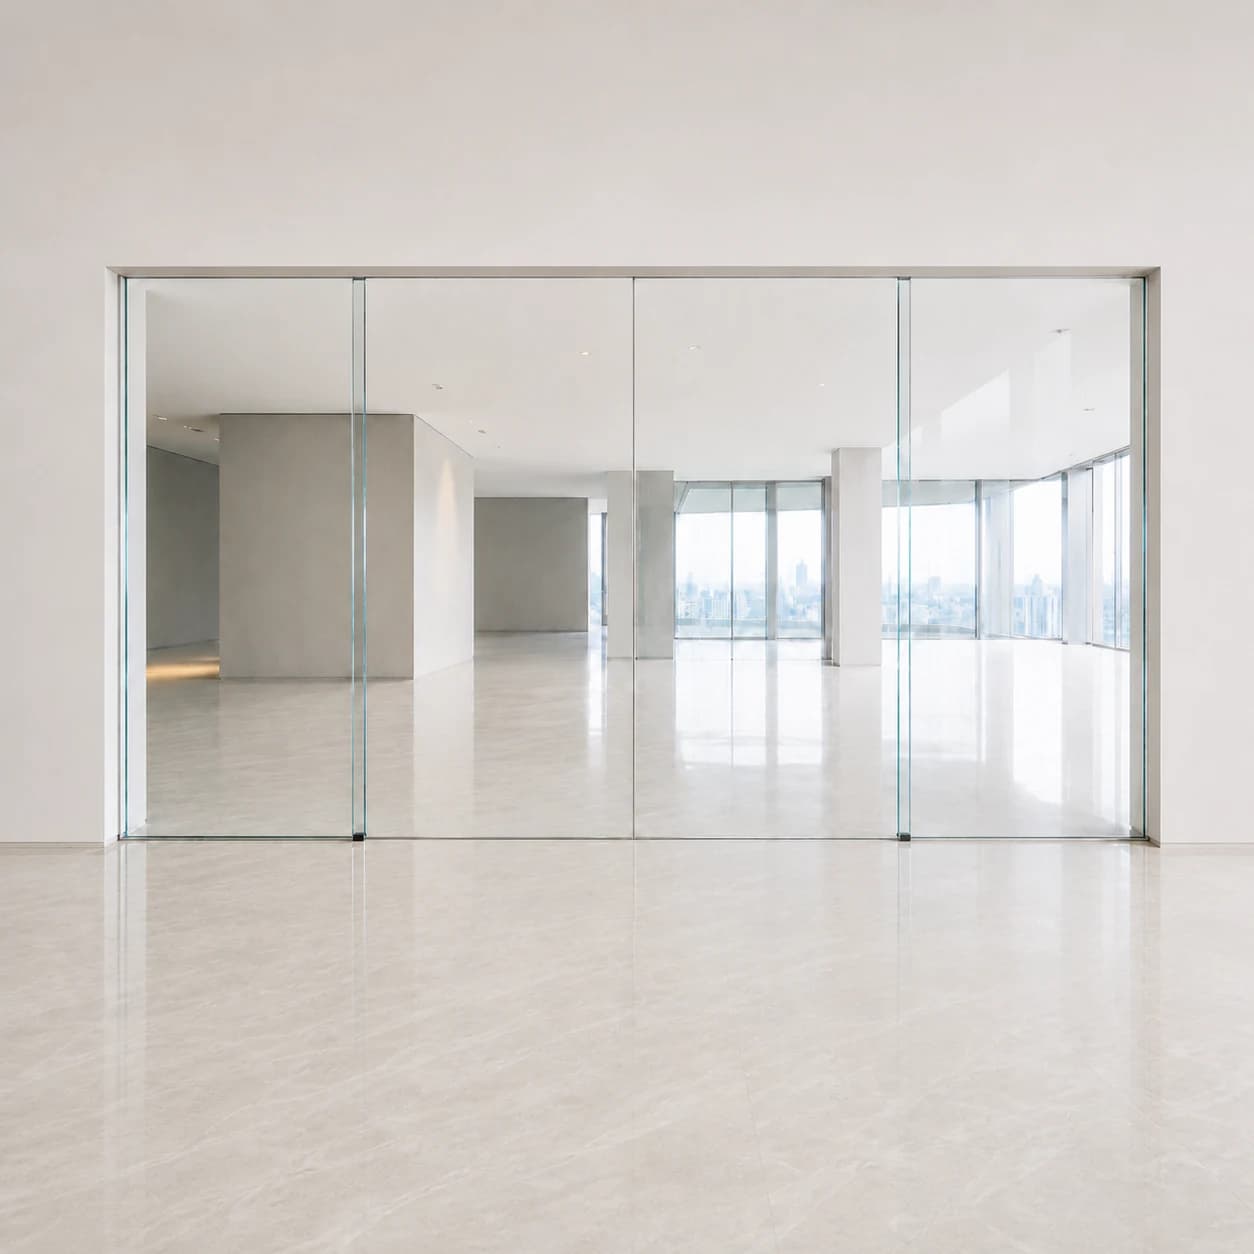
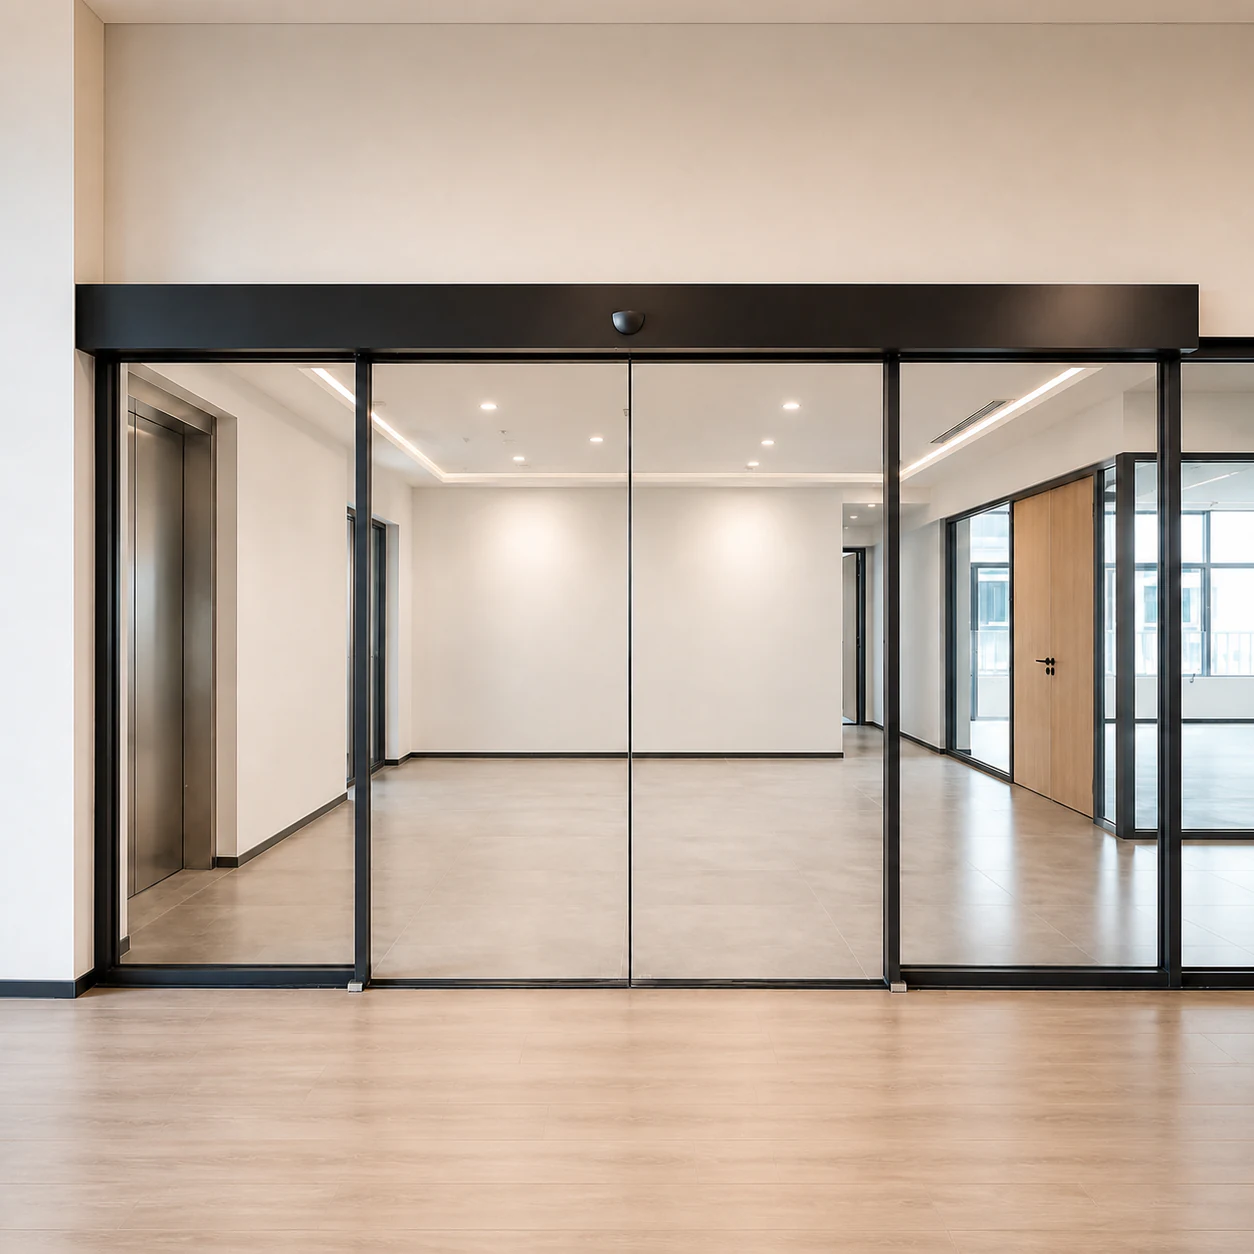
Both approaches can form a glazed entrance. The useful comparison concerns how the moving leaves are constructed, where profiles and fittings appear, and how those details meet the rest of the building.
For architects, glass contractors and project buyers, the aim is to choose a leaf construction that meets the visual brief and the entrance's practical requirements. Establish the design priorities, compare the proposed details, and leave unresolved technical questions with the team responsible for confirming them.
All-Glass vs. Aluminum-Framed Automatic Sliding Doors: The Main Difference
Start by identifying the moving leaves on the entrance elevation. Separate them from fixed glass panels, the surrounding frame and the overhead operator area. A glazed facade can contain several different frame conditions within the same entrance.
In SEPPES' all glass automatic sliding doors direction, the primary full frameless moving leaves have no vertical or bottom perimeter frames. Upper suspension and localized guidance or hardware connections remain necessary. A frameless automatic sliding door still relies on a coordinated arrangement of glass and fittings.
The aluminum framed automatic sliding doors direction uses visible aluminum profiles around selected glass edges. The proposed profile arrangement should show how the leaves, fixed panels and surrounding entrance relate to one another.
There is also a minimal-frame option within the all-glass product direction. Narrow profiles at selected edges can provide a different visual expression from a fully frameless leaf. When a reference image falls between the two main descriptions, ask which edges have profiles and which connections remain visible. The word "frameless" on its own may leave that question open.
Frame construction and sliding movement are separate decisions. Single-slide, bi-parting and telescopic describe how the leaves move. This article compares the construction of those leaves. Use the standard versus telescopic sliding-door guide when the question concerns passage width, leaf travel or stacking space.
Compare Sightlines, Leaf Edges and Glazing Interfaces
Decide Where the Door Should Be Visually Defined
An all-glass leaf can reduce the visible framing across the entrance. That can be useful when the design aims to keep a display area, lobby or glazed interior visually connected through the door. Review the fittings and upper enclosure alongside the glass, because these elements still contribute to the finished appearance.
An aluminum-framed leaf introduces a visible outline. That outline may be part of the design: it can follow the surrounding facade grid or echo the profiles used in adjacent partitions. Assess the proposed entrance as a complete elevation. A preferred frame finish does not settle the position or proportions of the profiles.
View the proposal with the leaves closed and open. Ask which edges align with the fixed panels in each position and where the moving leaves will be visible against the surrounding glazing. These views give the design team a consistent basis for comparing the proposed entrance.
Review the Leaf Edges and Hardware Together
For a frameless direction, ask the technical team to identify the suspension, lower guidance and any required locking or other hardware connections. Where the proposal calls for holes, cutouts or particular edge preparation in the glass, confirm those details through the applicable drawings and glass specification.
For a framed direction, ask how the profiles retain the glazing and how the proposed corner, meeting-edge and hardware details fit together. A visible profile should correspond to an agreed construction detail; a front-view image does not show every connection.
If protection around a particular glass edge is part of the brief, identify that edge and the expected exposure. Then ask how the proposed construction addresses the requirement. Frame appearance alone does not establish impact resistance or the suitability of the entrance for its users.
Separate Moving Leaves From Fixed Glazing
The frame choice for a moving leaf does not automatically determine the construction of the fixed side panels or surrounding facade. Mark these elements separately so the glass or facade contractor can review their own work against the door proposal.
For example, a transparent moving leaf may sit within a visibly framed opening. Conversely, an aluminum-framed moving leaf may form part of a wider glazed frontage. Agree which elements should share a visual line, which details belong to the door supplier and which belong to the surrounding building work.
Match the Construction to Entrance Use
The building type gives some context, but the actual approach routes and operating conditions make the comparison useful. Describe how people reach the entrance, what they carry or move through it, and which parts of the door are near other activities.
When Continuous Glazing Leads the Brief
Consider an illustrative showroom entrance where the design team wants a clear view into the display area. The team can begin with an all-glass leaf direction and identify the fittings, upper enclosure and fixed-panel edges that remain visible. The next question is whether the proposed construction and surrounding interfaces support that appearance for this entrance.
If the proposal needs a narrow profile at one edge, show it on the elevation before approving the visual direction. The design team can then decide whether the detail is acceptable or whether it should compare an alternative. Select the finished arrangement with its visible details clearly identified.
When the Entrance Should Follow a Defined Profile Pattern
Consider an illustrative refurbishment where the retained frontage has a visible dark frame grid. An aluminum-framed door proposal can be assessed against those existing lines. Check the moving leaves, fixed panels and operator enclosure together to see whether the proposed perimeter supports the intended composition.
Retaining a visual style does not confirm that existing glazing or support can be reused. Keep the question of what the project can retain separate from the appearance comparison, and have the responsible team assess the retained elements.
Account for Wheeled Use and Daily Management
Where luggage, carts or other wheeled items pass through the entrance, show their routes and the nearby turning or waiting areas. Identify any concern about contact with a particular leaf edge or fitting. Both proposals need consideration of usable passage, moving-leaf areas and the applicable sensing arrangement.
Ask the building team which surfaces and fittings it will need to reach for routine cleaning and which work requires professional attention. Compare the proposed details against those needs. Avoid assuming that fewer visible profiles make one entrance maintenance-free, or that a framed appearance establishes easier servicing.
For an exposed entrance, give the reviewing team the project's environmental requirements. Any weather or thermal performance requirement needs evidence for the proposed complete assembly. The choice between a frameless appearance and an aluminum profile does not establish that performance by itself.
A Practical Selection Matrix
Use this table to direct the next design review. It identifies useful starting points and the details that could change the choice; it does not assign a universal winner.
| Project priority | Review an all-glass direction | Review an aluminum-framed direction | Confirmation to request |
|---|---|---|---|
| Continuous glazing is central to the design | Identify the localized fittings and any visible profiles that remain. | Decide whether the proposed leaf perimeter fits the desired sightlines. | Elevations showing the actual glass, fittings and visible frame lines. |
| The entrance should follow a defined facade grid | Check how moving leaves and fixed-panel edges relate to the surrounding profiles. | Compare the door profiles with the adjacent facade or partition pattern. | Closed and open views showing the intended visual alignment. |
| A particular leaf edge needs attention during daily use | Identify the exposed edge, nearby activity and proposed hardware detail. | Identify which profiles surround the edge and how the detail addresses the brief. | The relevant edge detail and the requirement it must satisfy. |
| Locking or other hardware affects the leaf appearance | Locate the proposed fittings and any required glass preparation. | Locate the hardware and its relationship with the profiles and glazing. | A configuration-specific detail for the requested function. |
| Existing fixed glazing or framing may remain | Separate the new moving leaves from the retained building elements. | Check the relationship between the new profiles and retained elements. | A drawing identifying retention, replacement and connection responsibilities. |
| The project has a specified environmental or performance requirement | Request evidence for the proposed complete entrance. | Request evidence for the proposed complete entrance. | Applicable configuration documentation against the project requirement. |
Where the two columns lead to similar questions, neither frame label settles the decision. Establish the mandatory requirement first, then compare configurations that can be reviewed against it. Confirm feasibility before choosing between the preferred visual treatments.
What to Confirm Before Choosing a Door-Leaf Construction
Bring the preferred appearance and the unresolved construction questions into the same discussion. A useful review should leave the team with a clear leaf direction and a short, specific list of remaining confirmations.
First, mark the moving leaves and the fixed panels. State whether the intended appearance is fully frameless, minimal-frame or a defined aluminum-framed construction. Identify any edge where the reference image and the proposed detail differ.
Next, connect the leaf direction to the glass and hardware information. Ask the technical team to confirm the proposed glass construction, moving-leaf weight and fittings against the selected configuration. These details need their own confirmation even when the entrance looks similar to one already pictured elsewhere.
Then review the visible interfaces. Include the upper enclosure, leaf edges, floor guidance and adjacent glazing. Identify who will confirm the door details and who will confirm the surrounding work. Record a requested change against the entrance reference so it does not become an informal instruction applied to several different doors.
Finally, separate mandatory project requirements from visual preferences. A specified function or performance requirement should have an identified basis for acceptance. The agreed appearance can then be assessed alongside the configuration that addresses it.
The sliding-door customization guide covers the wider range of requirements that can be submitted for review. Here, keep the decision focused on the selected leaf construction and the details needed to confirm that choice.
Frequently Asked Questions
Does All-Glass Mean There Is No Frame or Hardware Anywhere?
No. The full frameless moving-leaf direction has no vertical or bottom perimeter frames, but it still requires suspension, guidance and the necessary fittings. Fixed glazing, the supporting opening and the operator area can have their own construction. Ask the reviewing team to identify each element on the entrance drawing.
Are Aluminum-Framed Automatic Sliding Doors Always Cheaper?
No fixed price order can be assumed from the frame description. Compare the proposed glass, profiles, fittings, dimensions and complete supplied scope. The sliding door cost factors guide explains how those inputs affect a quotation; this comparison does not substitute for a project-specific price review.
Is One Construction Automatically Safer or More Suitable Outdoors?
The frame description alone does not establish either conclusion. Define the entrance's users, use and environmental requirements, then request the relevant configuration and supporting information. Glass construction, hardware, movement, sensing and building interfaces need consideration together. A photograph or frame label cannot verify the required performance.
Does Choosing a Frame Determine Whether the Door Is Standard or Telescopic?
No. Frame construction describes the leaf, while standard and telescopic describe the movement arrangement. Confirm both decisions in the proposal. The required passage, travel area and selected equipment determine which movement options need review; appearance alone does not establish compatibility with a particular layout.
Discuss Your Door-Leaf Options
Send SEPPES an entrance elevation, sketch or photographs showing the moving leaves and surrounding glazing. Tell us which visible edges you want to emphasize or reduce, how the entrance will be used, and which requirements the project has already specified. Mark any glass, hardware or retained-building detail that still needs confirmation.
SEPPES prioritizes complete door supply. We can discuss the proposed leaf direction and review the entrance as a coordinated package, or supply a complete automatic sliding door operator system separately without door leaves. Individual components and accessories generally support existing customers' replacement, spare-part and repair needs; sufficiently large standalone component requirements can be reviewed separately. Confirm the supplied items and interfaces in the quotation.
The next step is to compare the proposed glass, frame and fittings against your entrance brief and identify the details that need confirmation.
Discuss Your Door-Leaf Options