Project Overview
Entrance Requirement
The hospital required an entrance that could serve users with different mobility levels and provide an alternative route for medical transport equipment.
The entrance needed to:
- Provide safe access for patients, visitors and hospital staff
- Accommodate elderly users and people moving at slower speeds
- Provide a separate clear route for wheelchairs and stretchers
- Support hands-free operation at the accessible side entrance
- Use sensitive and reliable safety detection
- Allow low-speed operation when required
- Reduce drafts and uncontrolled outdoor air exchange
- Coordinate with emergency, fire alarm and security systems
- Permit manual override by authorized personnel
- Maintain a clear and reassuring entrance appearance
Verified Project Evidence
Key Project Requirements
Render the approved requirement list from the `Entrance Requirement` source content in a separate visual group. Do not invent additional challenges.
Verified Project Evidence
Supplied Automatic Door System
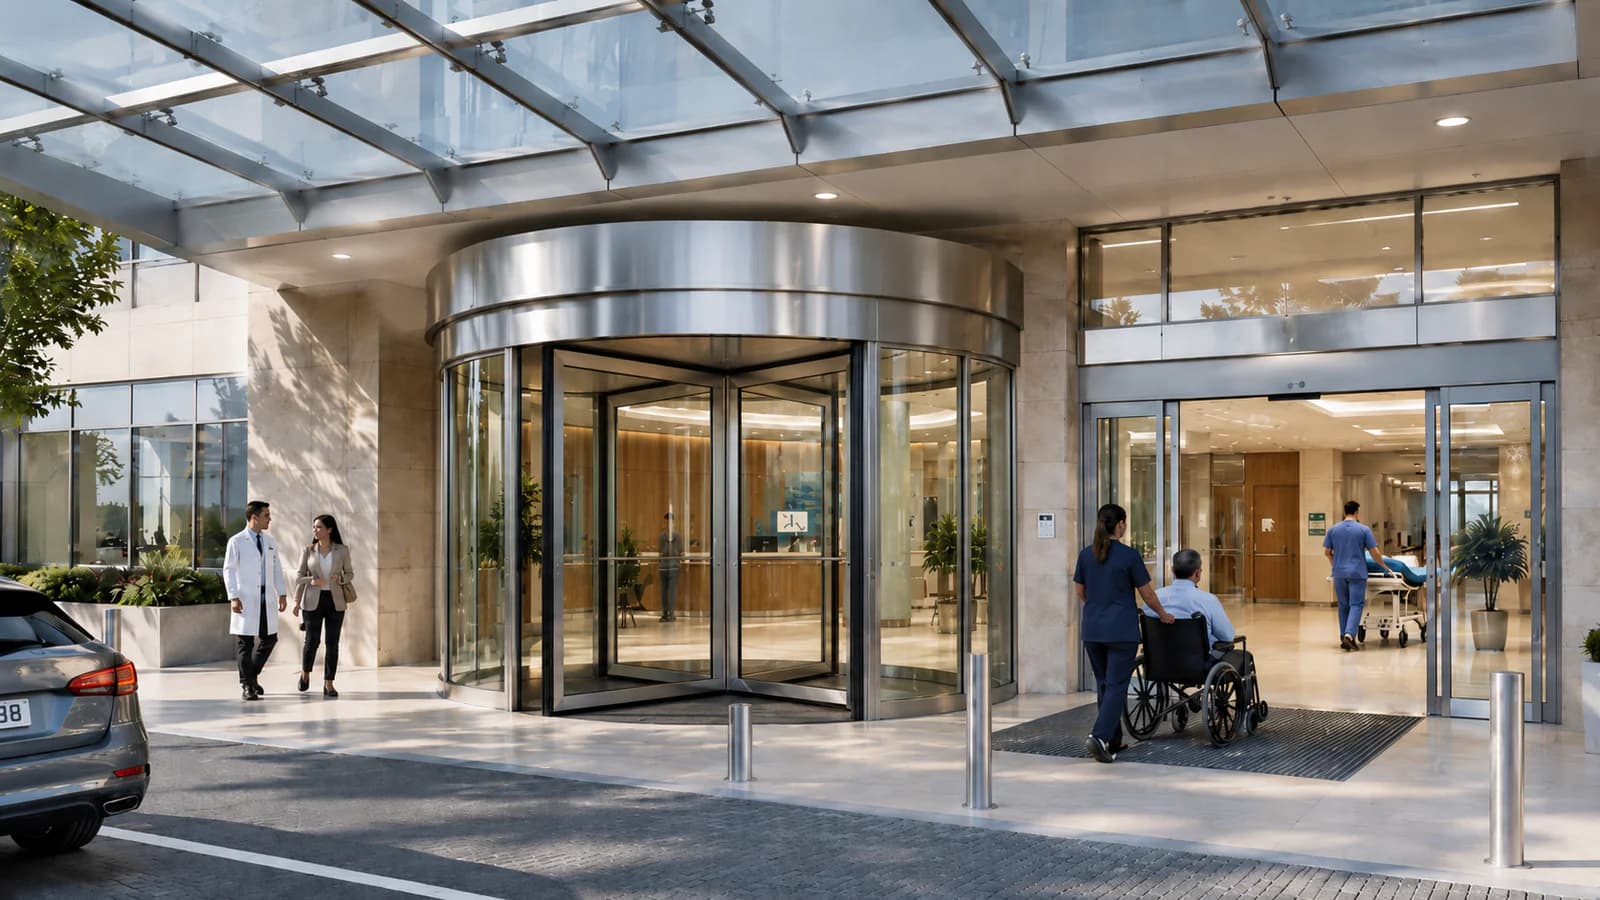
A coordinated entrance system consisting of an automatic revolving door and an accessible automatic side door was supplied.
The solution included:
The accessible side entrance was configured to provide a wider, unobstructed passage for wheelchairs, stretchers and users who should not pass through the revolving compartments.
- Customized automatic revolving door body
- Automatic drive motor and intelligent controller
- Central shaft, revolving wings and curved glass enclosure
- Entrance activation sensors
- Multi-zone top and bottom safety detection
- Low-speed and reduced-energy operating modes
- Anti-pinch and anti-collision controls
- Emergency stop and project-defined controlled release interfaces
- Adjacent wide-opening automatic sliding side door
- Wheelchair-accessible and contactless activation inputs
- Extended hold-open timing for the side entrance
- Fire alarm and emergency control interfaces
- Security and reception control interfaces
- Backup power connection
- Complete control hardware and entrance components
Verified Project Evidence
Project Outcome
The completed entrance separates general pedestrian circulation from wheelchair and stretcher access while providing an appropriate route for each user group.
The revolving door supports continuous movement and helps limit drafts at the hospital lobby, while the automatic side door provides a wide, hands-free passage for patients and medical transport equipment. The low-speed settings, safety detection and emergency interfaces improve operational control at this sensitive public entrance.
---