Project Overview
Entrance Requirement
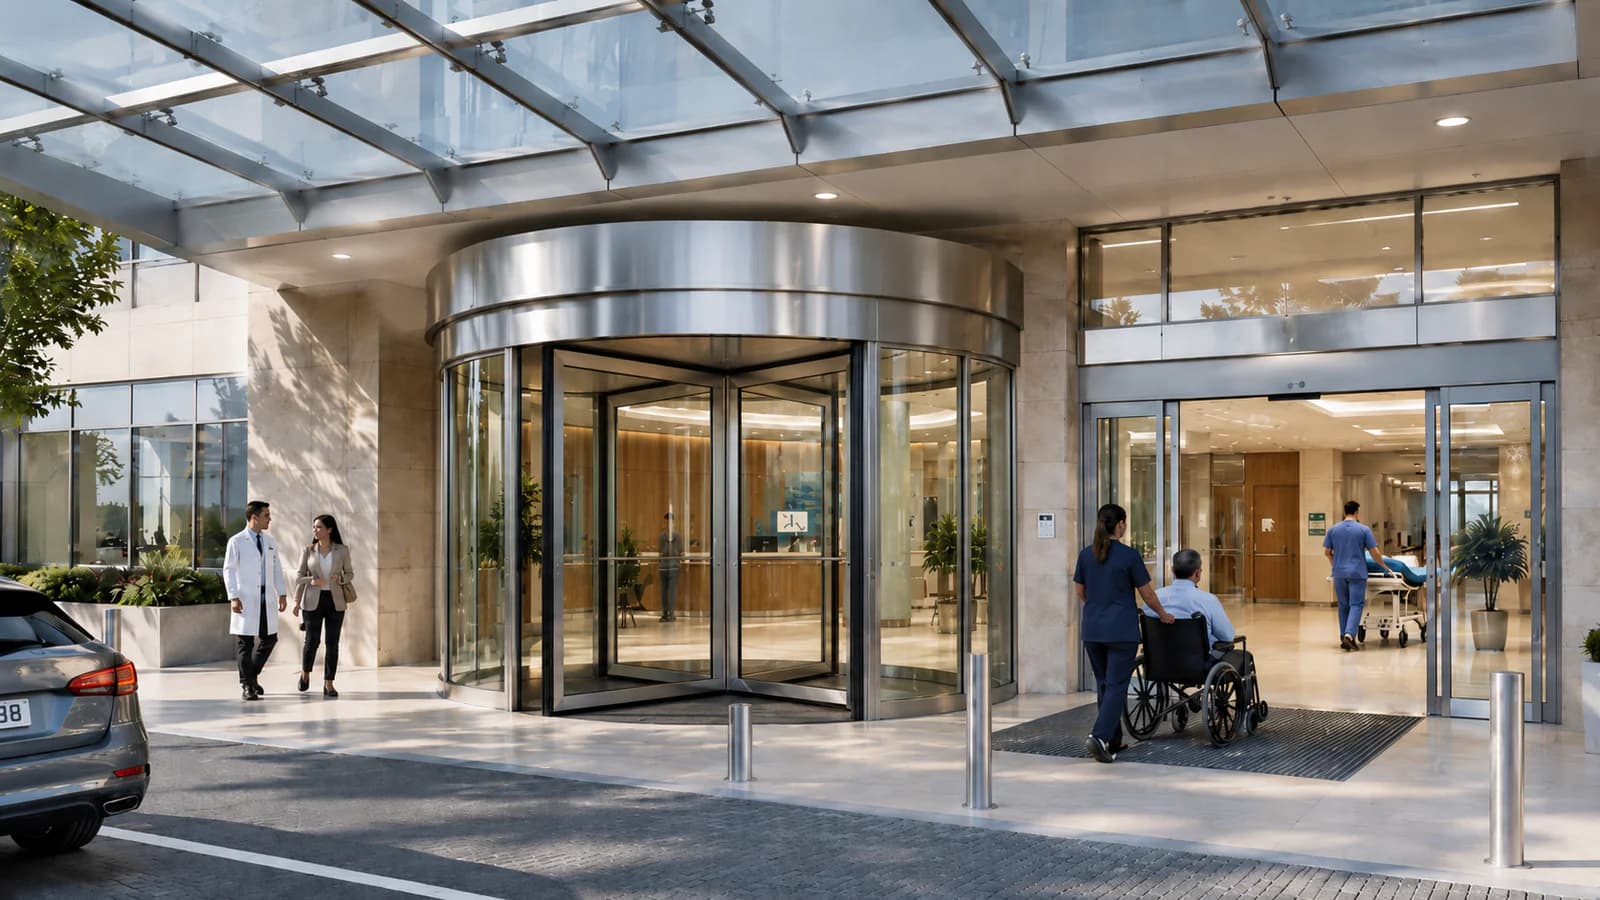
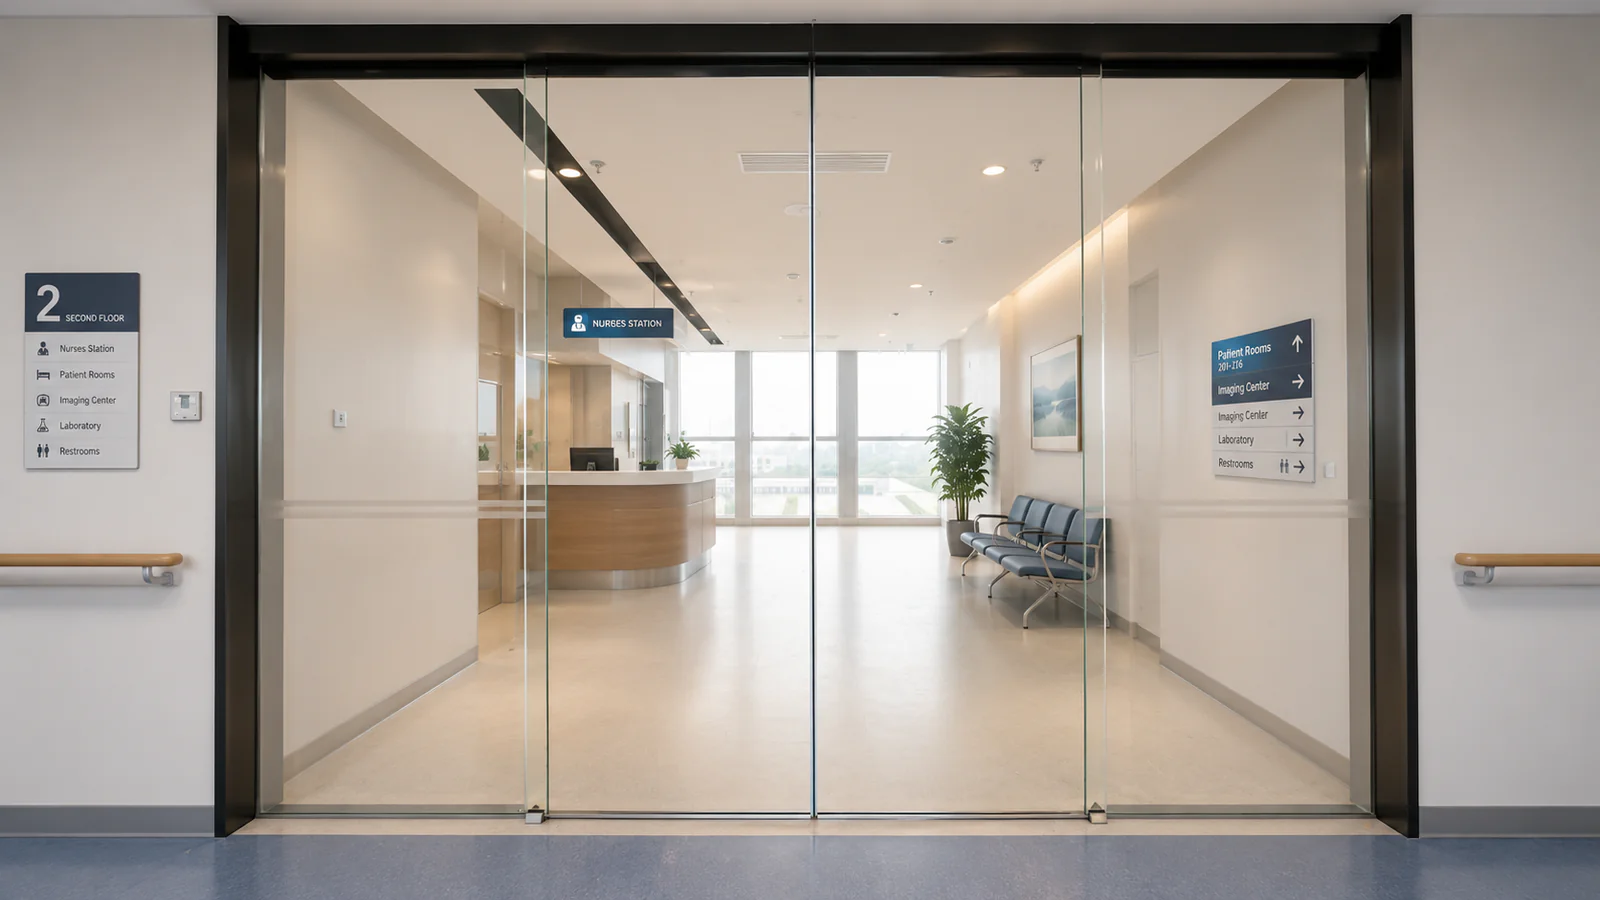
The hospital required an automatic door between a public corridor and a controlled clinical area.
The door needed to support staff carrying medical supplies, personnel pushing wheelchairs and teams transporting patients on stretchers.
Access also needed to be restricted to authorized staff.
Verified Project Evidence
Project Challenges
- Frequent movement of stretchers and wheelchairs
- Staff often approaching with occupied hands
- Requirement for controlled access
- Limited space within the corridor
- Need for smooth and quiet operation
- Requirement to minimize obstruction within the passage
- Coordination with hospital access and emergency systems
Verified Project Evidence
Supplied Automatic Door System
An automatic sliding door with an access control interface was configured for the internal hospital entrance.
The supplied system included:
Contactless switches were positioned for convenient staff access, while the door timing was adjusted to support stretchers and wheeled medical equipment.
- Compact automatic sliding door operator
- Wide sliding door leaf
- Durable aluminum frame
- Safety glass vision panel
- Staff card reader interface
- Contactless activation switches
- Exit activation sensor
- Integrated safety detection
- Extended opening time
- Low-speed closing control
- Emergency release interface
- Fire alarm connection
- Manual override function
- Electric locking system
Verified Project Evidence
Project Outcome
The automatic door allows hospital staff to move patients and equipment through the corridor without stopping to operate a manual door.
The access control connection helps separate the clinical area from public circulation while maintaining efficient staff movement.