
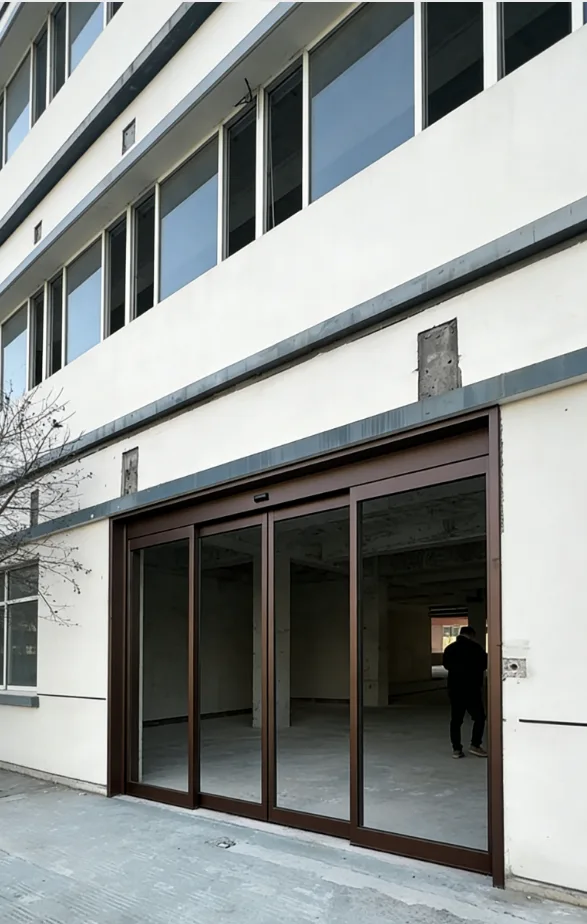
A delivered door package does not establish that the supporting construction, floor finishes or electrical preparation are complete. These conditions need their own confirmation. For contractors, installers and project buyers, a useful readiness review connects each entrance to the work that must happen before installation, the people who confirm it and the questions still open.
Start with one practical question: can the installation team carry out the planned work using the current documents and the site as it stands? Where the answer is uncertain, record the missing confirmation and its effect on the next activity.
Before automatic sliding door installation: establish the working documents
Identify each entrance by its door reference and location. Match that reference to the accepted configuration, the applicable installation information and the drawing revision that the project team has agreed to use. On a project with several entrances, a similar appearance is not enough to identify the correct equipment or detail.
Keep documents for different purposes distinguishable. A quotation drawing may describe the proposed arrangement. The information used for installation must address the selected equipment and its relationship to the actual building. Ask the responsible technical contact which documents apply and whether any outstanding approval affects the planned work. If the package description is unclear, use the sliding door components guide to frame the scope question before scheduling the affected work.
Manufacturer resources illustrate why this distinction matters. GEZE's Powerdrive documentation separates installation instructions, wiring diagrams and installation drawings. Those documents belong to that system; your team needs the information applicable to the entrance it is installing.
For your project, keep the door reference, current drawing revision and unresolved questions together. Name the person who can confirm a change to the building interface and the person who can review its effect on the door. They may belong to different organizations.
The automatic sliding door dimensions guide explains measurement references and how to read an automatic sliding door drawing. Use that guidance when checking the survey. Here, the task is to establish which information the installation team can work from and who closes any remaining gap.
Check whether the site is ready for the planned work
Walk through the entrance with the current documents and the people responsible for the relevant site work. Check the conditions the installation depends on, then record the evidence supporting each confirmation. A statement such as "the opening is ready" needs more detail if the floor, support or cable preparation remains unresolved.
The following table provides a starting point for a readiness record. Add the project-specific requirements from the applicable drawings and instructions. Assign responsibilities through the project agreement rather than assuming that one trade owns every item.
| Confirmation item | Record or evidence to review | Responsible party | Current status | Next action |
|---|---|---|---|---|
| Supporting construction | Current support detail and site condition | Identify the party confirming the support | Record confirmed or outstanding items | Resolve any difference affecting the mounting work |
| Floor and adjoining finishes | Agreed floor reference and actual stage of finish work | Identify the party confirming the finished condition | Record what is complete or still planned | Confirm whether remaining work affects installation |
| Facade, glazing and ceiling interfaces | Coordinated details and visible access conditions | Identify the relevant building or glazing team | Record unresolved interface work | Agree the required sequence with the installer |
| Power and cable preparation | Applicable connection information and site readiness | Identify the responsible electrical and interface teams | Record completed work and missing confirmations | Arrange the required preparation or joint review |
| Delivery and working access | Receiving location, route and agreed work area | Identify the site coordinator | Record access restrictions | Agree access and handling arrangements for the supplied package |
| Door identification and documents | Door reference, equipment identification and current revision | Identify the installer and technical contact | Record missing or inconsistent information | Confirm the correct package and documents before the affected work |
Scroll horizontally on a narrow screen to read the readiness record.
Use a status that describes the actual condition. "Awaiting floor confirmation" is more useful than a general green tick. Include the person expected to answer and the activity that depends on the answer.
For automatic sliding glass door installation, consider the surrounding glazing and finishes as part of this walk-through. Ask whether another team still needs access to the same area, whether its work changes the agreed interface and whether the proposed finish leaves the required equipment access available. Confirm details against the selected installation rather than applying a generic allowance.
Photographs can help explain an outstanding condition. Label the entrance and the question each photograph addresses. A view of the mounting area is useful when paired with a marked location and an explanation of what still needs confirmation.
Coordinate the work between the site teams
Before installing automatic sliding doors, agree which activities must be complete for the planned installation to proceed. Separate work that prepares the building, work that installs the entrance and work that connects or checks its interfaces. Set the sequence around the actual system and site conditions.
Ask each team to identify the work it is waiting for. The door installer may need confirmation of the support and floor condition. The electrical contractor may need the accepted connection information and equipment location. The access-control team may need the relevant door interface details before arranging its part of the work.
Bring those dependencies into one installation plan. Record who confirms completion and how the next team receives that confirmation. Where responsibilities meet, arrange a joint review instead of passing an unresolved question between separate contacts.
For example, if electrical preparation and access-control connections belong to different contractors, both should know when the door team needs their attendance. Agree who checks the connected arrangement and who records the result. The access-control planning page covers the interface questions that need review. The actual connection and testing requirements come from the selected equipment and project documents.
Also coordinate surrounding work. A ceiling or facade finish may affect access to the equipment, while continued work around the entrance may change the conditions the installer has just checked. Agree how the installed door and its work area will be managed while other trades finish nearby activities.
Confirm the installation visit only against the agreed readiness conditions. If a prerequisite remains open, the site coordinator and installer should determine what work can proceed and what needs another arrangement. Equipment delivery and readiness to install are separate milestones.
Resolve differences between the drawing and the site
A readiness review may reveal a condition that differs from the current drawing. Record the difference before deciding how to respond. The person who notices it should identify the entrance, the affected location and the document used for comparison.
Consider a project where the planned floor finish changes after the door layout has been reviewed. The next step is to record the revised floor condition, identify the affected door reference and ask the responsible teams to review the installation implications. The installer needs a confirmed basis for the affected work, rather than a verbal instruction to "make it fit."
Use a short issue record:
- Identify the entrance and the affected drawing revision.
- Describe the observed difference, with marked photographs or surveyed information where relevant.
- Name the person responsible for reviewing the building condition and the technical contact reviewing the door interface.
- Record which planned activity is affected and the agreed action while the question remains open.
- Close the issue with the accepted response, updated information where needed and confirmation that the affected team has received it.
Keep the issue visible until the responsible people have answered it. A message saying that someone is "looking into it" does not establish which detail the installer should use.
If the response changes the agreed arrangement, check the connected work as well. The project team should review any effect on surrounding construction, interfaces or sequencing and communicate the accepted change to the people carrying it out. Keep the earlier information identifiable as superseded so that it does not return to site in another email attachment.
This record does not authorize the installer to redesign a mounting detail or change electrical connections. Those decisions need the appropriate project and equipment review. The coordination task is to make the difference visible, obtain a usable answer and carry it into the work.
Arrange commissioning and site checks with the responsible teams
Agree who will perform commissioning and the project-required checks, which instructions they will follow and who needs to attend. Schedule interface checks with the teams responsible for the connected systems, rather than assuming that the door installer can verify every building-side function alone.
The scope should follow the installed configuration. It may involve operating modes, activation and presence detection, access-control connections or other agreed interfaces. The applicable documents and responsible project professionals establish the procedures and acceptance requirements. Opening and closing movement alone does not establish that every required function has been checked.
Before the review, gather the equipment identification, applicable instructions, accepted interface information and the current list of unresolved issues. If a required connection or confirmation is missing, record the limitation and agree how it will be completed. Do not mark an unchecked item as passed because another part of the entrance works.
Keep results tied to the individual entrance. Record who carried out the checks, the configuration reviewed, the outcome and any corrective work still required. After an adjustment or interface change, have the responsible team establish and complete the checks affected by that change.
SEPPES provides remote online installation guidance and troubleshooting. Your project still needs an identified team for physical site work and site checks. For a technical question, provide the entrance reference, equipment identification, current documents and a clear description of the condition so that the discussion addresses the actual installation.
Hand over the installed entrance and its open items
Receiving equipment and handing over an installed entrance involve different records. A packing list helps identify the delivered items. The site handover should explain the entrance that is now in place, its agreed operation, the checks completed and the responsibilities that continue after installation.
Gather the information relevant to the installed configuration. This can include the final door references, applicable operating and maintenance instructions, accepted changes, commissioning records and the contacts for technical questions. Confirm the documents actually available for your order; an example brochure is not a substitute for the instructions applicable to the supplied entrance.
Arrange the operating explanation with the people who will use or manage the door. Cover the functions and controls provided for that entrance using the applicable instructions. Identify who receives the documents and where the facilities team can find them later.
List unresolved items separately from completed work. For each item, record the responsible party, the next action and any condition affecting use or completion. The responsible project team should decide whether an item prevents handover or requires another attendance; the list itself does not establish acceptance.
Keep the door and order references with the support records. They give future questions a traceable starting point, particularly where a building has several similar entrances. If the installed arrangement changes later, update the affected information instead of relying on the original handover set.
Frequently asked questions
Can installation start while part of the site preparation is unfinished?
The installer and site coordinator should review the unfinished work against the selected installation requirements. Identify which activity depends on it, what can proceed and how the outstanding condition will be confirmed. An agreed partial visit does not mean that the whole site is ready.
What should we do when the site differs from the current door drawing?
Record the difference against the entrance reference and drawing revision, then obtain a response from the responsible project and technical contacts. Communicate the accepted information to the affected teams before they carry out work that depends on it.
Who coordinates attendance when several contractors need to check the entrance?
Assign that role explicitly in the project plan. The coordinator should bring the door, electrical and other relevant interface teams together, confirm what each will check and make sure someone records the joint outcome.
What information helps with a remote installation question?
Send the entrance or order reference, equipment identification, current drawing or instruction reference and a description of the observed condition. Mark useful photographs so that the reviewing team can connect the question to the correct entrance and location.
What should remain on the handover record if a check is still outstanding?
Identify the unchecked item, its responsible party and the agreed next action. Keep its status separate from completed checks, and have the responsible project team confirm any consequence for use or acceptance of the entrance.
Review the remaining preparation for your entrance
Take the current drawing set and readiness record to the teams carrying out the work. Resolve the questions affecting their next activity, then agree the installation attendance and the checks needed for handover.
If a question concerns the supplied door or its installation interface, share the entrance reference, current documents, marked site photographs and the specific item awaiting confirmation. For an earlier SEPPES order, include the order reference so we can review the supplied configuration and the support required.
Send Your Project Details.